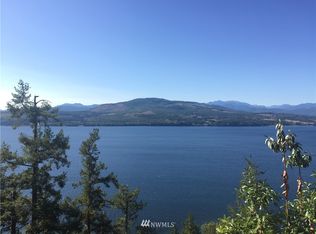
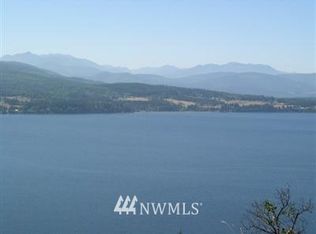
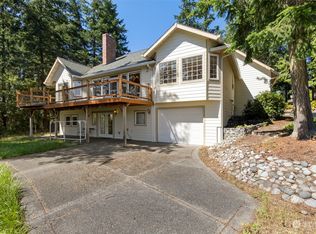
Experience the perfect blend of views, craftsmanship, and privacy at this remarkable Discovery Bay retreat. Tucked away at the end of a quiet cul-de-sac, this custom-built log home captures sweeping water views, stunning sunsets, and panoramic Olympic Mountain vistas from nearly every room. Overlooking Beckett Point and Diamond Point, the setting offers a rare sense of tranquility and connection to the natural beauty of the Pacific Northwest. Built to endure, the home showcases quality construction and rustic elegance throughout, featuring three dramatic river rock fireplaces, white oak flooring in the great room, a concrete tile roof, and efficient hydronic heating. Expansive windows fill the home with natural light while framing ever-changing scenery, from passing wildlife to vibrant seasonal landscapes. A covered breezeway connects the detached two-car garage with a 720-square-foot apartment above, ideal for guests, multi-generational living, a home office, or potential rental income. Outdoor living shines with approximately 2,500 square feet of clear cedar decking designed for entertaining, relaxing, and soaking in the extraordinary surroundings. Located within the Ocean Grove community, residents enjoy access to a private beach, dog park, and trail system. More than a home, this is a legacy property designed to be enjoyed for generations.
Active
Listed by: RE/MAX FIRST Inc Port Townsend • Staci Matthes
$1,950,000
53 Combs Place, Port Townsend, WA 98368
3beds
4,600sqft
Single Family Residence
Built in 1995
0.78 Acres Lot
$1,832,100 Zestimate®
$424/sqft
$13/mo HOA
What's special
Custom-built log homeStunning sunsetsSweeping water viewsEfficient hydronic heating
- --
- on Zillow
- 711
- views
- 42
- saves
Zillow last checked:
Listing updated:
Listed by:
Staci Matthes,
RE/MAX FIRST Inc Port Townsend
Source: NWMLS as distributed by MLS GRID,MLS#: 2541551
Facts & features
Interior
Bedrooms & bathrooms
- Bedrooms: 3
- Bathrooms: 5
- Full bathrooms: 1
- 3/4 bathrooms: 3
- 1/2 bathrooms: 1
- Main level bathrooms: 2
- Main level bedrooms: 1
Primary bedroom
- Level: Main
Bedroom
- Level: Second
Bedroom
- Level: Lower
Bathroom full
- Level: Lower
Bathroom three quarter
- Level: Second
Bathroom three quarter
- Level: Second
Bathroom three quarter
- Level: Main
Other
- Level: Main
Dining room
- Level: Main
Entry hall
- Level: Main
Family room
- Level: Lower
Great room
- Level: Main
Kitchen with eating space
- Level: Main
Utility room
- Level: Lower
Heating
- Fireplace, Radiant, Recirculation Pump, See Remarks, Propane, Wood
Cooling
- None
Appliances
- Included: Dishwasher, Dryer, Microwave, Refrigerator, Stove(s)/Range(s), Washer, Dishwasher(s), Dryer(s), Microwave(s), Refrigerator(s), Washer(s), Water Heater: Propane, Water Heater Location: Utility Room in the Lower Level
Features
- Dining Room, Loft, Pantry
- Flooring: Hardwood, Carpet
- Doors: French Doors
- Windows: Dbl Pane/Storm Window
- Basement: Finished
- Number of fireplaces: 3
- Fireplace features: See Remarks, Wood Burning, Lower Level: 1, Main Level: 2, Fireplace
Interior area
- Total structure area: 4,600
- Total interior livable area: 4,600 sqft
Property
Parking
- Total spaces: 2
- Parking features: Detached Garage
- Has garage: Yes
- Covered spaces: 2
Features
- Levels: One and One Half
- Stories: 1
- Entry location: Main
- Patio & porch: Dbl Pane/Storm Window, Dining Room, Fireplace, French Doors, Loft, Pantry, Security System, Sprinkler System, Vaulted Ceiling(s), Walk-In Closet(s), Water Heater
- Has view: Yes
- View description: Mountain(s), See Remarks, Sound
- Has water view: Yes
- Water view: Sound
- Waterfront features: High Bank
Lot
- Size: 0.78 Acres
- Features: Dead End Street, Deck, High Speed Internet, Propane
- Topography: Level,Partial Slope
- Residential vegetation: Garden Space
Details
- Parcel number: 977100412
- Zoning description: Jurisdiction: County
- Special conditions: Standard
- Other equipment: Leased Equipment: Propane
Construction
Type & style
- Home type: SingleFamily
- Architectural style: Contemporary,1 1/2 Stry w/Bsmt
- Property subtype: Single Family Residence
Materials
- Log
- Foundation: Poured Concrete
- Roof: Tile
Condition
- Very Good
- Year built: 1995
- Major remodel year: 1995
Details
- Builder name: Nelson & Foster
Utilities & green energy
- Electric: Company: PUD #1
- Sewer: Septic Tank
- Water: Public, Company: PUD #1
- Utilities for property: Astound
Community & HOA
Community
- Features: CCRs, Trail(s)
- Security: Security System
- Subdivision: Ocean Grove
HOA
- Services included: Common Area Maintenance, See Remarks
- HOA fee: $150 annually
- HOA phone: 208-941-9330
Location
- Region: Port Townsend
Financial & listing details
- Price per square foot: $424/sqft
- Tax assessed value: $1,655,599
- Annual tax amount: $14,458
- Date on market: 6/19/2026
- Listing terms: Conventional,VA Loan
- Inclusions: Dishwasher(s), Dryer(s), Leased Equipment, Microwave(s), Refrigerator(s), Stove(s)/Range(s), Washer(s)
Estimated market value
$1,832,100
$1.74M - $1.92M
$4,173/mo
Price history
| Date | Event | Price |
|---|---|---|
| 6/19/2026 | Listed for sale | $1,950,000+4434.9%$424/sqft |
Source:  NWMLS as distributed by MLS GRID #2541551 Report a problem NWMLS as distributed by MLS GRID #2541551 Report a problem | ||
| 7/10/1991 | Sold | $43,000$9/sqft |
Source: Agent Provided Report a problem | ||
Public tax history
| Year | Property taxes | Tax assessment |
|---|---|---|
| 2025 | $13,790 -6% | $1,655,599 -4.6% |
| 2024 | $14,665 +37.8% | $1,734,996 +42.1% |
| 2023 | $10,642 +5.9% | $1,221,389 +0.4% |
| 2022 | $10,049 +14.3% | $1,216,389 +32.4% |
| 2021 | $8,790 +0.1% | $919,010 +10.4% |
| 2019 | $8,777 +0.9% | $832,489 +10% |
| 2018 | $8,701 +17.3% | $756,808 +16.1% |
| 2017 | $7,419 +2.1% | $651,729 +3% |
| 2016 | $7,269 +9.5% | $632,700 +6.4% |
| 2015 | $6,640 +11.8% | $594,641 |
| 2014 | $5,938 | $594,641 +10% |
| 2013 | $5,938 -2.8% | $540,585 |
| 2010 | $6,107 | -- |
Find assessor info on the county website
Monthly payment
Est. payment
Payment breakdown
Explore the cost of this home by adjusting the details. Changes won't be saved.Climate risks
Neighborhood: 98368
Nearby schools
Schools provided by the listing agent
- Elementary: Salish Coast Elementary
- Middle: Blue Heron Mid
- High: Port Townsend High
Source: NWMLS as distributed by MLS GRID. This data may not be complete. We recommend contacting the local school district to confirm school assignments for this home.
Similar homes
- $1,900,0003 bd2 ba3.8k sqft2021 Walnut Street, Port Townsend, WA 98368Active
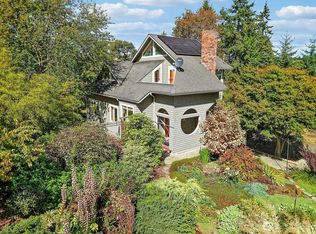 MLS ID #2570655, Steven E Kraght. NWMLS as distributed by MLS GRID
 - $1,430,0003 bd4 ba2.8k sqftCape George Colony Div 2, Port Townsend, WA 98368Active
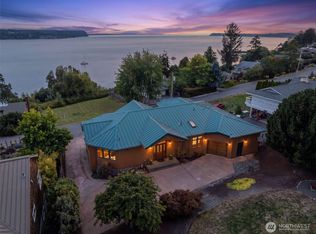 MLS ID #2566203, Jamieson Hodgson. NWMLS as distributed by MLS GRID
 - $2,348,0002 bd3 ba3.9k sqft789 W Sims Way, Port Townsend, WA 98368Active
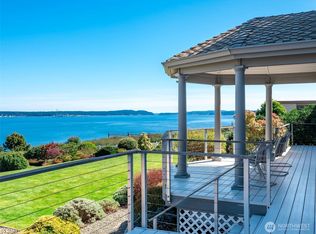 MLS ID #2501928, Michelle Sandoval. NWMLS as distributed by MLS GRID
 - $2,480,0003 bd5 ba5.8k sqft1107 Madison Street, Port Townsend, WA 98368Active
 MLS ID #2561544, Beckey Anderson. NWMLS as distributed by MLS GRID
