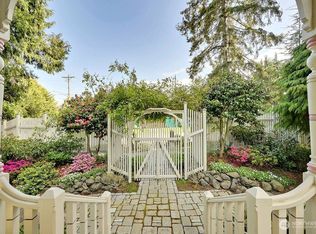
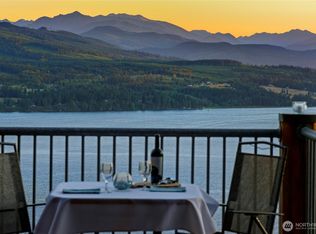
Elegance, timelessness, sophistication, and breathtaking mountain and water views await you atop popular Morgan Hill in historic Port Townsend! First time ever on the market, 1107 Madison Street distinguishes itself in design, quality, and beauty. Custom designed and built in 2006, the home speaks to remarkable pride of ownership and presents as absolutely “turnkey.” The private, gated, parklike grounds encompass over half an acre of creatively curated gardens, a greenhouse, gazebo, and, most importantly, a welcoming guest home with its own gated drive and two-car garage. The three-level main home has an elevator for ease of access. Excellence is exemplified with rich Ipe wood floors, custom millwork, expert craftsmanship, and individually sourced fixtures. The living room centers on a wood-burning fireplace and flows easily to the formal dining room. The fully appointed eat-in kitchen was designed for the home chef and includes top-of-the-line appliances, stunning cabinetry, countertops, and a large walk-in pantry. The gracious main-floor primary bedroom has a massive en-suite bath, a walk-in closet, and laundry room. Every room is graced with garden, mountain, and water views. The upper level offers a library with a bar, two additional bedrooms, and a flex room with a view of Mt. Rainier! The lower level boasts a wine cellar, a large ventilated shop, and a sunlit garden room. Ease of living with efficient heating/cooling, a generator, and property irrigation. Welcome Home!
Active
Listed by: Realogics Sotheby's Int'l Rlty • Beckey Anderson
Price cut: $200K (9/19)
$2,480,000
1107 Madison Street, Port Townsend, WA 98368
3beds
5,887sqft
Single Family Residence
Built in 2006
0.58 Acres Lot
$2,371,700 Zestimate®
$421/sqft
$-- HOA
What's special
- --
- on Zillow
- 865
- views
- 36
- saves
Zillow last checked:
Listing updated:
Listed by:
Beckey Anderson,
Realogics Sotheby's Int'l Rlty,
Arthur Mortell,
Realogics Sotheby's Int'l Rlty
Source: NWMLS as distributed by MLS GRID,MLS#: 2561544
Facts & features
Interior
Bedrooms & bathrooms
- Bedrooms: 3
- Bathrooms: 5
- Full bathrooms: 2
- 3/4 bathrooms: 1
- 1/2 bathrooms: 2
- Main level bathrooms: 2
- Main level bedrooms: 1
Primary bedroom
- Level: Main
Bedroom
- Level: Second
Bedroom
- Level: Second
Bathroom full
- Level: Main
Bathroom three quarter
- Level: Second
Other
- Level: Lower
Other
- Level: Main
Bonus room
- Level: Second
Den office
- Level: Third
Dining room
- Level: Main
Entry hall
- Level: Main
Great room
- Level: Third
Kitchen with eating space
- Level: Main
Living room
- Level: Main
Utility room
- Level: Main
Heating
- Fireplace, Radiant, Recirculation Pump, Electric, Propane, Wood
Cooling
- 90%+ High Efficiency, Heat Pump
Appliances
- Included: Dishwasher, Disposal, Dryer, Microwave, Refrigerator, See Remarks, Stove(s)/Range(s), Washer, Dishwasher(s), Dryer(s), Garbage Disposal, Microwave(s), Refrigerator(s), Washer(s), Water Heater: Propane, Water Heater Location: Lower
Features
- Bath Off Primary, Ceiling Fan(s), Dining Room, Pantry
- Flooring: Ceramic Tile, Concrete, Hardwood, Laminate, Marble, See Remarks, Stone, Carpet
- Doors: French Doors
- Windows: Skylight(s)
- Basement: Daylight,Finished
- Number of fireplaces: 3
- Fireplace features: Gas, See Remarks, Wood Burning, Main Level: 1, Upper Level: 2, Fireplace
Interior area
- Total structure area: 5,887
- Total interior livable area: 5,887 sqft
Video & virtual tour
Property
Parking
- Total spaces: 4
- Parking features: Driveway, Attached Garage, Off Street
- Has attached garage: Yes
- Covered spaces: 4
Features
- Levels: Three Or More
- Entry location: Main
- Patio & porch: Bath Off Primary, Ceiling Fan(s), Dining Room, Elevator, Fireplace, French Doors, Pantry, Skylight(s), Vaulted Ceiling(s), Walk-In Closet(s), Water Heater, Wine Cellar, Wine/Beverage Refrigerator, Wired for Generator
- Has view: Yes
- View description: City, Mountain(s), Ocean, Sea, See Remarks, Sound, Strait, Territorial
- Has water view: Yes
- Water view: Ocean,Sea,Sound,Strait
Lot
- Size: 0.58 Acres
- Features: Corner Lot, Paved, Cabana/Gazebo, Deck, Electric Car Charging, Fenced-Fully, Gated Entry, Green House, High Speed Internet, Irrigation, Outbuildings, Outdoor Fireplace, Patio, Propane, Shop
- Topography: Level,Partial Slope,Terraces
- Residential vegetation: Fruit Trees, Garden Space
Details
- Additional structures: ADU Baths: 1
- Parcel number: 988802106
- Zoning description: Jurisdiction: City
- Special conditions: Standard
- Other equipment: Wired for Generator
Construction
Type & style
- Home type: SingleFamily
- Architectural style: Traditional,Tri-Level
- Property subtype: Single Family Residence
Materials
- Brick, Cement/Concrete, Wood Siding, Wood Products
- Roof: Composition
Condition
- Very Good
- Year built: 2006
- Major remodel year: 2006
Details
- Builder name: Tollefson
Utilities & green energy
- Electric: Company: PUD
- Sewer: Sewer Connected, Company: City of Port Townsend
- Water: Public, Company: City of Port Townsend
- Utilities for property: Astound, Astound
Community & HOA
Community
- Subdivision: Morgan Hill
Location
- Region: Port Townsend
Financial & listing details
- Price per square foot: $421/sqft
- Tax assessed value: $2,440,320
- Annual tax amount: $20,855
- Date on market: 7/29/2026
- Listing terms: Conventional
- Inclusions: Dishwasher(s), Dryer(s), Garbage Disposal, Microwave(s), Refrigerator(s), See Remarks, Stove(s)/Range(s), Washer(s)
Estimated market value
$2,371,700
$2.25M - $2.49M
$4,006/mo
Price history
| Date | Event | Price |
|---|---|---|
| 9/19/2026 | Price change | $2,480,000-7.5%$421/sqft |
Source:  NWMLS as distributed by MLS GRID #2561544 Report a problem NWMLS as distributed by MLS GRID #2561544 Report a problem | ||
| 8/18/2026 | Price change | $2,680,000-9.2%$455/sqft |
Source: NWMLS as distributed by MLS GRID #2561544 Report a problem | ||
| 7/29/2026 | Listed for sale | $2,950,000-21.3%$501/sqft |
Source: NWMLS as distributed by MLS GRID #2561544 Report a problem | ||
| 7/29/2026 | Listing removed | $3,750,000$637/sqft |
Source: Realogics Sothebys International Realty #2553438 Report a problem | ||
| 7/15/2026 | Listed for sale | $3,750,000$637/sqft |
Source: Realogics Sothebys International Realty #2553438 Report a problem | ||
Public tax history
| Year | Property taxes | Tax assessment |
|---|---|---|
| 2025 | $20,855 -0.9% | $2,440,320 +1% |
| 2024 | $21,044 +1.9% | $2,416,041 +4.9% |
| 2023 | $20,649 +5.7% | $2,303,427 +0.2% |
| 2022 | $19,544 +3.3% | $2,298,426 +17.7% |
| 2021 | $18,920 +8.6% | $1,953,265 +17.5% |
| 2019 | $17,420 +1.8% | $1,661,911 +4.6% |
| 2018 | $17,119 +13.5% | $1,588,935 +5% |
| 2017 | $15,084 -8.2% | $1,513,676 +2.6% |
| 2016 | $16,436 +9.6% | $1,474,797 +11.3% |
| 2015 | $14,992 +15.7% | $1,325,464 +4.3% |
| 2014 | $12,953 | $1,270,236 +15% |
| 2013 | $12,953 +38.7% | $1,104,555 |
| 2010 | $9,337 | -- |
Find assessor info on the county website
Monthly payment
Est. payment
Payment breakdown
Explore the cost of this home by adjusting the details. Changes won't be saved.Climate risks
Neighborhood: 98368
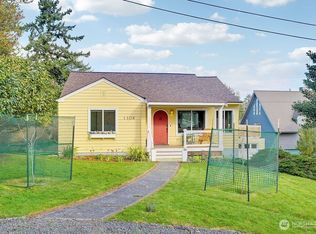

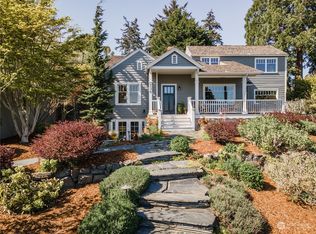

Similar homes
- $2,348,0002 bd3 ba3.9k sqft789 W Sims Way, Port Townsend, WA 98368Active
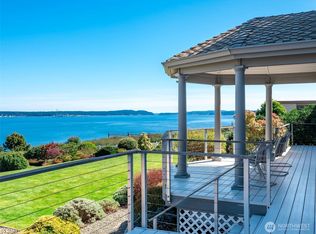 MLS ID #2501928, Michelle Sandoval. NWMLS as distributed by MLS GRID
 - $1,900,0003 bd2 ba3.8k sqft2021 Walnut Street, Port Townsend, WA 98368Active
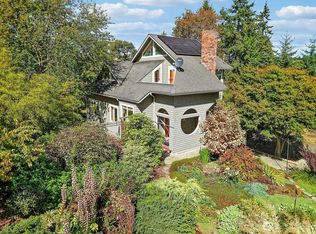 MLS ID #2570655, Steven E Kraght. NWMLS as distributed by MLS GRID
 - $1,450,0006 bd3 ba3.7k sqftPlummer's Addtion, Port Townsend, WA 98368Active
 MLS ID #2543265, Karen Brattain. NWMLS as distributed by MLS GRID
 - $1,950,0003 bd5 ba4.6k sqftHarry Cotton's Ocean Grove Estates, Port Townsend, WA 98368Active
 MLS ID #2541551, Staci Matthes. NWMLS as distributed by MLS GRID
