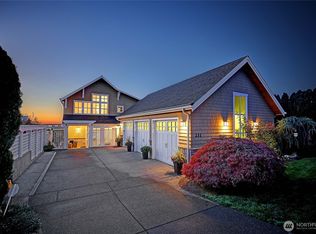
Love where you live! Enjoy island living in the highly desirable Seascape neighborhood, with 89 feet of no-bank waterfront with a saltwater beach and your own tidelands. Set along a private lane, this home offers sweeping 360-degree views and the chance to crab, shrimp, fish, and dig for clams right outside your door—all on Camano Island, with no ferry required. The bright, open-concept kitchen is made for gathering, featuring double ovens, generous counter space, and a walk-in pantry. French doors open from the home to the beach, making indoor-outdoor entertaining easy. After a day by the water, unwind in the living room beside the gas fireplace. Two primary suites offer flexibility, with one on the main floor and another upstairs. The second-floor bonus/media room includes a mini kitchen and convenient access to a full hall bath. Take in the southern exposure and watch for whales, herons, and eagles inside the buoy line. A welcoming neighborhood—with parades down Gough Road—adds to the charm of this special waterfront setting.
Active
Listed by: The Preview Group • Janice Greenlee • 425-970-0167
$2,699,999
258 Gough Road, Camano Island, WA 98282
3beds
3,928sqft
Single Family Residence
Built in 2006
0.42 Acres Lot
$2,402,100 Zestimate®
$687/sqft
$58/mo HOA
What's special
- --
- on Zillow
- 355
- views
- 10
- saves
Zillow last checked:
Listing updated:
Listed by:
Janice Greenlee 425-970-0167 jlrusi@yahoo.com,
The Preview Group
Source: NWMLS as distributed by MLS GRID,MLS#: 2590123
Facts & features
Interior
Bedrooms & bathrooms
- Bedrooms: 3
- Bathrooms: 5
- Full bathrooms: 4
- 1/2 bathrooms: 1
- Main level bathrooms: 2
- Main level bedrooms: 1
Heating
- Fireplace, Recirculation Pump, Wall Furnace, Electric, Propane
Cooling
- None
Appliances
- Included: Dishwasher, Disposal, Double Oven, Dryer, Microwave, Refrigerator, Stove(s)/Range(s), Washer, Dishwasher(s), Dryer(s), Garbage Disposal, Microwave(s), Refrigerator(s), Washer(s), Water Heater: Propane, Water Heater Location: Garage
Features
- Bath Off Primary, Ceiling Fan(s), Dining Room, High Tech Cabling, Pantry
- Flooring: Ceramic Tile, Carpet
- Doors: French Doors
- Windows: Dbl Pane/Storm Window, Skylight(s)
- Number of fireplaces: 1
- Fireplace features: Main Level: 1, Fireplace
Interior area
- Total structure area: 3,928
- Total interior livable area: 3,928 sqft
Property
Parking
- Total spaces: 8
- Parking features: Driveway, Attached Garage, Off Street
- Has attached garage: Yes
- Covered spaces: 2
- Uncovered spaces: 6
Features
- Levels: Two
- Stories: 2
- Entry location: Main
- Patio & porch: Second Kitchen, Second Primary Bedroom, Bath Off Primary, Ceiling Fan(s), Dbl Pane/Storm Window, Dining Room, Fireplace, French Doors, High Tech Cabling, Pantry, Security System, Skylight(s), Sprinkler System, Vaulted Ceiling(s), Walk-In Closet(s), Water Heater, Wet Bar, Wired for Generator
- Has view: Yes
- View description: Bay, Islands, Mountain(s), Ocean, Sea, Sound
- Has water view: Yes
- Water view: Bay,Ocean,Sea,Sound
- Frontage length: Waterfront Ft: 87.5
Lot
- Size: 0.42 Acres
- Features: Cul-De-Sac, Dead End Street, Paved, Cabana/Gazebo, Cable TV, Dog Run, Fenced-Partially, High Speed Internet, Irrigation, Patio, Propane, Sprinkler System
- Topography: Level
Details
- Parcel number: S813300000200
- Zoning: 10
- Zoning description: Jurisdiction: County
- Special conditions: Standard
- Other equipment: Wired for Generator
Construction
Type & style
- Home type: SingleFamily
- Architectural style: 2 Story
- Property subtype: Single Family Residence
Materials
- Stone, Wood Siding
- Foundation: Poured Concrete, Slab
- Roof: Metal
Condition
- Year built: 2006
- Major remodel year: 2006
Utilities & green energy
- Electric: Company: PUD
- Sewer: Septic Tank
- Water: Community, Company: SeaScape
- Utilities for property: Astound, Astound
Community & HOA
Community
- Features: CCRs, Trail(s)
- Security: Security System
- Subdivision: Camano Island
HOA
- Services included: Common Area Maintenance, Road Maintenance
- HOA fee: $700 annually
- HOA phone: 203-843-1529
Location
- Region: Camano Island
Financial & listing details
- Price per square foot: $687/sqft
- Tax assessed value: $1,878,178
- Annual tax amount: $13,661
- Date on market: 10/1/2026
- Listing terms: Conventional,FHA,VA Loan
- Inclusions: Dishwasher(s), Double Oven, Dryer(s), Garbage Disposal, Microwave(s), Refrigerator(s), Stove(s)/Range(s), Washer(s)
Estimated market value
$2,402,100
$2.19M - $2.64M
$4,673/mo
Price history
| Date | Event | Price |
|---|---|---|
| 10/22/2026 | Listed for sale | $2,699,999+58.8%$687/sqft |
Source:  NWMLS as distributed by MLS GRID #2590123 Report a problem | ||
| 6/4/2018 | Sold | $1,700,000-9.5%$433/sqft |
Source: NWMLS as distributed by MLS GRID #1252158 Report a problem | ||
| 5/26/2018 | Pending sale | $1,877,923$478/sqft |
Source: Windermere Real Estate/M2, LLC #1252158 Report a problem | ||
| 3/8/2018 | Listed for sale | $1,877,923$478/sqft |
Source: Windermere Real Estate/M2, LLC #1252158 Report a problem | ||
| 11/17/2017 | Listing removed | $1,877,923$478/sqft |
Source: Windermere Real Estate/M2, LLC #1167447 Report a problem | ||
| 7/27/2017 | Listed for sale | $1,877,923+238.4%$478/sqft |
Source: Windermere Real Estate/M2, LLC #1167447 Report a problem | ||
| 1/7/2005 | Sold | $555,000+44.2%$141/sqft |
Source: NWMLS as distributed by MLS GRID #24103016 Report a problem | ||
| 7/19/2004 | Sold | $385,000$98/sqft |
Source: NWMLS as distributed by MLS GRID #99074599 Report a problem | ||
Public tax history
| Year | Property taxes | Tax assessment |
|---|---|---|
| 2025 | $14,419 +5.5% | $1,878,178 +0.4% |
| 2024 | $13,661 -4.5% | $1,870,148 -0.6% |
| 2023 | $14,307 +11.3% | $1,882,263 +8.3% |
| 2022 | $12,860 -18.4% | $1,738,308 +1.2% |
| 2021 | $15,763 -1.6% | $1,716,858 +1.6% |
| 2020 | $16,021 +33.9% | $1,690,097 +0.9% |
| 2019 | $11,968 -25.5% | $1,674,301 +33.5% |
| 2018 | $16,067 +23.7% | $1,254,068 -0.2% |
| 2017 | $12,991 +10.8% | $1,256,971 -0.5% |
| 2016 | $11,729 -4.7% | $1,262,915 -0.9% |
| 2015 | $12,308 | $1,274,901 +3.2% |
| 2013 | -- | $1,235,358 |
| 2012 | -- | -- |
| 2010 | -- | -- |
| 2009 | -- | $972,069 -0.9% |
| 2008 | -- | $980,564 +44.4% |
| 2007 | -- | $679,248 +102.5% |
| 2005 | -- | $335,354 -6.2% |
| 2002 | -- | $357,649 |
Find assessor info on the county website
Monthly payment
Est. payment
Payment breakdown
Explore the cost of this home by adjusting the details. Changes won't be saved.Climate risks
Neighborhood: 98282
Nearby schools
Schools provided by the listing agent
- Elementary: Elger Bay Elem
- Middle: Stanwood Mid
- High: Stanwood High
Source: NWMLS as distributed by MLS GRID. This data may not be complete. We recommend contacting the local school district to confirm school assignments for this home.


Similar homes
- $2,398,0005 bd7 ba4.8k sqftSaratoga Shores, Camano Island, WA 98282Active
 MLS ID #2591784, Randall B. Reeves. NWMLS as distributed by MLS GRID
- $2,798,0004 bd5 ba3.8k sqft28 W North Camano Drive, Camano Island, WA 98282Active
 MLS ID #2594952, Marcel Dolak. NWMLS as distributed by MLS GRID
- $2,589,0003 bd4 ba4.1k sqftMadrona Beach, Camano Island, WA 98282Active
 MLS ID #2410632, Dianna Pence. NWMLS as distributed by MLS GRID
- $2,695,0003 bd4 ba2.5k sqftMadrona Annex, Camano Island, WA 98282Active
 MLS ID #2553398, Julie Love. NWMLS as distributed by MLS GRID
