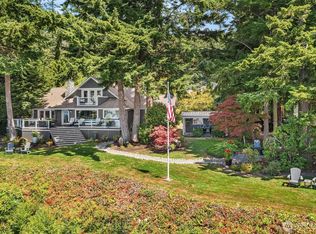
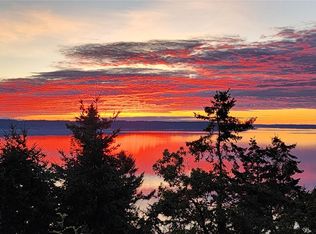
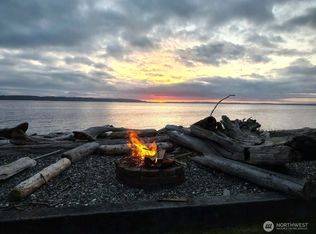
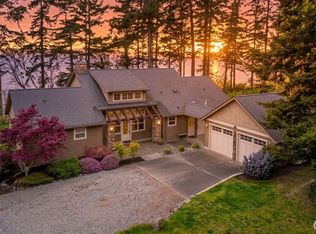
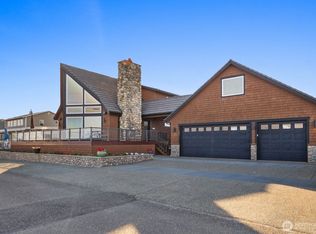
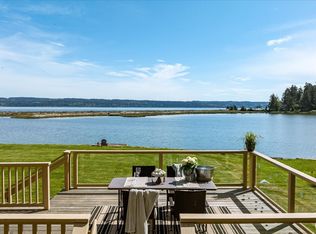
**ONE-IN-A-MILLION WATERFRONT DREAM HOME IS PROUDLY OFFERED TO A VERY LUCKY BUYER** Original estate presents this custom-built ‘True-Log Home’ located on spacious .66 acre lot with 147’ of RARE WEST FACING Puget Sound beachfront boasting 180 degree panoramic views of the Saratoga Passage,San Juan Islands&Olympic Mtns. Photos give a glimpse of the total charm&quality this home commands - NOTHING COMPARES to seeing this NW treasure in person. Main level is meant to entertain and comfort with unprecedented craftsmanship.Massive greatroom design +chef-inspired kitchen,center island & glass-front cabinetry add to the charm and craftsmanship. French doors invite you out to a true wrap-around deck w/dreamy views+room to luxuriate! Upper level is a private retreat exclusively designed for the primary suite & features a lovely en-suite complete w/claw foot tub&separate shower.Additional living area/den on main offers flex space for a 2nd bdrm option or fabulous home office if needed.Full bath on main plus XL utility room,all appliances included. Lwr level features rec room w/sep entrance & access to garage & lower level wrap-around patio. **INVESTORS-THIS WOULD BE AN AMAZING SHORT-TERM RENTAL PROPERTY** West & North facing garage doors - Park your car & utilize included boat trailer+private launch for your future fun on the water. WHEN IN SEASON, enjoy crabbing, clams+ shrimp! Home includes tidal rights,no need for ferry access.Accessed via private road only-Call your broker to tour.
Active
Listed by: Daily Realty Group LLC • Gina Eifert
Price cut: $10K (8/13)
$1,580,000
154 Rockaway Beach Lane, Camano Island, WA 98282
2beds
2,240sqft
Single Family Residence
Built in 1992
0.67 Acres Lot
$1,542,900 Zestimate®
$705/sqft
$-- HOA
What's special
Chef-inspired kitchenLower level wrap-around patioCenter islandMassive greatroom designAll appliances includedGlass-front cabinetryXl utility room
- 210 days |
- 1,012 |
- 42 |
Zillow last checked:
Listing updated:
Listed by:
Gina Eifert,
Daily Realty Group LLC,
Margaret Griswold,
Daily Realty Group LLC
Source: NWMLS as distributed by MLS GRID,MLS#: 2472047
Facts & features
Interior
Bedrooms & bathrooms
- Bedrooms: 2
- Bathrooms: 3
- Full bathrooms: 2
- 1/2 bathrooms: 1
- Main level bathrooms: 1
- Main level bedrooms: 1
Primary bedroom
- Level: Second
Bedroom
- Level: Main
Bathroom full
- Level: Main
Bathroom full
- Level: Second
Other
- Level: Lower
Den office
- Level: Main
Dining room
- Level: Main
Entry hall
- Level: Main
Great room
- Level: Main
Kitchen with eating space
- Level: Main
Rec room
- Level: Lower
Utility room
- Level: Main
Heating
- Fireplace, Forced Air, Stove/Free Standing, Electric, Wood
Cooling
- None
Appliances
- Included: Dishwasher, Dryer, Microwave, Refrigerator, Stove(s)/Range(s), Washer, Dishwasher(s), Dryer(s), Microwave(s), Refrigerator(s), Washer(s), Water Heater: Electric, Water Heater Location: Basement
Features
- Bath Off Primary, Ceiling Fan(s), Loft
- Flooring: Ceramic Tile, Hardwood, Laminate, Carpet
- Doors: French Doors
- Windows: Dbl Pane/Storm Window
- Basement: Daylight
- Number of fireplaces: 1
- Fireplace features: Wood Burning, Main Level: 1, Fireplace
Interior area
- Total structure area: 2,240
- Total interior livable area: 2,240 sqft
Video & virtual tour
Property
Parking
- Total spaces: 6
- Parking features: Driveway, Attached Garage
- Has attached garage: Yes
- Covered spaces: 2
- Uncovered spaces: 4
Features
- Levels: Two
- Stories: 2
- Entry location: Main
- Patio & porch: Bath Off Primary, Ceiling Fan(s), Dbl Pane/Storm Window, Fireplace, French Doors, Jetted Tub, Loft, Vaulted Ceiling(s), Water Heater
- Spa features: Bath
- Has view: Yes
- View description: Islands, Mountain(s), Sound
- Has water view: Yes
- Water view: Sound
- Waterfront features: No Bank, Saltwater, Sound
- Frontage length: Waterfront Ft: 147 Feet!
Lot
- Size: 0.67 Acres
- Dimensions: 252’ x 147’ x 248’ x 146’
- Features: Dead End Street, Secluded, Deck
- Topography: Level,Steep Slope
- Residential vegetation: Garden Space
Details
- Parcel number: R231033352650
- Zoning: 10
- Zoning description: Jurisdiction: County
- Special conditions: Standard
Construction
Type & style
- Home type: SingleFamily
- Architectural style: Contemporary,2 Stories w/Bsmnt
- Property subtype: Single Family Residence
Materials
- Log, Stone
- Foundation: Poured Concrete
- Roof: See Remarks
Condition
- Very Good
- Year built: 1992
- Major remodel year: 1992
Details
- Builder name: True Log Homes
Utilities & green energy
- Electric: Company: PUD
- Sewer: Septic Tank
- Water: Shared Well
Community & HOA
Community
- Subdivision: Westside
Location
- Region: Camano Island
Financial & listing details
- Price per square foot: $705/sqft
- Tax assessed value: $1,328,876
- Annual tax amount: $9,720
- Date on market: 2/8/2026
- Cumulative days on market: 197 days
- Listing terms: Conventional
- Inclusions: Dishwasher(s), Dryer(s), Microwave(s), Refrigerator(s), Stove(s)/Range(s), Washer(s)
Estimated market value
$1,542,900
$1.47M - $1.62M
$3,403/mo
Price history
| Date | Event | Price |
|---|---|---|
| 8/13/2026 | Price change | $1,580,000-0.6%$705/sqft |
Source:  NWMLS as distributed by MLS GRID #2472047 Report a problem NWMLS as distributed by MLS GRID #2472047 Report a problem | ||
| 7/29/2026 | Price change | $1,590,000-0.6%$710/sqft |
Source: NWMLS as distributed by MLS GRID #2472047 Report a problem | ||
| 6/12/2026 | Price change | $1,600,000-5.9%$714/sqft |
Source: NWMLS as distributed by MLS GRID #2472047 Report a problem | ||
| 4/29/2026 | Price change | $1,700,000-5%$759/sqft |
Source: NWMLS as distributed by MLS GRID #2472047 Report a problem | ||
| 4/2/2026 | Listed for sale | $1,790,000$799/sqft |
Source: NWMLS as distributed by MLS GRID #2472047 Report a problem | ||
| 3/19/2026 | Listing removed | $1,790,000$799/sqft |
Source: NWMLS as distributed by MLS GRID #2472047 Report a problem | ||
| 1/26/2026 | Listed for sale | $1,790,000$799/sqft |
Source: NWMLS as distributed by MLS GRID #2472047 Report a problem | ||
Public tax history
| Year | Property taxes | Tax assessment |
|---|---|---|
| 2024 | $9,720 -4.4% | $1,328,876 -0.6% |
| 2023 | $10,171 +4.4% | $1,336,445 +1.6% |
| 2022 | $9,740 -1.4% | $1,315,177 +22.5% |
| 2021 | $9,875 -2.1% | $1,073,764 +1% |
| 2020 | $10,091 +11% | $1,062,818 +11.7% |
| 2019 | $9,093 -0.6% | $951,672 -0.1% |
| 2018 | $9,152 -7.4% | $952,749 -0.2% |
| 2017 | $9,880 +10.8% | $954,905 -0.4% |
| 2016 | $8,919 -22.7% | $959,214 -19.7% |
| 2015 | $11,539 | $1,194,910 -2.6% |
| 2013 | -- | $1,226,835 |
| 2012 | -- | -- |
| 2010 | -- | -- |
| 2009 | -- | $1,574,186 +30% |
| 2008 | -- | $1,210,942 -0.2% |
| 2007 | -- | $1,213,855 -0.3% |
| 2006 | -- | $1,217,906 +49.2% |
| 2005 | -- | $816,230 +7.5% |
| 2002 | -- | $759,198 +2.2% |
| 2000 | $8,130 | $742,775 |
Find assessor info on the county website
Monthly payment
Est. payment
Payment breakdown
Explore the cost of this home by adjusting the details. Changes won't be saved.Climate risks
Neighborhood: 98282
Getting around
0 / 100
Car-DependentNearby schools
GreatSchools rating
- 7/10Utsalady Elementary SchoolGrades: K-5Distance: 3.8 mi
- 7/10Port Susan Middle SchoolGrades: 6-8Distance: 9.6 mi
- 7/10Stanwood High SchoolGrades: 9-12Distance: 9.8 mi
- $885,0002 bd2 ba840 sqft1122 Rockaway Ln, Camano Island, WA 98282For Sale

- $1,700,0002 bd2 ba2.3k sqft130 Pleasant Ln, Camano Island, WA 98282Sold
- $1,150,0002 bd4 ba2.3k sqft971 Rockaway Ln, Camano Island, WA 98282Sold
- $873,0002 bd1 ba624 sqft196 Edgebluff Rd, Camano Island, WA 98282Sold
- $750,0003 bd2 ba2.8k sqft1085 Rockaway Ln, Camano Island, WA 98282Pending
- $525,0002 bd2 ba1.2k sqft947 Cool Rd, Camano Island, WA 98282Sold
- $925,0002 bd2 ba1.8k sqft943 Cool Rd, Camano Island, WA 98282Sold
- $865,0002 bd2 ba1.4k sqft90 Edgewater Dr, Camano Island, WA 98282Sold
A local agent can set up tours, give advice and negotiate with sellers.
A local lender can help you make sure your offer is ready when you are.
Similar homes
- $1,750,0004 bd4 ba2.9k sqft725 N Sunset Drive, Camano Island, WA 98282Active
 MLS ID #2552162, Kerri Jones. NWMLS as distributed by MLS GRID
 - $1,799,9502 bd2 ba1.9k sqft301 Driftwood Shores Road, Camano Island, WA 98282Active
 MLS ID #2546567, Rob Rondeau. NWMLS as distributed by MLS GRID
 - $1,599,0002 bd3 ba2.7k sqftRace Lagoon, Coupeville, WA 98239Active
 MLS ID #2542344, Mary Bryson. NWMLS as distributed by MLS GRID
 - $1,650,0002 bd3 ba1.9k sqftTillicum Beach, Camano Island, WA 98282Active
 MLS ID #2567166, Terry V. Vehrs. NWMLS as distributed by MLS GRID
 - $1,699,0004 bd4 ba3k sqftBretlands Sub., Camano Island, WA 98282ActiveMLS ID #2561039, Karyl Quevillon. NWMLS as distributed by MLS GRID
- $1,850,0003 bd4 ba3.2k sqftUtsalady Beach, Camano Island, WA 98282ActiveMLS ID #2517164, Jill D. Vail. NWMLS as distributed by MLS GRID
- $1,199,0002 bd3 ba2.1k sqft755 E North Camano Drive, Camano Island, WA 98282ActiveMLS ID #2510665, Dianna Pence. NWMLS as distributed by MLS GRID
- $899,0002 bd3 ba2.6k sqftRocky Pt Tr 3, Camano Island, WA 98282ActiveMLS ID #2545588, Nancy M McClure. NWMLS as distributed by MLS GRID
- $849,0003 bd2 ba1.5k sqft610 Maple Heights Road, Camano Island, WA 98282ActiveMLS ID #2552553, Kevin Flynn. NWMLS as distributed by MLS GRID
- $1,099,0004 bd4 ba2.7k sqftCamano Country Club Division 22, Camano Island, WA 98282ActiveMLS ID #2534878, Jovelynne G Santos. NWMLS as distributed by MLS GRID
- $949,0004 bd4 ba2.8k sqftPort Susan Terrace, Division 1, Camano Island, WA 98282ActiveMLS ID #2568995, JP DeBoer. NWMLS as distributed by MLS GRID
- $1,950,0003 bd4 ba3k sqft1018 Clear Morning Lane, Camano Island, WA 98282ActiveMLS ID #2523013, Lance Otto. NWMLS as distributed by MLS GRID
- $880,0002 bd3 ba3.2k sqft1042 Shorecrest Place, Camano Island, WA 98282ActiveMLS ID #2488340, Jamie Shaughnessy. NWMLS as distributed by MLS GRID
- $895,0003 bd3 ba2.7k sqftCamano Country Club, Camano Island, WA 98282ActiveMLS ID #2519002, Julie Love. NWMLS as distributed by MLS GRID
- $1,795,0003 bd4 ba2.3k sqftTelaker Shores, Coupeville, WA 98239ActiveMLS ID #2536504, Michael Konopik. NWMLS as distributed by MLS GRID
- $975,0002 bd3 ba2.9k sqft1351 Steffen Place, Camano Island, WA 98282ActiveMLS ID #2561445, Amanda Chapman. NWMLS as distributed by MLS GRID
- $1,599,9503 bd3 ba2.5k sqft913 Riley Road, Oak Harbor, WA 98277ActiveMLS ID #2545289, Thuy A. Nguyen. NWMLS as distributed by MLS GRID
- $1,795,0001 bd2 ba1.1k sqft3187 Shoreline Drive, Camano Island, WA 98282ActiveMLS ID #2490893, Denise McDonald. NWMLS as distributed by MLS GRID
- $799,9992 bd2 ba2k sqft3968 S East Camano Drive, Camano Island, WA 98282ActiveMLS ID #2553373, Kerri Jones. NWMLS as distributed by MLS GRID
- $1,295,0003 bd3 ba2k sqftHarrington Lagoon, Coupeville, WA 98239ActiveMLS ID #2535292, Michael Konopik. NWMLS as distributed by MLS GRID
