Experience refined waterfront living in this exceptional Utsalady Bay retreat, offering 90 feet of prime shoreline along Skagit Bay. Thoughtfully and completely updated in 2005 with an emphasis on quality craftsmanship and timeless design, this property captures breathtaking panoramic views of the bay, surrounding islands, and majestic Mt. Baker from nearly every room. The main residence showcases an open, flowing floor plan designed for both everyday comfort and elegant entertaining. The seamless connection between the dining room, living room, and spacious gourmet kitchen creates a warm and inviting atmosphere, enhanced by expansive windows that frame the ever-changing waterfront scenery. Step outside to fully embrace the coastal lifestyle. Gather around the fire pit on cool evenings, unwind in the beautifully maintained grassy waterfront area, or take the private stairs down to your own beach for a peaceful stroll along the shore. Additional features include an attached garage and a detached garage with a guest suite above—perfect for visitors, extended stays, or flexible living arrangements. This is a rare opportunity to own a meticulously designed waterfront home where natural beauty, privacy, and comfort come together in perfect harmony. Perfect location on Camano Island's North end can't be beat!
Active
Listed by: Windermere Real Estate/CIR • Jill D. Vail
Price cut: $100K (7/31)
$1,850,000
144 Loon Asea Lane, Camano Island, WA 98282
3beds
3,252sqft
Single Family Residence
Built in 1971
0.41 Acres Lot
$1,791,800 Zestimate®
$569/sqft
$-- HOA
What's special
Attached garageWarm and inviting atmosphereOpen flowing floor plan
- 104 days |
- 999 |
- 56 |
Zillow last checked:
Listing updated:
Listed by:
Jill D. Vail,
Windermere Real Estate/CIR,
Michelle Mueller Engeseth,
Windermere Real Estate/CIR
Source: NWMLS as distributed by MLS GRID,MLS#: 2517164
Facts & features
Interior
Bedrooms & bathrooms
- Bedrooms: 3
- Bathrooms: 4
- Full bathrooms: 3
- 1/2 bathrooms: 1
- Main level bathrooms: 1
Primary bedroom
- Level: Second
Bedroom
- Level: Second
Bathroom full
- Level: Second
Bathroom full
- Level: Second
Other
- Level: Second
Other
- Level: Main
Bonus room
- Level: Second
Den office
- Level: Second
Dining room
- Level: Main
Entry hall
- Level: Main
Family room
- Level: Main
Kitchen with eating space
- Level: Main
Utility room
- Level: Garage
Heating
- Fireplace, High Efficiency (Unspecified), Radiant, Wall Furnace, Electric, Propane
Cooling
- None
Appliances
- Included: Dishwasher, Double Oven, Dryer, Microwave, Refrigerator, See Remarks, Washer, Dishwasher(s), Dryer(s), Microwave(s), Refrigerator(s), Washer(s), Water Heater: Propane, Water Heater Location: Garage
Features
- Bath Off Primary, Dining Room, High Tech Cabling, Pantry
- Flooring: Ceramic Tile, See Remarks, Vinyl Plank, Carpet
- Windows: Dbl Pane/Storm Window
- Basement: None
- Number of fireplaces: 4
- Fireplace features: Gas, Wood Burning, Main Level: 2, Upper Level: 2, Fireplace
Interior area
- Total structure area: 2,688
- Total interior livable area: 3,252 sqft
Video & virtual tour
Property
Parking
- Total spaces: 6
- Parking features: Driveway, Attached Garage, Detached Garage, Off Street, RV Parking
- Has attached garage: Yes
- Covered spaces: 4
- Uncovered spaces: 2
Features
- Levels: Two
- Stories: 2
- Entry location: Main
- Patio & porch: Bath Off Primary, Dbl Pane/Storm Window, Dining Room, Fireplace, Fireplace (Primary Bedroom), High Tech Cabling, Jetted Tub, Pantry, Walk-In Closet(s), Water Heater, Wet Bar, Wired for Generator
- Spa features: Bath
- Has view: Yes
- View description: Bay, City, Islands, Mountain(s), See Remarks, Sound, Strait
- Has water view: Yes
- Water view: Bay,Sound,Strait
- Waterfront features: Low Bank, Bulkhead, Saltwater, Sound, Strait
- Frontage length: Waterfront Ft: 90'
Lot
- Size: 0.41 Acres
- Dimensions: 91' x 95' x 90' x 80'
- Features: Dead End Street, Cable TV, Deck, High Speed Internet, Outbuildings, Propane, RV Parking
- Topography: Level,Sloped,Terraces
- Residential vegetation: Garden Space, Wooded
Details
- Additional structures: ADU Beds: 1, ADU Baths: 1
- Parcel number: S835000000030
- Zoning: 10
- Zoning description: Jurisdiction: County
- Special conditions: Standard
- Other equipment: Leased Equipment: Propane Tank, Wired for Generator
Construction
Type & style
- Home type: SingleFamily
- Architectural style: Craftsman,2 Story
- Property subtype: Single Family Residence
Materials
- Cement Planked, Stone, Cement Plank
- Foundation: Poured Concrete, See Remarks
- Roof: Composition,See Remarks
Condition
- Very Good
- Year built: 1971
- Major remodel year: 2005
Utilities & green energy
- Electric: Company: PUD
- Sewer: Septic Tank, Company: Private Septic
- Water: See Remarks, Shared Well, Company: Loon Asea Water Association
- Utilities for property: Astound/Wave, Astound/Wave
Community & HOA
Community
- Subdivision: North End
Location
- Region: Camano Island
Financial & listing details
- Price per square foot: $569/sqft
- Tax assessed value: $1,626,613
- Annual tax amount: $11,888
- Date on market: 5/4/2026
- Cumulative days on market: 106 days
- Listing terms: Conventional,FHA,See Remarks
- Inclusions: Dishwasher(s), Double Oven, Dryer(s), Leased Equipment, Microwave(s), Refrigerator(s), See Remarks, Washer(s)
- Road surface type: Dirt
Estimated market value
$1,791,800
$1.70M - $1.88M
$4,119/mo
Price history
| Date | Event | Price |
|---|---|---|
| 7/31/2026 | Price change | $1,850,000-5.1%$569/sqft |
Source:  NWMLS as distributed by MLS GRID #2517164 Report a problem NWMLS as distributed by MLS GRID #2517164 Report a problem | ||
| 6/5/2026 | Price change | $1,950,000-2.5%$600/sqft |
Source: NWMLS as distributed by MLS GRID #2517164 Report a problem | ||
| 5/6/2026 | Listed for sale | $2,000,000+146.9%$615/sqft |
Source: NWMLS as distributed by MLS GRID #2517164 Report a problem | ||
| 12/18/2015 | Sold | $810,000-4.6%$249/sqft |
Source: NWMLS as distributed by MLS GRID #841960 Report a problem | ||
| 12/12/2015 | Pending sale | $849,000$261/sqft |
Source: BAIN #841960 Report a problem | ||
| 10/24/2015 | Price change | $849,000-4.1%$261/sqft |
Source: Coldwell Banker BAIN #841960 Report a problem | ||
| 9/5/2015 | Price change | $885,000-1.6%$272/sqft |
Source: Coldwell Banker BAIN #841960 Report a problem | ||
| 2/23/2015 | Listed for sale | $899,000$276/sqft |
Source: The Real Estate Book #703896 Report a problem | ||
| 12/24/2014 | Listing removed | $899,000$276/sqft |
Source: Windermere Real Estate/Snohomish, Inc. #703896 Report a problem | ||
| 8/19/2014 | Price change | $899,000-4.9%$276/sqft |
Source: Windermere Real Estate/M2, LLC #703896 Report a problem | ||
| 6/17/2014 | Price change | $945,000-5%$291/sqft |
Source: Windermere Real Estate/M2, LLC #653136 Report a problem | ||
| 1/19/2014 | Listed for sale | $995,000-7.7%$306/sqft |
Source: Windermere Real Estate/M2, LLC #653136 Report a problem | ||
| 11/2/2013 | Listing removed | $1,078,000$331/sqft |
Source: RE/MAX ASSOCIATE BROKERS #489551 Report a problem | ||
| 5/19/2013 | Listed for sale | $1,078,000$331/sqft |
Source: RE/MAX ASSOCIATE BROKERS #489551 Report a problem | ||
Public tax history
| Year | Property taxes | Tax assessment |
|---|---|---|
| 2024 | $11,888 +0.6% | $1,626,613 +4.7% |
| 2023 | $11,818 +14.5% | $1,553,866 +11.5% |
| 2022 | $10,322 -3.5% | $1,394,090 +19.8% |
| 2021 | $10,696 +4.7% | $1,163,368 +8.2% |
| 2020 | $10,212 +24.6% | $1,075,647 +12.3% |
| 2019 | $8,195 -11% | $957,629 +11.5% |
| 2018 | $9,209 +9.7% | $858,639 +5.9% |
| 2017 | $8,393 +10.7% | $810,592 -0.5% |
| 2016 | $7,582 -11.9% | $814,637 -8.4% |
| 2015 | $8,604 | $889,805 -14.3% |
| 2013 | -- | $1,038,166 |
| 2012 | -- | -- |
| 2010 | -- | -- |
| 2009 | -- | $1,247,023 -0.5% |
| 2008 | -- | $1,252,936 +31.6% |
| 2007 | -- | $952,208 -0.1% |
| 2006 | -- | $952,938 +19.4% |
| 2005 | -- | $798,086 +102.4% |
| 2002 | -- | $394,322 +6.6% |
| 2000 | $4,051 | $370,070 |
Find assessor info on the county website
Monthly payment
Est. payment
Payment breakdown
Explore the cost of this home by adjusting the details. Changes won't be saved.Climate risks
Neighborhood: 98282
Getting around
2 / 100
Car-DependentNearby schools
GreatSchools rating
- 7/10Utsalady Elementary SchoolGrades: K-5Distance: 1.5 mi
- 7/10Port Susan Middle SchoolGrades: 6-8Distance: 7.2 mi
- 7/10Stanwood High SchoolGrades: 9-12Distance: 7.3 mi
Schools provided by the listing agent
- Elementary: Utsalady Elem
- Middle: Port Susan Mid
- High: Stanwood High
Source: NWMLS as distributed by MLS GRID. This data may not be complete. We recommend contacting the local school district to confirm school assignments for this home.
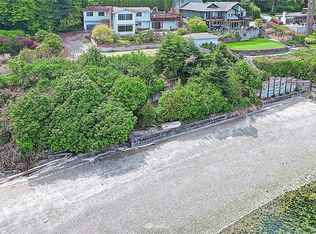
- $1,482,8002 bd3 ba2.7k sqft136 W Seashore Ln, Camano Island, WA 98282Off Market
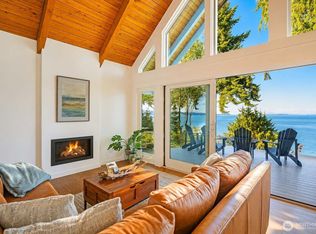
- $1,225,0002 bd1 ba1.2k sqft162 N Loon Asea Ln, Camano Island, WA 98282Sold

- $1,600,0003 bd4 ba4.3k sqft1070 Marshall Dr, Camano Island, WA 98282Sold
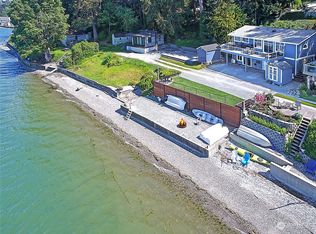
- $1,150,0002 bd3 ba1.7k sqft110 Seashore Ln, Camano Island, WA 98282Sold
- $956,0003 bd3 ba3.8k sqft174 Belmont Pl, Camano Island, WA 98282Sold
- $1,650,0003 bd3 ba2.1k sqft192 Fay Ln, Camano Island, WA 98282Sold
- $1,379,4002 bd2 ba2k sqft200 W Fay Ln, Camano Island, WA 98282Off Market
- $907,6003 bd3 ba2.1k sqft37 W North Camano Dr, Camano Island, WA 98282Off Market
A local agent can set up tours, give advice and negotiate with sellers.
A local lender can help you make sure your offer is ready when you are.
Similar homes
- $1,950,0003 bd4 ba3k sqft1018 Clear Morning Lane, Camano Island, WA 98282Active
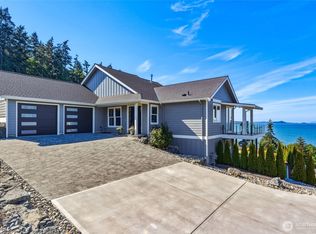 MLS ID #2523013, Lance Otto. NWMLS as distributed by MLS GRID
 - $1,799,0004 bd5 ba4.2k sqft221 Baker View Lane, Camano Island, WA 98282Active
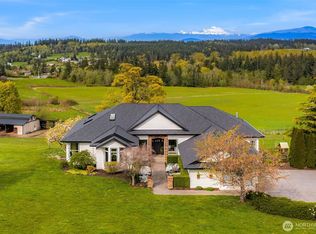 MLS ID #2506623, Katherine Weber. NWMLS as distributed by MLS GRID
 - $1,750,0004 bd4 ba2.9k sqft725 N Sunset Drive, Camano Island, WA 98282Active
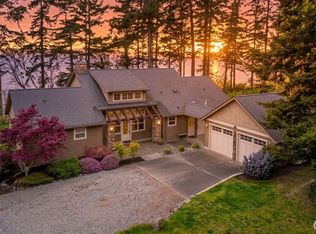 MLS ID #2552162, Kerri Jones. NWMLS as distributed by MLS GRID
 - $1,075,0003 bd4 ba3.5k sqft1048 Cassius Court, Camano Island, WA 98282Active
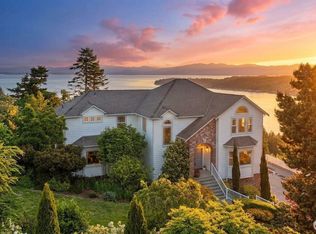 MLS ID #2477107, Kerri Jones. NWMLS as distributed by MLS GRID
 - $1,400,0004 bd4 ba3.1k sqft407 Vanderlin Drive, Camano Island, WA 98282ActiveMLS ID #2529813, Shaun Chess. NWMLS as distributed by MLS GRID
- $1,399,0006 bd6 ba3.8k sqft342 Echo Ridge Way, Camano Island, WA 98282ActiveMLS ID #2553512, Mark Murray. NWMLS as distributed by MLS GRID
- $1,195,0003 bd4 ba3.8k sqftBuena Vista, Camano Island, WA 98282ActiveMLS ID #2502420, Denise McDonald. NWMLS as distributed by MLS GRID
- $1,799,9502 bd2 ba1.9k sqft301 Driftwood Shores Road, Camano Island, WA 98282ActiveMLS ID #2546567, Rob Rondeau. NWMLS as distributed by MLS GRID
- $1,825,0003 bd3 ba2.7k sqft1808 E Lola Beach Lane, Oak Harbor, WA 98277ActiveMLS ID #2514287, Jeffrey Smith. NWMLS as distributed by MLS GRID
- $1,325,0003 bd4 ba3.7k sqft108 Glacier Peak Drive, Camano Island, WA 98282ActiveMLS ID #2517316, Kerri Jones. NWMLS as distributed by MLS GRID
- $1,699,0004 bd4 ba3k sqftBretlands Sub., Camano Island, WA 98282ActiveMLS ID #2561039, Karyl Quevillon. NWMLS as distributed by MLS GRID
- $1,250,0003 bd4 ba3.3k sqft248 Goodrich Road, Camano Island, WA 98282ActiveMLS ID #2564164, Nicole Swenson. NWMLS as distributed by MLS GRID
- $1,230,0003 bd3 ba3.4k sqft828 State Highway 532, Camano Island, WA 98282ActiveMLS ID #2539637, Karl Hadland. NWMLS as distributed by MLS GRID
- $1,795,0003 bd3 ba3.2k sqftDavis Lndg #a Div 1, Oak Harbor, WA 98277ActiveMLS ID #2533059, Donald Jaques. NWMLS as distributed by MLS GRID
- $949,0003 bd3 ba2.6k sqft876 Rocky Point Drive, Camano Island, WA 98282ActiveMLS ID #2543336, Howard Naranjo. NWMLS as distributed by MLS GRID
- $1,650,0002 bd3 ba1.9k sqftTillicum Beach, Camano Island, WA 98282ActiveMLS ID #2567166, Terry V. Vehrs. NWMLS as distributed by MLS GRID
- $1,099,9993 bd3 ba4k sqft1035 Shorecrest Place, Camano Island, WA 98282ActiveMLS ID #2526699, Andrea Barbano. NWMLS as distributed by MLS GRID
- $1,995,0003 bd4 ba4.8k sqftBayview Meadows, Freeland, WA 98249ActiveMLS ID #2569233, Irene C. Echenique. NWMLS as distributed by MLS GRID
- $975,0003 bd2 ba2.3k sqft308 RIDGELAWN Place, Camano Island, WA 98282ActiveMLS ID #2525632, Lynda Flener. NWMLS as distributed by MLS GRID
- $1,199,0002 bd3 ba2.1k sqft755 E North Camano Drive, Camano Island, WA 98282ActiveMLS ID #2510665, Dianna Pence. NWMLS as distributed by MLS GRID
