Perched above the shoreline with breathtaking panoramic water and mountain views, this exceptional waterfront retreat captures the very best of Pacific Northwest coastal living. Thoughtfully transformed with extensive high-end updates throughout, this turnkey home offers the perfect blend of modern comfort, indoor-outdoor living, and unforgettable waterfront serenity. Enjoy private beach access with rebuilt stairs to the shoreline, perfect for kayaking, paddleboarding, crabbing, fishing, and beachcombing. Extensive upgrades include a fully gutted and remodeled kitchen with quartz countertops, new cabinetry, floating shelving, all-new appliances, upgraded windows with sliding door system, bamboo flooring, fresh carpet, updated paint, gas fireplace, and new hot water tank. Vaulted ceilings and an open-concept layout maximize natural light and showcase stunning water views throughout. Featuring 2 bedrooms plus a spacious loft, this home is ideal for full-time living, a vacation getaway, or short-term rental potential. Exterior improvements include a completely rebuilt MoistureShield Vision Cool Deck, rebuilt beach stairs, exterior propane hookup for BBQ/grill, and brand new 1,000-gallon septic tank installed April 2026. No HOA. Minutes from parks, boat launch, restaurants, and outdoor recreation.
Sold
Listed by: Windermere Real Estate/CIR • Kylie Wright
Bought with: John L. Scott Mill Creek
$1,225,000
162 N Loon Asea Lane, Camano Island, WA 98282
2beds
1,248sqft
Single Family Residence
Built in 1975
0.28 Acres Lot
$1,226,600 Zestimate®
$982/sqft
$2,527 Estimated rent
Home value
$1,226,600
$1.09M - $1.37M
$2,527/mo
Zestimate® history
Owner options
List your home for rent
$2,527/mo
Rent Zestimate®
Find your next renter with Zillow Rental Manager. Plus, with online applications, you can quickly screen prospective tenants – for free.
$2,527/mo
Rent Zestimate®
Refinance and save
$7,224/mo
Est. payment
Refinancing to a lower rate could help reduce your monthly payments and save thousands over the life of the loan.
$7,224/mo
Est. payment
Explore your selling options
Work with a Zillow partner agent
Leverage their expertise and Zillow's premium Showcase listings to get your home seen by more buyers.
Get startedList with your own agent
Get your home in front of millions of buyers by listing it on Zillow.
Learn how to do itSell it yourself
Take full control of how buyers see your home on Zillow by listing For Sale by Owner (FSBO).
List your homeWhat's special
Gas fireplaceBamboo flooringStunning water views throughoutFloating shelvingRebuilt beach stairsAll-new appliancesUpdated paint
Zillow last checked:
Listing updated:
Listed by:
Kylie Wright,
Windermere Real Estate/CIR
Bought with:
Brett Bunn, 8015
John L. Scott Mill Creek
Source: NWMLS as distributed by MLS GRID,MLS#: 2522235
Facts & features
Interior
Bedrooms & bathrooms
- Bedrooms: 2
- Bathrooms: 1
- 3/4 bathrooms: 1
- Main level bathrooms: 1
- Main level bedrooms: 2
Bedroom
- Level: Main
Bedroom
- Level: Main
Bathroom three quarter
- Level: Main
Dining room
- Level: Main
Entry hall
- Level: Main
Kitchen with eating space
- Level: Main
Living room
- Level: Main
Rec room
- Level: Second
Heating
- Fireplace, Radiant, Electric, Propane
Cooling
- None
Appliances
- Included: Dishwasher, Dryer, Microwave, Refrigerator, Stove(s)/Range(s), Washer, Dishwasher(s), Dryer(s), Microwave(s), Refrigerator(s), Washer(s), Water Heater: Electric, Water Heater Location: Under Staircase Behind Fridge
Features
- Loft
- Flooring: Bamboo/Cork, Carpet
- Windows: Dbl Pane/Storm Window
- Basement: None
- Number of fireplaces: 1
- Fireplace features: Gas, Main Level: 1, Fireplace
Interior area
- Total structure area: 1,248
- Total interior livable area: 1,248 sqft
Property
Parking
- Parking features: Driveway
Features
- Levels: One and One Half
- Stories: 1
- Entry location: Main
- Patio & porch: Dbl Pane/Storm Window, Fireplace, Loft, Vaulted Ceiling(s), Water Heater
- Has view: Yes
- View description: Bay, Mountain(s), Sound, Strait
- Has water view: Yes
- Water view: Bay,Sound,Strait
- Waterfront features: Medium Bank, Bayfront, Bulkhead, Saltwater
- Frontage length: Waterfront Ft: 60
Lot
- Size: 0.28 Acres
- Dimensions: 60 x 103 x 65 x 113
- Features: Dead End Street, Cable TV, Deck, Gas Available, High Speed Internet, Outbuildings, Propane
- Topography: Level,Partial Slope
- Residential vegetation: Brush, Garden Space
Details
- Parcel number: S835000000070
- Zoning description: Jurisdiction: County
- Special conditions: Standard
Construction
Type & style
- Home type: SingleFamily
- Architectural style: 1 1/2 Story
- Property subtype: Single Family Residence
Materials
- Cement Planked, Wood Siding, Cement Plank
- Foundation: Poured Concrete
- Roof: Composition
Condition
- Year built: 1975
- Major remodel year: 1976
Utilities & green energy
- Electric: Company: PUD
- Sewer: Septic Tank
- Water: Community, Company: Utsalady
- Utilities for property: Astound, Astound
Community & HOA
Community
- Subdivision: Utsalady
Location
- Region: Camano Island
Financial & listing details
- Price per square foot: $982/sqft
- Annual tax amount: $7,661
- Date on market: 6/25/2026
- Cumulative days on market: 27 days
- Listing terms: Conventional,FHA,VA Loan
- Inclusions: Dishwasher(s), Dryer(s), Microwave(s), Refrigerator(s), Stove(s)/Range(s), Washer(s)
Price history
| Date | Event | Price |
|---|---|---|
| 6/5/2026 | Sold | $1,225,000-3.9%$982/sqft |
Source:  NWMLS as distributed by MLS GRID #2522235 Report a problem NWMLS as distributed by MLS GRID #2522235 Report a problem | ||
| 5/23/2026 | Pending sale | $1,275,000$1,022/sqft |
Source: NWMLS as distributed by MLS GRID #2522235 Report a problem | ||
| 5/13/2026 | Listed for sale | $1,275,000+112.5%$1,022/sqft |
Source: NWMLS as distributed by MLS GRID #2522235 Report a problem | ||
| 12/27/2017 | Sold | $600,000$481/sqft |
Source: NWMLS as distributed by MLS GRID #1210198 Report a problem | ||
Public tax history
Tax history is unavailable.
Neighborhood: 98282
Nearby homes
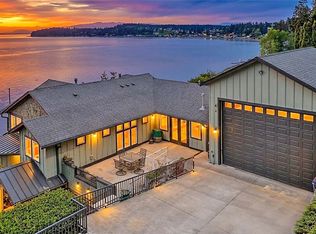
- $1,850,0003 bd4 ba3.2k sqft144 Loon Asea Ln, Camano Island, WA 98282For Sale
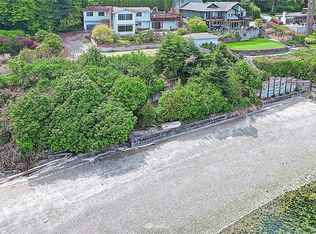
- $1,437,6002 bd3 ba2.7k sqft136 W Seashore Ln, Camano Island, WA 98282Off Market
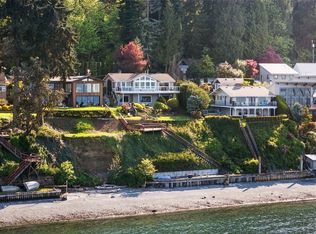
- $1,650,0003 bd3 ba2.1k sqft192 Fay Ln, Camano Island, WA 98282Sold
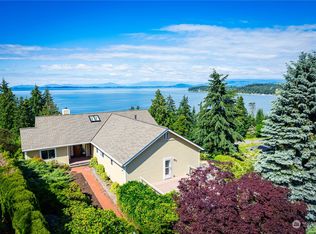
- $956,0003 bd3 ba3.8k sqft174 Belmont Pl, Camano Island, WA 98282Sold
- $1,600,0003 bd4 ba4.3k sqft1070 Marshall Dr, Camano Island, WA 98282Sold
- $1,442,9002 bd2 ba2k sqft200 W Fay Ln, Camano Island, WA 98282Off Market
- $1,150,0002 bd3 ba1.7k sqft110 Seashore Ln, Camano Island, WA 98282Sold
- $925,0004 bd4 ba3.5k sqft185 Belmont Pl, Camano Island, WA 98282Sold
Nearby schools
GreatSchools rating
- 7/10Utsalady Elementary SchoolGrades: K-5Distance: 1.6 mi
- 7/10Port Susan Middle SchoolGrades: 6-8Distance: 7.2 mi
- 7/10Stanwood High SchoolGrades: 9-12Distance: 7.3 mi
Schools provided by the listing agent
- High: Stanwood High
Source: NWMLS as distributed by MLS GRID. This data may not be complete. We recommend contacting the local school district to confirm school assignments for this home.
Get a cash offer in 3 minutes
Find out how much your home could sell for in as little as 3 minutes with a no-obligation cash offer.
Estimated market value
$1,226,600
Get a cash offer in 3 minutes
Find out how much your home could sell for in as little as 3 minutes with a no-obligation cash offer.
Estimated market value
$1,226,600
- Washington
- Island County
- Camano Island
- 98282
- 162 N Loon Asea Lane
Nearby cities
Nearby zip codes
Other Camano Island Topics
