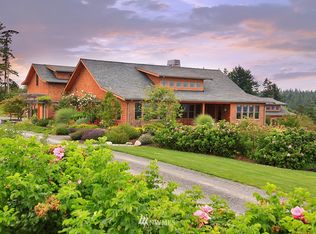
Welcome to one of South Whidbey's most extraordinary offerings, where sweeping 180-degree south-facing views of the Puget Sound shipping lanes, Mt. Rainier & the Seattle skyline set the stage for a lifestyle that is breathtaking & effortlessly livable. Thoughtfully designed for comfortable one-level living, this exceptional 4,800 Sq. Ft. home features 3 bedrooms & 4 baths — including two luxurious primary ensuites, offering privacy, flexibility, & ease. The layout delivers beautifully on every front. The chef's kitchen is the heart of the home — generously appointed & designed to inspire, complete with a walk-in pantry that keeps everything organized. Expansive decks extend the living space outdoors, creating the perfect setting for entertaining against a backdrop of endless golden sunsets, & southern views. Recent updates include newly replaced sliders & windows bringing in tons of natural light while framing those iconic views, fresh interior paint creates a clean & inviting canvas & a beautifully remodeled office with custom built-ins provides a sophisticated workspace that is as functional as it is impressive. Spacious walk-in closets, thoughtful storage throughout. Step outside & discover a property that is enchanting; set on 2.5 lush acres, a wisteria-covered archway, fruit trees & table grapes, a barn & shop provide exceptional versatility. More than a home, its a front-row seat to some of the most magnificent scenery the PNW has to offer.
Active
Listed by: Windermere Whidbey Island • Irene C. Echenique
$2,195,000
1967 Hillvista Place, Freeland, WA 98249
3beds
4,836sqft
:
Get pre-qualified$12,664/mo
Single Family Residence
Built in 1990
2.49 Acres Lot
$2,202,000 Zestimate®
$454/sqft
$159/mo HOA
What's special
- 18 hours |
- 203 |
- 6 |
Zillow last checked:
Listing updated:
Listed by:
Irene C. Echenique,
Windermere Whidbey Island
Source: NWMLS as distributed by MLS GRID,MLS#: 2563585
Facts & features
Interior
Bedrooms & bathrooms
- Bedrooms: 3
- Bathrooms: 4
- Full bathrooms: 2
- 3/4 bathrooms: 1
- 1/2 bathrooms: 1
- Main level bathrooms: 4
- Main level bedrooms: 3
Primary bedroom
- Level: Main
Bedroom
- Level: Main
Bedroom
- Level: Main
Bathroom full
- Level: Main
Bathroom full
- Level: Main
Bathroom three quarter
- Level: Main
Other
- Level: Main
Bonus room
- Level: Main
Den office
- Level: Main
Dining room
- Level: Main
Entry hall
- Level: Main
Family room
- Level: Main
Great room
- Level: Main
Kitchen with eating space
- Level: Main
Living room
- Level: Main
Utility room
- Level: Main
Heating
- Fireplace, Heat Pump, Electric, Propane
Cooling
- Heat Pump
Appliances
- Included: Dishwasher, Dryer, Microwave, Refrigerator, Stove(s)/Range(s), Washer, Dishwasher(s), Dryer(s), Microwave(s), Refrigerator(s), Washer(s), Water Heater: Propane, Water Heater Location: Garage
Features
- Bath Off Primary, Ceiling Fan(s), Dining Room, Pantry
- Flooring: Ceramic Tile, Vinyl, Vinyl Plank, Carpet
- Doors: French Doors
- Windows: Dbl Pane/Storm Window, Skylight(s)
- Basement: None
- Number of fireplaces: 3
- Fireplace features: Gas, Main Level: 3, Fireplace
Interior area
- Total structure area: 4,836
- Total interior livable area: 4,836 sqft
Video & virtual tour
Property
Parking
- Total spaces: 8
- Parking features: Attached Garage, Detached Garage, RV Parking
- Has attached garage: Yes
- Covered spaces: 4
- Uncovered spaces: 4
Features
- Levels: One
- Stories: 1
- Entry location: Main
- Patio & porch: Second Primary Bedroom, Bath Off Primary, Ceiling Fan(s), Dbl Pane/Storm Window, Dining Room, Fireplace, French Doors, Pantry, Skylight(s), Sprinkler System, Vaulted Ceiling(s), Walk-In Closet(s), Water Heater, Wine/Beverage Refrigerator
- Has view: Yes
- View description: Bay, Mountain(s), Ocean, Sound
- Has water view: Yes
- Water view: Bay,Ocean,Sound
Lot
- Size: 2.49 Acres
- Features: Paved, Barn, Deck, Fenced-Fully, High Speed Internet, Irrigation, Propane, RV Parking, Shop, Sprinkler System
- Topography: Equestrian,Level
- Residential vegetation: Garden Space, Pasture
Details
- Parcel number: S608800000010
- Zoning description: Jurisdiction: County
- Special conditions: Standard
- Other equipment: Leased Equipment: Propane Tank
Construction
Type & style
- Home type: SingleFamily
- Architectural style: Contemporary,1 Story
- Property subtype: Single Family Residence
Materials
- Wood Siding
- Foundation: Poured Concrete
- Roof: Tile
Condition
- Very Good
- Year built: 1990
- Major remodel year: 2000
Utilities & green energy
- Electric: Company: Puget Sound Energy
- Sewer: Septic Tank, Company: Septic
- Water: Community, See Remarks, Company: Bayview Meadows
- Utilities for property: Comcast
Community & HOA
Community
- Features: CCRs
- Subdivision: Double Bluff
HOA
- Services included: See Remarks, Water
- HOA fee: $1,913 annually
Location
- Region: Freeland
Financial & listing details
- Price per square foot: $454/sqft
- Tax assessed value: $1,752,324
- Annual tax amount: $13,696
- Date on market: 8/2/2026
- Cumulative days on market: 2 days
- Listing terms: Conventional
- Inclusions: Dishwasher(s), Dryer(s), Leased Equipment, Microwave(s), Refrigerator(s), Stove(s)/Range(s), Washer(s)
Estimated market value
$2,202,000
$1.96M - $2.47M
$2,953/mo
Price history
| Date | Event | Price |
|---|---|---|
| 8/3/2026 | Listed for sale | $2,195,000+21.9%$454/sqft |
Source:  NWMLS as distributed by MLS GRID #2563585 Report a problem NWMLS as distributed by MLS GRID #2563585 Report a problem | ||
| 9/7/2021 | Sold | $1,800,000-4%$372/sqft |
Source: NWMLS as distributed by MLS GRID #1782698 Report a problem | ||
| 7/28/2021 | Pending sale | $1,875,000$388/sqft |
Source: NWMLS as distributed by MLS GRID #1782698 Report a problem | ||
| 7/15/2021 | Contingent | $1,875,000$388/sqft |
Source: NWMLS as distributed by MLS GRID #1782698 Report a problem | ||
| 7/11/2021 | Price change | $1,875,000-10.7%$388/sqft |
Source: NWMLS as distributed by MLS GRID #1782698 Report a problem | ||
| 5/28/2021 | Listed for sale | $2,100,000+147.1%$434/sqft |
Source: NWMLS as distributed by MLS GRID #1782698 Report a problem | ||
| 5/20/2005 | Sold | $850,000$176/sqft |
Source: Public Record Report a problem | ||
Public tax history
| Year | Property taxes | Tax assessment |
|---|---|---|
| 2024 | $12,527 +9.1% | $1,752,324 -0.7% |
| 2023 | $11,484 +2.5% | $1,764,655 +5.3% |
| 2022 | $11,201 +20.3% | $1,676,477 +42.4% |
| 2021 | $9,312 +6.2% | $1,177,264 +4.2% |
| 2020 | $8,770 +23.1% | $1,129,864 +8.3% |
| 2019 | $7,127 -9.6% | $1,042,818 +10.4% |
| 2018 | $7,887 +1.2% | $944,915 -0.4% |
| 2017 | $7,790 +8.7% | $949,019 -0.9% |
| 2016 | $7,164 +2.4% | $957,409 +5.7% |
| 2015 | $6,999 | $905,800 -1.5% |
| 2013 | -- | $919,936 |
| 2012 | -- | -- |
| 2010 | -- | -- |
| 2009 | -- | $1,109,897 -10.8% |
| 2008 | -- | $1,243,730 +10.3% |
| 2007 | -- | $1,127,307 +7.1% |
| 2006 | -- | $1,052,757 +31.6% |
| 2005 | -- | $800,087 +15% |
| 2002 | -- | $695,918 +8.1% |
| 2000 | $6,534 | $644,048 |
Find assessor info on the county website
Monthly payment
Est. payment
Payment breakdown
Explore the cost of this home by adjusting the details. Changes won't be saved.Climate risks
Neighborhood: 98249
Nearby schools
GreatSchools rating
- 7/10South Whidbey ElementaryGrades: K-5Distance: 4.7 mi
- 7/10South Whidbey Middle SchoolGrades: 6-8Distance: 4.6 mi
- 9/10South Whidbey High SchoolGrades: 9-12Distance: 4.6 mi
- $1,199,4003 bd4 ba3.6k sqft1975 Vista Rd, Freeland, WA 98249Off Market
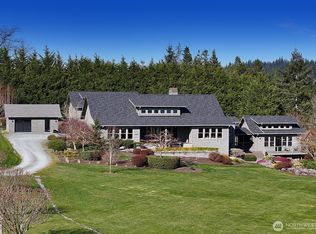
- $2,200,0004 bd4 ba3.6k sqft1975 Hillvista Pl, Freeland, WA 98249Sold
- $1,088,0003 bd4 ba3.1k sqft1950 Hillvista Pl, Freeland, WA 98249Pending

- $--4.842 Acres5902 Lancaster Rd, Freeland, WA 98249Off Market
- $804,7003 bd2 ba-- sqft1984 Hillvista Pl, Freeland, WA 98249Off Market
- $--1.25 Acres0 Millman Rd, Langley, WA 98260Off Market
- $998,3003 bd3 ba2.2k sqft1986 Bayvista Pl, Freeland, WA 98249Off Market
- $630,0003 bd3 ba2.4k sqft5710 Double Bluff Rd, Freeland, WA 98249Sold
A local agent can set up tours, give advice and negotiate with sellers.
A local lender can help you make sure your offer is ready when you are.
Similar homes
- $1,895,0003 bd4 ba4.4k sqftLangley, Langley, WA 98260Active
 MLS ID #2548121, Suzanne Leisher. NWMLS as distributed by MLS GRID
 - $1,999,9504 bd4 ba2.9k sqftWind And Tide, Edmonds, WA 98026Active
 MLS ID #2563762, Terry V. Vehrs. NWMLS as distributed by MLS GRID
 - $2,175,0004 bd4 ba4.5k sqftNaketa Pointe, Mukilteo, WA 98275Active
 MLS ID #2561932, Sam Burke. NWMLS as distributed by MLS GRID
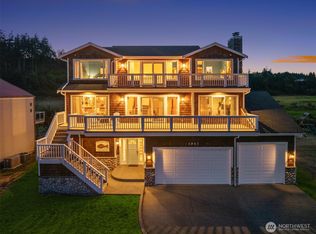
 - $1,299,0003 bd3 ba3.1k sqft1943 Shore Avenue, Freeland, WA 98249Active
 MLS ID #2504509, Amy Robin Gulden. NWMLS as distributed by MLS GRID
 - $1,200,0003 bd4 ba2.7k sqft35285 Bodine Road NE, Kingston, WA 98346ActiveMLS ID #2562618, Abby Dukes. NWMLS as distributed by MLS GRID
- $2,000,0003 bd4 ba5.3k sqft32326 Hoffman Road NE, Kingston, WA 98346ActiveMLS ID #2518793, Michelle Cook. NWMLS as distributed by MLS GRID
- $1,699,0004 bd4 ba3k sqftBretlands Sub., Camano Island, WA 98282ActiveMLS ID #2561039, Karyl Quevillon. NWMLS as distributed by MLS GRID
- $2,200,0003 bd5 ba4.5k sqftKala Point #3, Port Townsend, WA 98368ActiveMLS ID #2540397, Holley Carlson. NWMLS as distributed by MLS GRID
- $1,987,5004 bd4 ba3.5k sqft252 Jansen Road, Nordland, WA 98358ActiveMLS ID #2530673, Karen Best. NWMLS as distributed by MLS GRID
- $2,175,0003 bd4 ba3.4k sqftLake Goodwin Waterfront, Stanwood, WA 98292ActiveMLS ID #2559594, JP DeBoer. NWMLS as distributed by MLS GRID
- $1,250,0003 bd4 ba5k sqft5427 Bayview Road, Langley, WA 98260ActiveMLS ID #2544775, Daniel Fouts. NWMLS as distributed by MLS GRID
- $1,785,0005 bd4 ba6.6k sqft5477 Wilkinson Road, Langley, WA 98260ActiveMLS ID #2520392, Kim Rossi. NWMLS as distributed by MLS GRID
- $2,250,0004 bd4 ba4.9k sqft1490 NE Hudson Ave Avenue, Poulsbo, WA 98370ActiveMLS ID #2516522, James W. Almond. NWMLS as distributed by MLS GRID
- $2,299,0004 bd6 ba5.4k sqft25130 South Kingston Road NE, Kingston, WA 98346ActiveMLS ID #2546294, Wendy M Wardlow. NWMLS as distributed by MLS GRID
- $1,199,0004 bd3 ba2.5k sqftIsland County Short 82/47, Camano Island, WA 98282ActiveMLS ID #2561158, Lyle George. NWMLS as distributed by MLS GRID
- $2,149,0005 bd4 ba4.4k sqft8308 Frederick Place, Edmonds, WA 98026ActiveMLS ID #2542701, Adam E. Cobb. NWMLS as distributed by MLS GRID
- $1,499,9503 bd3 ba2.5k sqftWater View Bluff, Mukilteo, WA 98275ActiveMLS ID #2562810, Stephen O Knoblaugh. NWMLS as distributed by MLS GRID
- $2,348,0002 bd3 ba3.9k sqft789 W Sims Way, Port Townsend, WA 98368ActiveMLS ID #2501928, Michelle Sandoval. NWMLS as distributed by MLS GRID
- $2,185,0005 bd5 ba4.5k sqft13731 65th Place W, Edmonds, WA 98026ActiveMLS ID #2522473, Isaac Marat. NWMLS as distributed by MLS GRID
- $2,325,0004 bd3 ba4.3k sqftHaines Point, Edmonds, WA 98026ActiveMLS ID #2539714, Ken Grant. NWMLS as distributed by MLS GRID
