For the first time ever, one of PT's most extraordinary waterfront residences comes to market! Thoughtfully designed to embrace its breathtaking surroundings--showcasing exceptional artistry--this one-of-a-kind home is as much a work of craftsmanship as it is a place to live. Perfectly sited on 2 private lots w/sweeping panoramic views that span PT Bay, the Straits & Mt.Baker/Cascades. Expansive floor-to-ceiling picture windows create a dramatic backdrop, inviting the outdoors in & transforming every season into living artwork. Inside, timeless NW design meets remarkable custom details: soaring old-growth clear Western red cedar ceilings; hand-crafted Bubinga hardwood bar by renowned artisan Roy Swords & custom bench at front entry. Designed to entertain, the chef's kitchen features two distinct work areas, expansive pantry & spectacular fused-glass island countertop blending artistry w/function. Main-level living is effortless w/the primary suite, ensuite bath, kitchen, dining & living areas thoughtfully positioned. LL offers exceptional flexibility w/an inviting family room, office, art studio, two addl bedrooms & full bath--ideal for guests, multi-gen living or extended stays. Rarely does a home offer this level of privacy, mastery & stunning views while being situated in the sought-after Kala Point community. Lovingly maintained & never before available, this is more than a home—it is a legacy property, created to be cherished for generations & impossible to duplicate.
Pending
Listed by: The Agency - Port Townsend • Holley Carlson • 360-821-3177
Price cut: $201K (9/6)
$1,999,000
43 Nantucket Place, Port Townsend, WA 98368
3beds
4,500sqft
Single Family Residence
Built in 1993
0.98 Acres Lot
$1,896,900 Zestimate®
$444/sqft
$180/mo HOA
What's special
Art studioInviting family roomExpansive pantryWaterfront residenceExpansive floor-to-ceiling picture windows
- --
- on Zillow
- 484
- views
- 26
- saves
Zillow last checked:
Listing updated:
Listed by:
Holley Carlson 360-821-3177 Holley.Carlson@theagencyre.com,
The Agency - Port Townsend
Source: NWMLS as distributed by MLS GRID,MLS#: 2540397
Facts & features
Interior
Bedrooms & bathrooms
- Bedrooms: 3
- Bathrooms: 5
- Full bathrooms: 2
- 3/4 bathrooms: 1
- 1/2 bathrooms: 2
- Main level bathrooms: 3
- Main level bedrooms: 1
Primary bedroom
- Level: Main
Bedroom
- Level: Lower
Bedroom
- Level: Lower
Bathroom full
- Level: Lower
Bathroom full
- Level: Main
Bathroom three quarter
- Level: Lower
Other
- Level: Main
Other
- Level: Main
Den office
- Level: Lower
Dining room
- Level: Main
Family room
- Level: Lower
Kitchen with eating space
- Level: Main
Living room
- Level: Main
Heating
- Fireplace, Heat Pump, Stove/Free Standing, Electric, Propane, Wood
Cooling
- HEPA Air Filtration
Appliances
- Included: Dishwasher, Disposal, Dryer, Microwave, Refrigerator, Stove(s)/Range(s), Washer, Dishwasher(s), Dryer(s), Garbage Disposal, Microwave(s), Refrigerator(s), Washer(s), Water Heater: electric, Water Heater Location: 1 Basement 1 garage
Features
- Dining Room, High Tech Cabling, Pantry
- Flooring: Ceramic Tile, Hardwood, Vinyl, Carpet
- Windows: Dbl Pane/Storm Window, Skylight(s)
- Basement: Finished
- Number of fireplaces: 1
- Fireplace features: Wood Burning, Main Level: 1, Fireplace
Interior area
- Total structure area: 4,500
- Total interior livable area: 4,500 sqft
Video & virtual tour
Property
Parking
- Total spaces: 3
- Parking features: Attached Garage
- Has attached garage: Yes
- Covered spaces: 3
Features
- Levels: One
- Stories: 1
- Patio & porch: Dbl Pane/Storm Window, Dining Room, Fireplace, High Tech Cabling, Pantry, Security System, Skylight(s), Solarium/Atrium, Vaulted Ceiling(s), Walk-In Closet(s), Water Heater, Wet Bar, Wine Cellar
- Pool features: Community
- Has view: Yes
- View description: Bay, Mountain(s), Strait, Territorial
- Has water view: Yes
- Water view: Bay,Strait
Lot
- Size: 0.98 Acres
- Features: Cul-De-Sac, Paved, Secluded, Deck
- Residential vegetation: Brush, Garden Space, Wooded
Details
- Parcel number: 965000023
- Zoning: RR5
- Zoning description: Jurisdiction: County
- Special conditions: Standard
- Other equipment: Leased Equipment: no
Construction
Type & style
- Home type: SingleFamily
- Architectural style: Contemporary,1 Story w/Bsmnt.
- Property subtype: Single Family Residence
Materials
- Wood Siding
- Foundation: Poured Concrete
- Roof: Tile
Condition
- Very Good
- Year built: 1993
- Major remodel year: 1993
Utilities & green energy
- Electric: Company: PUD
- Sewer: Septic Tank, Company: septic
- Water: Public, Company: PUD
- Utilities for property: Astound
Community & HOA
Community
- Features: Athletic Court, Boat Launch, CCRs, Clubhouse, Gated, Playground, Trail(s)
- Security: Security System
- Subdivision: Kala Point
HOA
- Services included: Common Area Maintenance, Road Maintenance, Snow Removal
- HOA fee: $2,163 annually
- HOA phone: 360-385-0814
Location
- Region: Port Townsend
Financial & listing details
- Price per square foot: $444/sqft
- Tax assessed value: $1,334,085
- Annual tax amount: $11,133
- Date on market: 7/3/2026
- Listing terms: Conventional
- Inclusions: Dishwasher(s), Dryer(s), Garbage Disposal, Leased Equipment, Microwave(s), Refrigerator(s), Stove(s)/Range(s), Washer(s)
Estimated market value
$1,896,900
$1.80M - $1.99M
$4,543/mo
Price history
| Date | Event | Price |
|---|---|---|
| 9/29/2026 | Pending sale | $1,999,000$444/sqft |
Source:  NWMLS as distributed by MLS GRID #2540397 Report a problem NWMLS as distributed by MLS GRID #2540397 Report a problem | ||
| 9/6/2026 | Price change | $1,999,000-9.1%$444/sqft |
Source: NWMLS as distributed by MLS GRID #2540397 Report a problem | ||
| 7/3/2026 | Listed for sale | $2,200,000$489/sqft |
Source: NWMLS as distributed by MLS GRID #2540397 Report a problem | ||
Public tax history
| Year | Property taxes | Tax assessment |
|---|---|---|
| 2025 | $11,133 -1.5% | $1,334,085 |
| 2024 | $11,300 -2.7% | $1,334,085 +0.3% |
| 2023 | $11,610 +10.9% | $1,330,627 +5.2% |
| 2022 | $10,465 +9.8% | $1,264,315 +27.1% |
| 2021 | $9,531 -2.1% | $994,634 +17.1% |
| 2019 | $9,739 +9.5% | $849,502 +6.3% |
| 2018 | $8,895 +13.4% | $798,911 -0.2% |
| 2017 | $7,846 -12.2% | $800,810 +12% |
| 2016 | $8,936 +18.9% | $714,856 +6.8% |
| 2015 | $7,513 +12.2% | $669,123 -6% |
| 2014 | $6,697 | $711,602 +5% |
| 2013 | $6,697 -8.3% | $677,715 |
| 2010 | $7,305 | -- |
Find assessor info on the county website
Monthly payment
Est. payment
Payment breakdown
Explore the cost of this home by adjusting the details. Changes won't be saved.Climate risks
Neighborhood: 98368
Nearby schools
Schools provided by the listing agent
- Elementary: Salish Coast Elementary
- Middle: Blue Heron Mid
- High: Port Townsend High
Source: NWMLS as distributed by MLS GRID. This data may not be complete. We recommend contacting the local school district to confirm school assignments for this home.
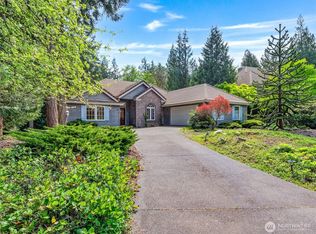
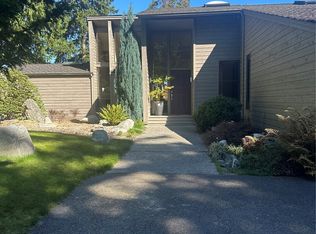
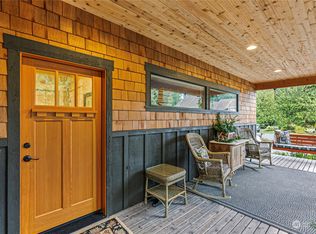
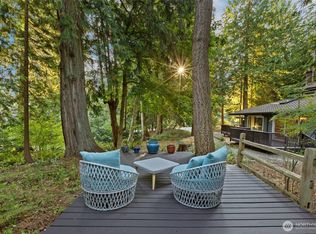
Similar homes
- $1,999,0004 bd3 ba2.7k sqft1673 Woodland Drive, Port Townsend, WA 98368Active
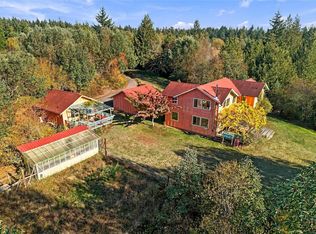 MLS ID #2595945, Rodney Just. NWMLS as distributed by MLS GRID
 - $1,950,0003 bd5 ba4.6k sqftHarry Cotton's Ocean Grove Estates, Port Townsend, WA 98368Active
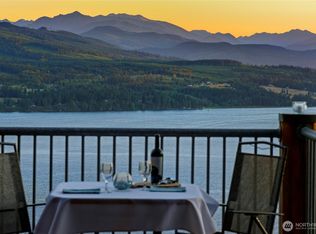 MLS ID #2541551, Staci Matthes. NWMLS as distributed by MLS GRID
 - $1,900,0003 bd2 ba3.8k sqft2021 Walnut Street, Port Townsend, WA 98368Active
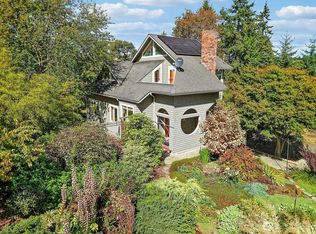 MLS ID #2570655, Steven E Kraght. NWMLS as distributed by MLS GRID
 - $2,348,0002 bd3 ba3.9k sqft789 W Sims Way, Port Townsend, WA 98368Active
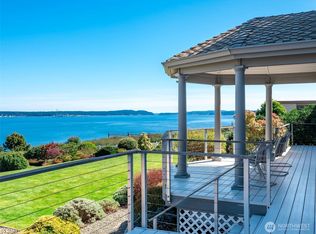 MLS ID #2501928, Michelle Sandoval. NWMLS as distributed by MLS GRID
