Skip main navigation
Active
$950,000
2beds
2,580sqft

31 Corbridge Place, Port Townsend, WA 98368

2beds
2,580sqft
Single family residence
Built in 1991
0.72 Acres
2 Attached garage spaces
$368 price/sqft
$100/mo HOA

What's special

Kohler cast-iron sinkFir-trimmed windowsPrimary suiteRadiant floor heat throughoutGrohe faucetCustom red-fir cabinetryJenn-air range

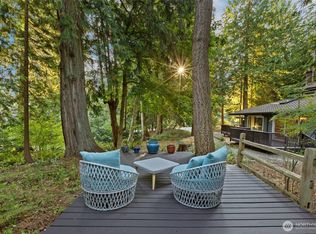
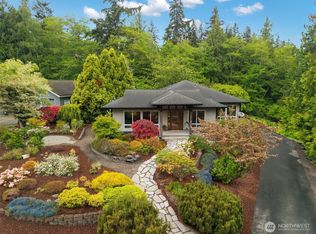
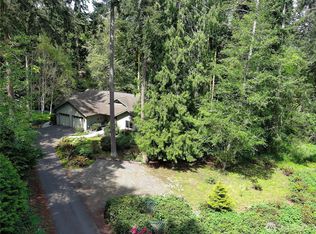
Exceptional Frank Lloyd Wright-inspired retreat designed by renowned architect Fred Grove as his personal residence and studio. A rare expression of Northwest modernism, aggregate flooring extends from exterior to interior seamlessly combining nature with interior of the home. Inside, distinctive details include fir-trimmed windows, etched woodwork at the living room ceiling, custom red-fir cabinetry, wide soffits with integrated skylights, and radiant floor heat throughout. The hallway leading to the dramatic living room and wall of windows create a light-filled sanctuary, bringing the surrounding landscape into the heart of the home, giving feeling of being in a tree house. Thoughtfully composed spaces, natural materials, and abundant daylight give the interiors a warm, timeless character. The main level includes a primary suite, kitchen, laundry, living room, and a separate office/studio with its own bath and second kitchen—ideal for creative work, guests, or a live/work arrangement. The kitchen features slab-granite counters, Kohler cast-iron sink, Grohe faucet, and Jenn-air range. The walk-out lower level offers a separate entrance and full bath, w/flexible space for guests, media, studio, or additional living. Set on approximately 3/4 acre, double lot, home is thoughtfully positioned to create the feeling of a private forested park. An architect-designed sanctuary where craftsmanship, natural light, and landscape come together in a truly distinctive Northwest setting.

14 days
|
2,220
|
165
|

Likely to sell faster than

Source: NWMLS as distributed by MLS GRID,MLS#: 2566768MLS Logo
Travel times

Living Room

Kitchen

Primary Bedroom

Zillow last checked:

Listing updated:

Listed by:

Steven E Kraght,

John L. Scott, Inc.,

Lori Kraght,

John L. Scott, Inc.

Source: NWMLS as distributed by MLS GRID,MLS#: 2566768MLS Logo

Facts & features

Interior

Bedrooms & bathrooms
  • Bedrooms: 2
  • Bathrooms: 4
  • Full bathrooms: 2
  • 3/4 bathrooms: 2
  • Main level bathrooms: 2
  • Main level bedrooms: 1
Heating
  • Fireplace, Radiant, Stove/Free Standing, Electric, Wood
Cooling
  • None
Appliances
  • Included: Dishwasher, Dryer, Microwave, Refrigerator, Stove(s)/Range(s), Washer, Dishwasher(s), Dryer(s), Microwave(s), Refrigerator(s), Washer(s)
Features
  • Bath Off Primary, Dining Room
  • Flooring: Concrete
  • Windows: Dbl Pane/Storm Window
  • Basement: Finished
  • Number of fireplaces: 1
  • Fireplace features: Wood Burning, Main Level: 1, Fireplace
Interior area
  • Total structure area: 2,580
  • Total interior livable area: 2,580 sqft
Video & virtual tour

Property

Parking
  • Total spaces: 2
  • Parking features: Attached Garage
  • Has attached garage: Yes
  • Covered spaces: 2
Features
  • Levels: One
  • Stories: 1
  • Entry location: Main
  • Patio & porch: Bath Off Primary, Dbl Pane/Storm Window, Dining Room, Fireplace, Vaulted Ceiling(s), Walk-In Closet(s)
  • Pool features: Community
  • Has view: Yes
  • View description: Territorial
Lot
  • Size: 0.72 Acres
  • Features: Cul-De-Sac, Dead End Street, High Speed Internet, Patio, Propane
  • Topography: Level,Partial Slope
  • Residential vegetation: Wooded
Details
  • Additional structures: ADU Baths: 1
  • Parcel number: 965000012
  • Zoning description: Jurisdiction: County
  • Special conditions: Standard

Construction

Type & style
  • Home type: SingleFamily
  • Architectural style: See Remarks,1 Story w/Bsmnt.
  • Property subtype: Single Family Residence
Materials
  • Cement Planked, Cement Plank
  • Foundation: Poured Concrete
  • Roof: Flat
Condition
  • Very Good
  • Year built: 1991
  • Major remodel year: 1991
Details
  • Builder name: Groves

Utilities & green energy

  • Electric: Company: PUD #1
  • Sewer: Septic Tank
  • Water: Public, Company: PUD #1

Community & HOA

Community
  • Features: Athletic Court, Boat Launch, CCRs, Clubhouse, Gated, Trail(s)
  • Subdivision: Kala Point
HOA
  • Services included: Common Area Maintenance, Road Maintenance, Snow Removal
  • HOA fee: $1,200 annually
Location
  • Region: Port Townsend

Financial & listing details

  • Price per square foot: $368/sqft
  • Tax assessed value: $910,947
  • Annual tax amount: $7,636
  • Date on market: 8/10/2026
  • Cumulative days on market: 15 days
  • Listing terms: Conventional
  • Inclusions: Dishwasher(s), Dryer(s), Microwave(s), Refrigerator(s), Stove(s)/Range(s), Washer(s)

Price history

DateEventPrice
8/11/2026Listed for sale$950,000+58.3%$368/sqft
Source: NWMLS as distributed by MLS GRID #2566768 Report a problem
12/5/2007Sold$600,000+124.8%$233/sqft
Source: NWMLS as distributed by MLS GRID #27128563 Report a problem
4/30/1999Sold$266,888$103/sqft
Source: NWMLS as distributed by MLS GRID #80101584 Report a problem

Public tax history

YearProperty taxesTax assessment
2024$7,748 +0.1%$910,947 +2.8%
2023$7,742 +13.1%$886,106 +7.3%
2022$6,844 +15.6%$825,499 +33.9%
2021$5,922 +2.2%$616,704 +13%
2019$5,793 +1.1%$545,819 +8.1%
2018$5,727 +15.2%$505,063 -8.4%
2017$4,973 -19.2%$551,145 +11.9%
2016$6,156 +18.8%$492,596 +9.3%
2015$5,183 +15%$450,687 +1.5%
2014$4,507 $443,933 +5%
2013$4,507 +0.5%$422,795
2010$4,483 --

Find assessor info on the county website

Monthly payment

Est. payment
$5,470/mo
Principal & interest
$4792
Property taxes
$578
HOA Fees
$100
More affordability toolsChevron Right

Estimated market value

$910,000

$865,000 - $956,000

$3,252/mo

Climate risks

Explore flood, wildfire, and other predictive climate risk information for this property on First Street®️.

Neighborhood: 98368

Nearby schools

Salish Coast Elementary
Grades PK-53.5 miles
6/10
GreatSchools® Rating
Test Score Rating
6/10
Student Progress Rating
5/10
Blue Heron Middle School
Grades 6-84.6 miles
4/10
GreatSchools® Rating
Test Score Rating
5/10
Student Progress Rating
3/10
Port Townsend High School
Grades 9-123.9 miles
8/10
GreatSchools® Rating
Test Score Rating
9/10
College Readiness Rating
8/10