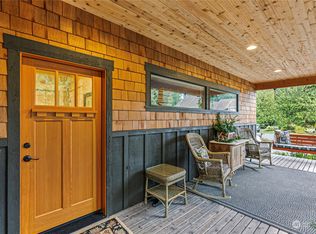
Set on a private, wooded 0.42-acre lot in desirable Kala Point, this distinctive Pacific Northwest home blends architectural character with extensive updates and turn-key comfort. Soaring cedar ceilings and beautiful cedar accent walls create warmth and drama, while large windows bring in natural light and peaceful woodland views. The open kitchen, dining, and living spaces are designed for comfortable everyday living and entertaining. The fully updated kitchen features new cabinetry, quartz countertops, appliances, and contemporary finishes. A wood-burning fireplace anchors the living room, complemented by a cozy loft perfect for reading or flexible use. The spacious primary suite offers a true retreat with a gas fireplace, sitting area, generous closet space, and a beautifully updated spa-inspired bath featuring a soaking tub, custom cabinetry, updated fixtures, and steam shower. An adjacent office/flex room adds versatile finished space. Two additional rooms and an updated guest bath complete the interior. Expansive decks extend living outdoors into the serene woodland setting. Additional improvements include updated flooring, paint, lighting, windows, roof and skylights, insulation, crawl-space upgrades, septic improvements, and refreshed landscaping. Distinctive architecture, extensive renovations, peaceful privacy, and a move-in-ready presentation make this property a rare find. Community has pool, sauna, sports courts, sandy beach, dock, trails and more.
Active
Listed by: Realty One Group Pacifica • Caroline Erickson
$749,500
761 Kala Point Drive, Port Townsend, WA 98368
3beds
1,794sqft
Single Family Residence
Built in 1979
0.42 Acres Lot
$728,600 Zestimate®
$418/sqft
$108/mo HOA
What's special
Soaring cedar ceilingsGenerous closet spaceBeautiful cedar accent walls
- --
- on Zillow
- 1,572
- views
- 160
- saves
Likely to sell faster than
Zillow last checked:
Listing updated:
Listed by:
Caroline Erickson,
Realty One Group Pacifica
Source: NWMLS as distributed by MLS GRID,MLS#: 2585115
Facts & features
Interior
Bedrooms & bathrooms
- Bedrooms: 3
- Bathrooms: 2
- Full bathrooms: 2
- Main level bathrooms: 2
- Main level bedrooms: 3
Primary bedroom
- Level: Main
Bedroom
- Level: Main
Bedroom
- Level: Main
Bathroom full
- Level: Main
Bathroom full
- Level: Main
Bonus room
- Level: Main
Den office
- Level: Main
Dining room
- Level: Main
Entry hall
- Level: Main
Living room
- Level: Main
Utility room
- Level: Main
Heating
- Fireplace, Ductless, Fireplace Insert, Wall Furnace, Electric, Propane, Wood
Cooling
- Ductless
Appliances
- Included: Dishwasher, Disposal, Dryer, Refrigerator, Stove(s)/Range(s), Washer, Dishwasher(s), Dryer(s), Garbage Disposal, Refrigerator(s), Washer(s), Water Heater: propane, Water Heater Location: bonus bedroom closet
Features
- Bath Off Primary, Ceiling Fan(s), Dining Room, Loft
- Flooring: Vinyl Plank, Carpet
- Doors: French Doors
- Windows: Dbl Pane/Storm Window, Skylight(s)
- Basement: None
- Number of fireplaces: 2
- Fireplace features: Gas, Wood Burning, Main Level: 2, Fireplace
Interior area
- Total structure area: 1,794
- Total interior livable area: 1,794 sqft
Video & virtual tour
Property
Parking
- Total spaces: 3
- Parking features: Driveway, Attached Garage, Off Street
- Has attached garage: Yes
- Covered spaces: 1
- Uncovered spaces: 2
Features
- Levels: One
- Stories: 1
- Entry location: Main
- Patio & porch: Bath Off Primary, Ceiling Fan(s), Dbl Pane/Storm Window, Dining Room, Fireplace, Fireplace (Primary Bedroom), French Doors, Loft, Skylight(s), Vaulted Ceiling(s), Walk-In Closet(s), Water Heater
- Pool features: Community
Lot
- Size: 0.42 Acres
- Dimensions: 100 x 174
- Features: Paved, Cable TV, Deck, High Speed Internet, Outbuildings, Patio, Propane
- Topography: Level,Partial Slope,Terraces
- Residential vegetation: Brush, Garden Space, Wooded
Details
- Parcel number: 965000007
- Zoning: RR-5
- Zoning description: Jurisdiction: County
- Special conditions: Standard
- Other equipment: Leased Equipment: propane tank
Construction
Type & style
- Home type: SingleFamily
- Architectural style: Contemporary,1 Story
- Property subtype: Single Family Residence
Materials
- Wood Siding
- Foundation: Concrete Ribbon
- Roof: Composition
Condition
- Updated/Remodeled
- Year built: 1979
Utilities & green energy
- Electric: Company: Jeffco PUD #1
- Sewer: Septic Tank, Company: septic
- Water: Public, Company: Jeffco PUD #1
- Utilities for property: Astound, Astound
Community & HOA
Community
- Features: Athletic Court, Boat Launch, CCRs, Clubhouse, Gated, Park, Playground, Trail(s)
- Security: Security Service
- Subdivision: Kala Point
HOA
- Services included: Common Area Maintenance, Road Maintenance, Security, See Remarks, Snow Removal
- HOA fee: $1,296 annually
- HOA phone: 360-385-0814
Location
- Region: Port Townsend
Financial & listing details
- Price per square foot: $418/sqft
- Tax assessed value: $560,249
- Annual tax amount: $4,714
- Date on market: 9/20/2026
- Listing terms: Conventional
- Inclusions: Dishwasher(s), Dryer(s), Garbage Disposal, Leased Equipment, Refrigerator(s), Stove(s)/Range(s), Washer(s)
Estimated market value
$728,600
$692,000 - $765,000
$2,898/mo
Price history
| Date | Event | Price |
|---|---|---|
| 9/20/2026 | Listed for sale | $749,500+92.7%$418/sqft |
Source:  NWMLS as distributed by MLS GRID #2585115 Report a problem NWMLS as distributed by MLS GRID #2585115 Report a problem | ||
| 2/28/2021 | Listing removed | -- |
Source: Owner Report a problem | ||
| 5/9/2019 | Listing removed | $389,000$217/sqft |
Source: Owner Report a problem | ||
| 4/22/2019 | Listing removed | $1,650+10%$1/sqft |
Source: Owner Report a problem | ||
| 4/22/2019 | Listed for rent | $1,500$1/sqft |
Source: Owner Report a problem | ||
| 4/21/2019 | Price change | $389,000+3.7%$217/sqft |
Source: Owner Report a problem | ||
| 1/4/2019 | Price change | $375,000-6.3%$209/sqft |
Source: Owner Report a problem | ||
| 12/9/2018 | Price change | $400,000+0%$223/sqft |
Source: Owner Report a problem | ||
| 11/24/2018 | Listed for sale | $399,999+29.4%$223/sqft |
Source: Owner Report a problem | ||
| 9/9/2015 | Sold | $309,000$172/sqft |
Source: NWMLS as distributed by MLS GRID #802232 Report a problem | ||
| 7/24/2015 | Pending sale | $309,000$172/sqft |
Source: RE/MAX FIRST INC #802232 Report a problem | ||
| 7/4/2015 | Price change | $309,000-3.1%$172/sqft |
Source: RE/MAX FIRST INC #802232 Report a problem | ||
| 6/13/2015 | Listed for sale | $319,000-0.3%$178/sqft |
Source: RE/MAX FIRST INC #802232 Report a problem | ||
| 10/17/2014 | Listing removed | $320,000$178/sqft |
Source: Madison Partners Real Estate Report a problem | ||
| 8/18/2014 | Listed for sale | $320,000$178/sqft |
Source: Madison Partners Real Estate Report a problem | ||
Public tax history
| Year | Property taxes | Tax assessment |
|---|---|---|
| 2024 | $4,781 +0.3% | $560,249 +3.4% |
| 2023 | $4,766 +13.7% | $542,058 +7.9% |
| 2022 | $4,192 +15% | $502,181 +33.3% |
| 2021 | $3,646 +2.3% | $376,768 +12.9% |
| 2019 | $3,565 +1% | $333,795 +7.7% |
| 2018 | $3,528 +14.7% | $309,814 +0.1% |
| 2017 | $3,076 -11.7% | $309,534 +11.9% |
| 2016 | $3,483 +18.7% | $276,578 +33.7% |
| 2015 | $2,935 +41% | $206,883 -0.9% |
| 2014 | $2,082 | $208,659 +5% |
| 2013 | $2,082 -0.7% | $198,720 |
| 2010 | $2,097 | -- |
Find assessor info on the county website
Monthly payment
Est. payment
Payment breakdown
Explore the cost of this home by adjusting the details. Changes won't be saved.Climate risks
Neighborhood: 98368


Similar homes
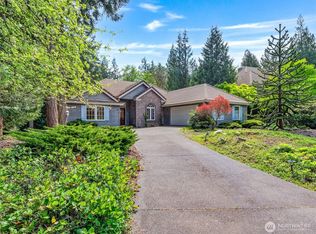
- $767,5002 bd3 ba2.5k sqftThe Heights - Kala Pt 3, Port Townsend, WA 98368Active
 MLS ID #2552983, Stacy Butchart. NWMLS as distributed by MLS GRID
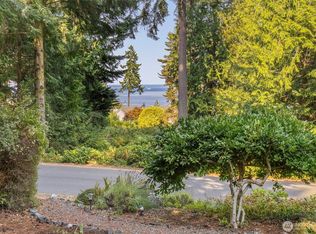
 - $735,0003 bd3 ba1.8k sqftKala Point #8, Port Townsend, WA 98368Active
 MLS ID #2510777, Ellen Niemitalo. NWMLS as distributed by MLS GRID
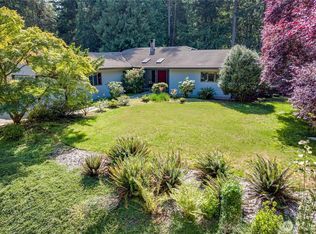
 - $750,0002 bd1 ba1.6k sqft85 St. James Place, Port Townsend, WA 98368Active
 MLS ID #2579617, Nicole Blasucci. NWMLS as distributed by MLS GRID
 - $775,0003 bd3 ba1.9k sqftBishop Gardens, Port Townsend, WA 98368Active
 MLS ID #2426247, Carol A. Wise. NWMLS as distributed by MLS GRID
