Welcome to easy, craftsman living in Port Townsend's desirable lower Dundee Hill neighborhood! Built in 2022, original owner with impeccable craftsmanship and attention to detail, this beautifully constructed single-level home offers 1,334 square feet of thoughtfully designed living space with 2 bedrooms and 2 bathrooms. Situated on an oversized city corner lot, the property enjoys lovely territorial views, inviting garden space, raised beds, and a fully fenced yard with plenty of room to relax, entertain, or simply enjoy the outdoors. A single-car garage adds everyday convenience, while newer construction offers the comfort and ease of low-maintenance living. A wonderful blend of quality craftsmanship, modern comfort, and outdoor charm in an established Port Townsend neighborhood!
Active
Listed by: The Agency - Port Townsend • Susie Haynes • 509-833-1704
$649,777
2874 Holcomb Street, Port Townsend, WA 98368
2beds
1,334sqft
Single Family Residence
Built in 2022
5,662 Square Feet Lot
$540,700 Zestimate®
$487/sqft
$-- HOA
What's special
Modern comfortQuality craftsmanshipRaised bedsInviting garden spaceSingle-car garageLovely territorial viewsSingle-level home
- --
- on Zillow
- 112
- views
- 5
- saves
Zillow last checked:
Listing updated:
Listed by:
Susie Haynes 509-833-1704 susiehaynespthomes@gmail.com,
The Agency - Port Townsend
Source: NWMLS as distributed by MLS GRID,MLS#: 2602781
Facts & features
Interior
Bedrooms & bathrooms
- Bedrooms: 2
- Bathrooms: 2
- Full bathrooms: 1
- 3/4 bathrooms: 1
- Main level bathrooms: 2
- Main level bedrooms: 2
Primary bedroom
- Level: Main
Bedroom
- Level: Main
Bathroom full
- Level: Main
Bathroom three quarter
- Level: Main
Entry hall
- Level: Main
Family room
- Level: Main
Kitchen without eating space
- Level: Main
Heating
- Baseboard, Ductless, Electric
Cooling
- Ductless
Appliances
- Included: Dishwasher, Disposal, Dryer, Microwave, Refrigerator, Stove(s)/Range(s), Washer, Dishwasher(s), Dryer(s), Garbage Disposal, Microwave(s), Refrigerator(s), Washer(s), Water Heater: Electric, Water Heater Location: Garage
Features
- Flooring: Vinyl Plank, Carpet
- Basement: None
- Has fireplace: No
Interior area
- Total structure area: 1,334
- Total interior livable area: 1,334 sqft
Property
Parking
- Total spaces: 3
- Parking features: Driveway, Attached Garage
- Has attached garage: Yes
- Covered spaces: 1
- Uncovered spaces: 2
Features
- Levels: One
- Stories: 1
- Entry location: Main
- Patio & porch: Water Heater
- Has view: Yes
- View description: Territorial
Lot
- Size: 5,662 Square Feet
- Features: Corner Lot, Cable TV, Deck, Fenced-Fully, High Speed Internet
- Topography: Partial Slope,Sloped
- Residential vegetation: Fruit Trees, Garden Space
Details
- Parcel number: 001034065
- Zoning: R-II
- Zoning description: Jurisdiction: City
- Special conditions: Standard
Construction
Type & style
- Home type: SingleFamily
- Architectural style: Craftsman,1 Story
- Property subtype: Single Family Residence
Materials
- Cement Planked, Cement Plank
- Foundation: Poured Concrete
- Roof: Composition
Condition
- Year built: 2022
- Major remodel year: 2022
Utilities & green energy
- Electric: Company: Jefferson PUD
- Sewer: Sewer Connected, Company: City of Port Townsend
- Water: Public, Company: City of Port Townsend
Community & HOA
Community
- Features: Trail(s)
- Subdivision: Dundee Hill
Location
- Region: Port Townsend
Financial & listing details
- Price per square foot: $487/sqft
- Tax assessed value: $469,944
- Annual tax amount: $4,025
- Date on market: 11/13/2026
- Listing terms: Conventional
- Inclusions: Dishwasher(s), Dryer(s), Garbage Disposal, Microwave(s), Refrigerator(s), Stove(s)/Range(s), Washer(s)
Estimated market value
$540,700
$503,000 - $579,000
$2,367/mo
Price history
| Date | Event | Price |
|---|---|---|
| 11/13/2026 | Listed for sale | $649,777$487/sqft |
Source:  NWMLS as distributed by MLS GRID #2602781 Report a problem | ||
Public tax history
| Year | Property taxes | Tax assessment |
|---|---|---|
| 2025 | $4,025 +1.2% | $469,944 +3.1% |
| 2024 | $3,977 -1.7% | $455,746 +1.2% |
| 2023 | $4,046 | $450,496 |
Find assessor info on the county website
Monthly payment
Est. payment
Payment breakdown
Explore the cost of this home by adjusting the details. Changes won't be saved.Climate risks
Neighborhood: 98368
Similar homes
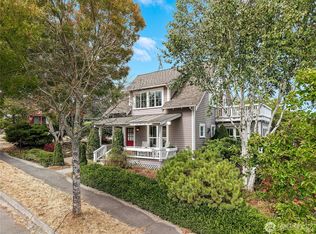
- $645,0003 bd2 ba1.3k sqft190 Huckleberry Place, Port Townsend, WA 98368Active
 MLS ID #2602714, Jonathan Minerick. NWMLS as distributed by MLS GRID
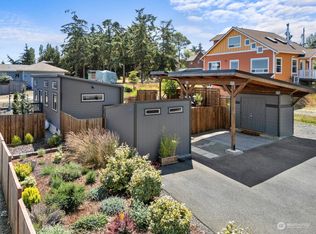
- $635,0002 bd2 ba1.8k sqftKala Terrace, Port Townsend, WA 98368Active
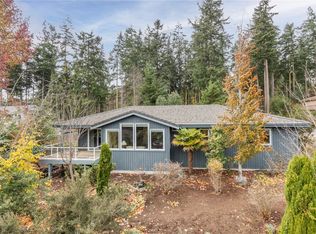 MLS ID #2602102, Teresa Nomura. NWMLS as distributed by MLS GRID
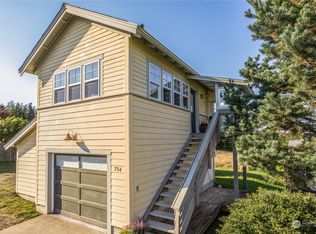
- $649,0003 bd2 ba1.5k sqft2021 San Juan Avenue, Port Townsend, WA 98368Active
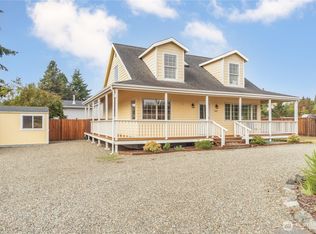 MLS ID #2589942, Robyn Garing. NWMLS as distributed by MLS GRID
- $475,0003 bd2 ba1.3k sqftBishop Park Addition, Port Townsend, WA 98368Active
 MLS ID #2603116, Staci Matthes. NWMLS as distributed by MLS GRID
