Tucked into a beautiful stand of trees just two blocks from Fort Worden, this charming PNW home with Craftsman vibes offers a peaceful setting in one of Port Townsend’s most beloved neighborhoods. The wraparound porch may quickly become your favorite room of the house; a wonderful spot for morning coffee, gathering with friends or simply listening to the birds. Inside, the efficient two-story floor plan offers comfortable main-level living with a 3/4 bath, while upstairs you’ll find two bedrooms with walk-in closets, peek-a-boo water views, and another 3/4 bath with radiant floor heat and a custom tiled shower. Seller improvements include a remodeled kitchen, metal roof, and an efficient electric heat pump system with mini-splits plus ducted heating/cooling to the upstairs bedrooms. The semi-finished garage, also heated by mini-split, has been enjoyed as an art studio & offers fantastic flexible space for creative pursuits, hobbies or projects. Out back, the fully fenced yard is a sweet, private retreat surrounded by easy-care landscaping & mature trees. Wander two blocks to Fort Worden and stop to take in one of the most stunning lookout spots in town. This is quintessential Port Townsend living.
Active
Listed by: Bell Tower Brokers • Abigail Little • 360-301-4370
Price cut: $20K (10/20)
$730,000
1925 Walnut Street, Port Townsend, WA 98368
2beds
1,416sqft
Single Family Residence
Built in 1988
5,000 Square Feet Lot
$716,600 Zestimate®
$516/sqft
$-- HOA
What's special
Peek-a-boo water viewsRemodeled kitchenCustom tiled showerBeautiful stand of treesEfficient two-story floor planFully fenced yardComfortable main-level living
- --
- on Zillow
- 2,218
- views
- 170
- saves
Likely to sell faster than
Zillow last checked:
Listing updated:
Listed by:
Abigail Little 360-301-4370 abbie@belltowerbrokers.com,
Bell Tower Brokers
Source: NWMLS as distributed by MLS GRID,MLS#: 2586285
Facts & features
Interior
Bedrooms & bathrooms
- Bedrooms: 2
- Bathrooms: 2
- 3/4 bathrooms: 2
- Main level bathrooms: 1
Heating
- Ductless, Radiant, Electric
Cooling
- Ductless
Appliances
- Included: Dishwasher, Disposal, Dryer, Refrigerator, Stove(s)/Range(s), Washer, Dishwasher(s), Dryer(s), Garbage Disposal, Refrigerator(s), Washer(s), Water Heater: Electric, Water Heater Location: Garage
Features
- Ceiling Fan(s), Pantry
- Flooring: Bamboo/Cork, Ceramic Tile
- Doors: French Doors
- Windows: Dbl Pane/Storm Window
- Basement: None
- Has fireplace: No
Interior area
- Total structure area: 1,416
- Total interior livable area: 1,416 sqft
Video & virtual tour
Property
Parking
- Total spaces: 1
- Parking features: Attached Garage
- Has attached garage: Yes
- Covered spaces: 1
Features
- Levels: Two
- Stories: 2
- Entry location: Main
- Patio & porch: Ceiling Fan(s), Dbl Pane/Storm Window, French Doors, Pantry, Walk-In Closet(s), Water Heater
- Has view: Yes
- View description: Partial, Strait, Territorial
- Has water view: Yes
- Water view: Strait
Lot
- Size: 5,000 Square Feet
- Dimensions: 100 x 50
- Features: Corner Lot, Paved, Deck, Fenced-Partially, High Speed Internet, Patio
- Topography: Level
- Residential vegetation: Garden Space
Details
- Parcel number: 985209306
- Zoning: R-II(SF)
- Zoning description: Jurisdiction: City
- Special conditions: Standard
Construction
Type & style
- Home type: SingleFamily
- Architectural style: 2 Story
- Property subtype: Single Family Residence
Materials
- Wood Siding
- Foundation: Block
- Roof: Metal
Condition
- Good
- Year built: 1988
- Major remodel year: 1988
Utilities & green energy
- Electric: Company: Jefferson County PUD
- Sewer: Sewer Connected, Company: City of Port Townsend
- Water: Public, Company: City of Port Townsend
- Utilities for property: Astound
Community & HOA
Community
- Subdivision: Fort Worden
Location
- Region: Port Townsend
Financial & listing details
- Price per square foot: $516/sqft
- Annual tax amount: $6,246
- Date on market: 9/23/2026
- Listing terms: Conventional,VA Loan
- Inclusions: Dishwasher(s), Dryer(s), Garbage Disposal, Refrigerator(s), Stove(s)/Range(s), Washer(s)
Estimated market value
$716,600
$681,000 - $752,000
$2,305/mo
Price history
| Date | Event | Price |
|---|---|---|
| 10/20/2026 | Price change | $730,000-2.7%$516/sqft |
Source:  NWMLS as distributed by MLS GRID #2586285 Report a problem | ||
| 9/23/2026 | Listed for sale | $750,000+66.7%$530/sqft |
Source: NWMLS as distributed by MLS GRID #2586285 Report a problem | ||
| 5/4/2017 | Sold | $450,000+2.3%$318/sqft |
Source: NWMLS as distributed by MLS GRID #1102135 Report a problem | ||
| 4/13/2017 | Pending sale | $440,000$311/sqft |
Source: Windermere Real Estate Port Townsend #1102135 Report a problem | ||
| 4/7/2017 | Listed for sale | $440,000+10%$311/sqft |
Source: Windermere Real Estate Port Townsend #1102135 Report a problem | ||
| 3/15/2005 | Sold | $400,000+116.2%$282/sqft |
Source: NWMLS as distributed by MLS GRID #25016520 Report a problem | ||
| 8/3/1998 | Sold | $185,000$131/sqft |
Source: NWMLS as distributed by MLS GRID #80100620 Report a problem | ||
Public tax history
Tax history is unavailable.
Monthly payment
Est. payment
Payment breakdown
Explore the cost of this home by adjusting the details. Changes won't be saved.Climate risks
Neighborhood: 98368
Nearby schools
Schools provided by the listing agent
- Elementary: Salish Coast Elementary
- Middle: Blue Heron Mid
- High: Port Townsend High
Source: NWMLS as distributed by MLS GRID. This data may not be complete. We recommend contacting the local school district to confirm school assignments for this home.
Similar homes
- $625,0003 bd2 ba1.7k sqftHastings 1st Addition, Port Townsend, WA 98368Active
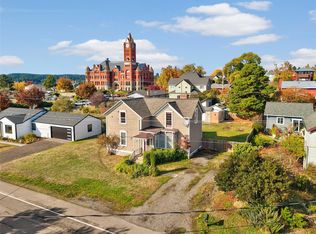 MLS ID #2600287, James Fox. NWMLS as distributed by MLS GRID
- $749,0002 bd2 ba1.2k sqftPlummers, Port Townsend, WA 98368Active
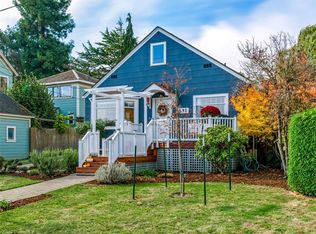 MLS ID #2589017, Maria Ramsey. NWMLS as distributed by MLS GRID
- $799,0003 bd2 ba1.8k sqftAldrich's Addition, Port Townsend, WA 98368Active
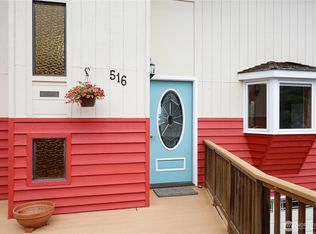 MLS ID #2576880, Teresa Jere Goldsmith. NWMLS as distributed by MLS GRID
- $929,0003 bd3 ba2k sqftHastings 3rd Addition, Port Townsend, WA 98368Active
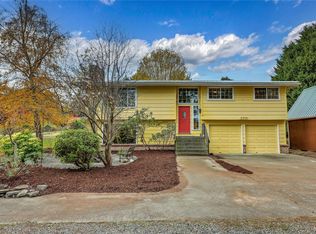 MLS ID #2600902, Laina Amerson. NWMLS as distributed by MLS GRID
