Enjoy a wonderful neighborhood setting just across the street and around the corner from Blue Heron Middle School, and only about four blocks from beautiful Fort Worden State Park one way and the other way a few more blocks to North Beach Park. Explore scenic trails, enjoy birdwatching and beachcombing, attend concerts, and plunge with friends. Whether you're a first-time homebuyer ready to add your own personal touches or looking to downsize this property offers plenty of potential. The home features an open living and dining area, creating a comfortable space for everyday living and entertaining. The L-shaped kitchen offers convenient access from both the dining and living room, while a pantry cupboard provides additional storage. The primary bedroom includes a half bath and a large closet, with two additional bedrooms offering flexibility for guests, a home office, or a hobby room. Outside, enjoy a large, partially fenced yard with some established front landscaping. The spacious backyard extends beyond the patio, providing plenty of room for a vegetable garden, outdoor games, or simply relaxing. With its appealing location, flexible living spaces, and room to make it your own, this home is an opportunity to create something special near schools, parks and beaches.
Active
Listed by: John L. Scott Port Townsend • Teresa Jere Goldsmith • 360-301-0099
$388,000
4337 Lopez Avenue, Port Townsend, WA 98368
3beds
1,056sqft
Single Family Residence
Built in 1979
0.29 Acres Lot
$381,600 Zestimate®
$367/sqft
$-- HOA
What's special
L-shaped kitchenLarge partially fenced yardEstablished front landscaping
- --
- on Zillow
- 3,133
- views
- 255
- saves
Likely to sell faster than
Zillow last checked:
Listing updated:
Offers reviewed: Nov 02
Listed by:
Teresa Jere Goldsmith 360-301-0099 teresago@johnlscott.com,
John L. Scott Port Townsend
Source: NWMLS as distributed by MLS GRID,MLS#: 2598049
Facts & features
Interior
Bedrooms & bathrooms
- Bedrooms: 3
- Bathrooms: 2
- Full bathrooms: 1
- 1/2 bathrooms: 1
- Main level bathrooms: 2
- Main level bedrooms: 3
Primary bedroom
- Level: Main
Bedroom
- Level: Main
Bedroom
- Level: Main
Bathroom full
- Level: Main
Other
- Level: Main
Dining room
- Level: Main
Entry hall
- Level: Main
Kitchen without eating space
- Level: Main
Living room
- Level: Main
Utility room
- Level: Garage
Heating
- Fireplace, Baseboard, Fireplace Insert, Electric, Wood
Cooling
- None
Appliances
- Included: Dishwasher, Refrigerator, Stove(s)/Range(s), Dishwasher(s), Refrigerator(s), Water Heater: Electric, Water Heater Location: Garage
Features
- Bath Off Primary, Ceiling Fan(s), Dining Room
- Flooring: Laminate, Vinyl, Carpet
- Windows: Dbl Pane/Storm Window
- Basement: None
- Number of fireplaces: 1
- Fireplace features: Wood Burning, Main Level: 1, Fireplace
Interior area
- Total structure area: 1,056
- Total interior livable area: 1,056 sqft
Property
Parking
- Total spaces: 2
- Parking features: Attached Garage
- Has attached garage: Yes
- Covered spaces: 2
Features
- Levels: One
- Stories: 1
- Entry location: Main
- Patio & porch: Bath Off Primary, Ceiling Fan(s), Dbl Pane/Storm Window, Dining Room, Fireplace, Water Heater
Lot
- Size: 0.29 Acres
- Dimensions: 97 x 120
- Features: Paved, Fenced-Partially, Patio
- Topography: Level
Details
- Parcel number: 992300027
- Zoning description: Jurisdiction: City
- Special conditions: Standard
Construction
Type & style
- Home type: SingleFamily
- Architectural style: See Remarks,1 Story
- Property subtype: Single Family Residence
Materials
- Brick, Wood Siding
- Foundation: Poured Concrete
- Roof: Composition
Condition
- Fair
- Year built: 1979
Utilities & green energy
- Electric: Company: Jefferson County PUD #1
- Sewer: Sewer Connected, Company: City of Port Townsend
- Water: Public, Company: City of Port Townsend
- Utilities for property: Astound, Astound
Community & HOA
Community
- Features: CCRs
- Subdivision: Happy Valley
Location
- Region: Port Townsend
Financial & listing details
- Price per square foot: $367/sqft
- Tax assessed value: $401,711
- Annual tax amount: $3,473
- Offers reviewed: 11/02/2026
- Date on market: 10/26/2026
- Inclusions: Dishwasher(s), Refrigerator(s), Stove(s)/Range(s)
Estimated market value
$381,600
$363,000 - $401,000
$2,112/mo
Price history
| Date | Event | Price |
|---|---|---|
| 10/26/2026 | Listed for sale | $388,000+110.9%$367/sqft |
Source:  NWMLS as distributed by MLS GRID #2598049 Report a problem | ||
| 6/2/2005 | Sold | $184,000$174/sqft |
Source: NWMLS as distributed by MLS GRID #25047923 Report a problem | ||
Public tax history
| Year | Property taxes | Tax assessment |
|---|---|---|
| 2025 | $3,442 +800.1% | $401,711 -1% |
| 2024 | $382 -2.6% | $405,646 +11.1% |
| 2023 | $393 +8.2% | $365,259 +1.4% |
| 2022 | $363 -13.2% | $360,259 +45.3% |
| 2021 | $418 -1.3% | $247,918 +18% |
| 2019 | $424 -1.8% | $210,187 +6.6% |
| 2018 | $431 +1.8% | $197,255 +6.5% |
| 2017 | $424 -4.9% | $185,238 +2.2% |
| 2016 | $445 -3.6% | $181,229 +9.7% |
| 2015 | $462 -3.6% | $165,194 +4.8% |
| 2014 | $479 | $157,685 +5% |
| 2013 | $479 +31.8% | $150,175 |
| 2010 | $364 | -- |
Find assessor info on the county website
Monthly payment
Est. payment
Payment breakdown
Explore the cost of this home by adjusting the details. Changes won't be saved.Climate risks
Neighborhood: 98368
Nearby schools
Schools provided by the listing agent
- Elementary: Salish Coast Elementary
- Middle: Blue Heron Mid
- High: Port Townsend High
Source: NWMLS as distributed by MLS GRID. This data may not be complete. We recommend contacting the local school district to confirm school assignments for this home.


Similar homes
- $399,9503 bd2 ba1.2k sqftLennar At Madrona Ridge, Port Townsend, WA 98368Active
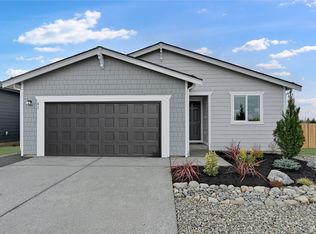 MLS ID #2601871, Jaclyn Daum. NWMLS as distributed by MLS GRID
- $435,0003 bd1 ba1k sqftSupplementary Plat Of Eisenbeis Addition, Port Townsend, WA 98368Active
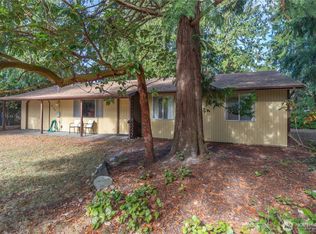 MLS ID #2593880, Robyn Garing. NWMLS as distributed by MLS GRID
- $581,0003 bd2 ba1.4k sqft1304 Rosecrans Street, Port Townsend, WA 98368Active
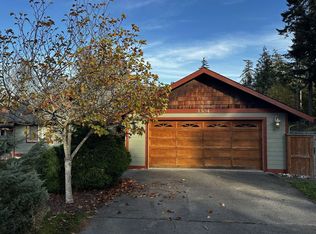 MLS ID #2599859, Jared English. NWMLS as distributed by MLS GRID
- $390,0003 bd2 ba1.2k sqftGretas Place Plat, Sequim, WA 98382Active
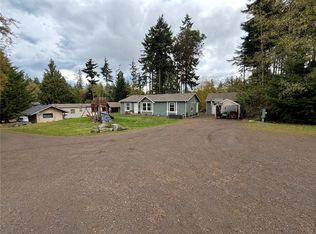 MLS ID #2601962, Tarrah Carver. NWMLS as distributed by MLS GRID
