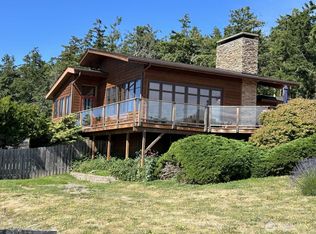
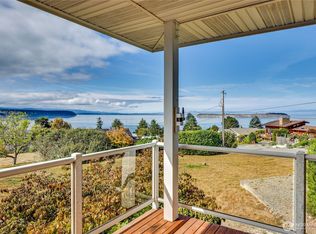
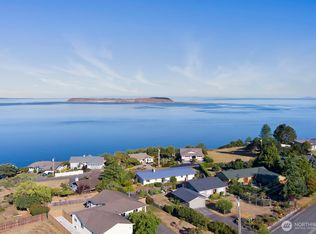
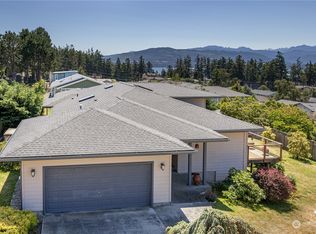
Perched above Palmer Drive on a desirable corner lot, this charming 2-bedroom, 2-bath home blends mid-century design with European flair in the sought-after Cape George Colony community. Enjoy views of Discovery Bay, the Olympic Mountains, and Protection Island, with spectacular sunsets creating the perfect backdrop each evening. Thoughtful updates include energy-efficient ductless heating and cooling and a new electrical panel, providing modern comfort and peace of mind. A cozy propane insert in the living room set within the brick hearth adds both warmth and inviting ambiance. Established landscaping enhances the home's curb appeal while creating a serene setting to relax and take in the scenery. Covered front deck that wraps around to a covered side deck with access from the living room- perfect for entertaining and relaxing. As a resident of Cape George Colony, you'll enjoy an exceptional array of amenities, including a marina, private beach, indoor swimming pool, fitness room, pickleball courts, community workshop, and more. From sunrise over the mountains to glowing evening skies, this home offers an inspiring setting to enjoy the beauty and recreation of the Olympic Peninsula every day.
Active
Listed by: RE/MAX FIRST Inc Port Townsend • Staci Matthes
$599,500
320 N Palmer Drive, Port Townsend, WA 98368
2beds
1,074sqft
:
Get pre-qualified$3,806/mo
Single Family Residence
Built in 1973
10,454 Square Feet Lot
$580,400 Zestimate®
$558/sqft
$159/mo HOA
What's special
Spectacular sunsetsNew electrical panelDesirable corner lot
- 3 days |
- 662 |
- 29 |
Zillow last checked:
Listing updated:
Listed by:
Staci Matthes,
RE/MAX FIRST Inc Port Townsend
Source: NWMLS as distributed by MLS GRID,MLS#: 2559615
Facts & features
Interior
Bedrooms & bathrooms
- Bedrooms: 2
- Bathrooms: 2
- Full bathrooms: 1
- 3/4 bathrooms: 1
- Main level bathrooms: 2
- Main level bedrooms: 2
Primary bedroom
- Level: Main
Bedroom
- Level: Main
Bathroom full
- Level: Main
Bathroom three quarter
- Level: Main
Dining room
- Level: Main
Entry hall
- Level: Main
Kitchen with eating space
- Level: Main
Living room
- Level: Main
Utility room
- Level: Main
Heating
- Fireplace, Baseboard, Ductless, Fireplace Insert, Wall Furnace, Electric, Propane, Wood
Cooling
- Ductless
Appliances
- Included: Dishwasher, Dryer, Refrigerator, Stove(s)/Range(s), Washer, Dishwasher(s), Dryer(s), Refrigerator(s), Washer(s), Water Heater: Electric, Water Heater Location: Closet near the Laundry Room
Features
- Bath Off Primary, Dining Room
- Flooring: Ceramic Tile, Vinyl, Carpet
- Windows: Dbl Pane/Storm Window
- Basement: None
- Number of fireplaces: 1
- Fireplace features: See Remarks, Main Level: 1, Fireplace
Interior area
- Total structure area: 1,074
- Total interior livable area: 1,074 sqft
Property
Parking
- Total spaces: 2
- Parking features: Attached Garage
- Has attached garage: Yes
- Covered spaces: 2
Features
- Levels: One
- Stories: 1
- Entry location: Main
- Patio & porch: Bath Off Primary, Dbl Pane/Storm Window, Dining Room, Fireplace, Water Heater
- Pool features: Community
- Has view: Yes
- View description: Bay, Mountain(s), Sound
- Has water view: Yes
- Water view: Bay,Sound
Lot
- Size: 10,454 Square Feet
- Features: Dead End Street, Paved, Deck, Fenced-Partially
- Topography: Level,Partial Slope,Sloped
- Residential vegetation: Garden Space
Details
- Parcel number: 938400501
- Zoning description: Jurisdiction: County
- Special conditions: Standard
Construction
Type & style
- Home type: SingleFamily
- Architectural style: 1 Story
- Property subtype: Single Family Residence
Materials
- Wood Siding
- Foundation: Poured Concrete
- Roof: Composition
Condition
- Good
- Year built: 1973
- Major remodel year: 1973
Utilities & green energy
- Electric: Company: PUD #1
- Sewer: Septic Tank
- Water: Community, Company: Cape George HOA
Community & HOA
Community
- Features: Athletic Court, Boat Launch, CCRs, Clubhouse
- Subdivision: The Colony
HOA
- Services included: Common Area Maintenance, Road Maintenance, Water
- HOA fee: $159 monthly
Location
- Region: Port Townsend
Financial & listing details
- Price per square foot: $558/sqft
- Tax assessed value: $570,458
- Annual tax amount: $4,798
- Date on market: 7/23/2026
- Cumulative days on market: 4 days
- Listing terms: Conventional,FHA,VA Loan
- Inclusions: Dishwasher(s), Dryer(s), Refrigerator(s), Stove(s)/Range(s), Washer(s)
Estimated market value
$580,400
$551,000 - $609,000
$2,417/mo
Price history
| Date | Event | Price |
|---|---|---|
| 7/24/2026 | Listed for sale | $599,500+81.7%$558/sqft |
Source:  NWMLS as distributed by MLS GRID #2559615 Report a problem NWMLS as distributed by MLS GRID #2559615 Report a problem | ||
| 8/31/2017 | Sold | $330,000+1.5%$307/sqft |
Source: Public Record Report a problem | ||
| 7/31/2017 | Pending sale | $325,000$303/sqft |
Source: CMESELL.com #1144563 Report a problem | ||
| 6/26/2017 | Listed for sale | $325,000$303/sqft |
Source: Robin Waldroop #1144563 Report a problem | ||
| 6/25/2017 | Pending sale | $325,000$303/sqft |
Source: Robin Waldroop #1144563 Report a problem | ||
| 6/15/2017 | Listed for sale | $325,000$303/sqft |
Source: Robin Waldroop #1144563 Report a problem | ||
Public tax history
| Year | Property taxes | Tax assessment |
|---|---|---|
| 2024 | $4,867 +2.5% | $570,458 +5.6% |
| 2023 | $4,748 +11.5% | $540,036 +5.9% |
| 2022 | $4,257 +13.8% | $510,114 +31.9% |
| 2021 | $3,742 +2.9% | $386,878 +17.9% |
| 2019 | $3,636 +4.8% | $328,224 +8.1% |
| 2018 | $3,471 +15.4% | $303,613 +22.9% |
| 2017 | $3,007 +7.8% | $247,079 +5.2% |
| 2016 | $2,788 +228.1% | $234,863 +4.2% |
| 2015 | $850 +2.1% | $225,375 |
| 2014 | $833 | $225,375 +10% |
| 2013 | $833 -12.7% | $204,885 |
| 2010 | $954 | -- |
Find assessor info on the county website
Monthly payment
Est. payment
Payment breakdown
Explore the cost of this home by adjusting the details. Changes won't be saved.Climate risks
Neighborhood: 98368
Nearby schools
GreatSchools rating
- 6/10Salish Coast ElementaryGrades: PK-5Distance: 4.1 mi
- 4/10Blue Heron Middle SchoolGrades: 6-8Distance: 4.9 mi
- 8/10Port Townsend High SchoolGrades: 9-12Distance: 5.3 mi
Schools provided by the listing agent
- Elementary: Salish Coast Elementary
- Middle: Blue Heron Mid
- High: Port Townsend High
Source: NWMLS as distributed by MLS GRID. This data may not be complete. We recommend contacting the local school district to confirm school assignments for this home.
- $850,0002 bd2 ba1.7k sqft31 N Rhododendron Dr, Port Townsend, WA 98368For Sale
- $880,0002 bd3 ba2.6k sqft92 N Rhododendron Dr, Port Townsend, WA 98368Sold
- $775,0002 bd2 ba1.8k sqft241 N Palmer Dr, Port Townsend, WA 98368Sold
- $915,0003 bd2 ba2k sqft102 N Rhododendron Dr, Port Townsend, WA 98368Sold
- $750,0003 bd2 ba1.7k sqft391 Victoria Loop, Port Townsend, WA 98368Sold
- $1,000,0003 bd3 ba2.3k sqft231 Victoria Loop, Port Townsend, WA 98368Sold
- $--0.28 Acres751 29th S, Pt Townsend, WA 98368Off Market
- $--0.31 Acres0 S Rhododendron Dr, Pt Townsend, WA 98368Off Market
A local agent can set up tours, give advice and negotiate with sellers.
Similar homes
- $600,0002 bd2 ba1.2k sqftCape Geo Colony Div 4, Port Townsend, WA 98368Active
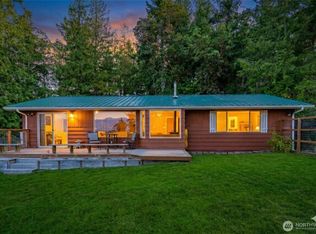 MLS ID #2410150, Lisa Marlene Wray. NWMLS as distributed by MLS GRID
 - $525,0003 bd2 ba1.3k sqft52 Penny Lane, Port Townsend, WA 98368Active
 MLS ID #2558178, Staci Matthes. NWMLS as distributed by MLS GRID
 - $695,0002 bd2 ba1.2k sqftCape George Village Div 6, Port Townsend, WA 98368Active
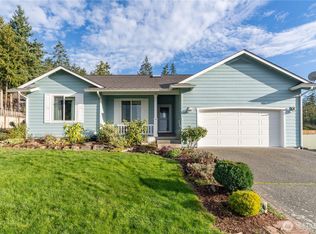 MLS ID #2550509, Teresa Nomura. NWMLS as distributed by MLS GRID
 - $625,0001 bd1 ba1.1k sqftCape George Village Div 4, Port Townsend, WA 98368Active
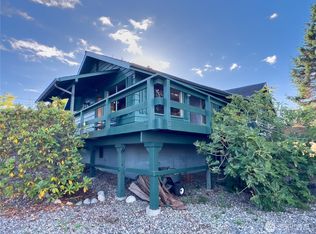 MLS ID #2441394, Carol A. Wise. NWMLS as distributed by MLS GRID
 - $570,0002 bd3 ba1.4k sqftRosecrans Terrace, Port Townsend, WA 98368ActiveMLS ID #2493373, Robyn Garing. NWMLS as distributed by MLS GRID
- $725,0003 bd3 ba1.5k sqftEisenbeis Addition, Port Townsend, WA 98368ActiveMLS ID #2516141, Holley Carlson. NWMLS as distributed by MLS GRID
- $450,0002 bd2 ba1.4k sqft261 Dennis Boulevard, Port Townsend, WA 98368ActiveMLS ID #2523883, Nicole Blasucci. NWMLS as distributed by MLS GRID
- $675,0002 bd2 ba1.4k sqftTreehouse Community, Port Townsend, WA 98368ActiveMLS ID #2543080, Abigail Little. NWMLS as distributed by MLS GRID
- $695,0002 bd1 ba1.5k sqftHastings 1st Addition, Port Townsend, WA 98368ActiveMLS ID #2539984, Ellen Niemitalo. NWMLS as distributed by MLS GRID
- $400,0002 bd2 ba1.3k sqft81 Alder Drive, Port Townsend, WA 98368ActiveMLS ID #2544070, Abigail Little. NWMLS as distributed by MLS GRID
- $699,0002 bd2 ba1.5k sqft813 Fairmount Road, Port Townsend, WA 98368ActiveMLS ID #2548754, Carol A. Wise. NWMLS as distributed by MLS GRID
- $570,0001 bd2 ba1.2k sqftTreehouse, Port Townsend, WA 98368ActiveMLS ID #2491296, Michelle Sandoval. NWMLS as distributed by MLS GRID
- $510,0003 bd2 ba1.2k sqft2550 San Juan Street, Coupeville, WA 98239ActiveMLS ID #2554538, Isaac May. NWMLS as distributed by MLS GRID
- $659,9992 bd2 ba960 sqft1152 49th Street, Port Townsend, WA 98368ActiveMLS ID #2520290, Elizabeth Barr. NWMLS as distributed by MLS GRID
- $733,0002 bd2 ba1.1k sqftBay Vista Ii, Port Townsend, WA 98368ActiveMLS ID #2554146, Staci Matthes. NWMLS as distributed by MLS GRID
- $390,0002 bd1 ba704 sqftEisenbeis, Port Townsend, WA 98368ActiveMLS ID #2547598, Kristina Jennings. NWMLS as distributed by MLS GRID
- $729,0001 bd1 ba597 sqftBeckett Point Fisherman's Club, Port Townsend, WA 98368ActiveMLS ID #2493326, Holley Carlson. NWMLS as distributed by MLS GRID
- $485,0002 bd1 ba1k sqft331 Bachelor Road, Sequim, WA 98382ActiveMLS ID #2519215, Karen Cammarota. NWMLS as distributed by MLS GRID
- $545,0003 bd2 ba1.5k sqft408 W Eunice Street, Sequim, WA 98382ActiveMLS ID #2553081, Jenalee R Attwood. NWMLS as distributed by MLS GRID
- $515,0003 bd2 ba1.5k sqftIrondale Div No. 7, Port Hadlock, WA 98339ActiveMLS ID #2522560, Susie Haynes. NWMLS as distributed by MLS GRID
