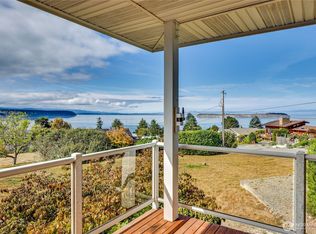
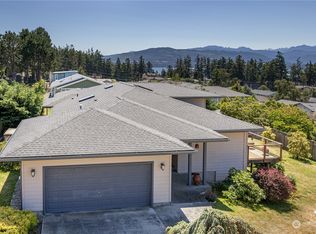
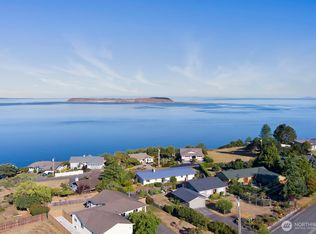
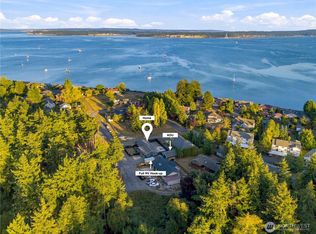
This Frank Lloyd Wright inspired home, rebuilt in 2006, has panoramic views of Discovery Bay, the Olympic Mountains, Straits of Juan de Fuca, and Victoria, BC. Single story 2-bedroom, 2 bath home with expansive great room, office, detached 2 car garage and workshop. Wright's design philosophy shows with extensive glass, a massive stone fireplace, extended roof overhangs and locally grown cedar siding. The Master Bedroom opens directly onto the deck with adjacent hot tub. Outside, the large deck spans around to the south and west. There is ample off street parking including space for a large RV/boat with power. Located in the private Cape George community HOA with a marina, heated indoor pool, workshop, beachfront clubhouse and trails.
Pending
Listed by: Lowes Flat Fee Realty A Homezu • Roger D. Lowe • 206-285-0030
Price cut: $25K (8/16)
$825,000
31 N Rhododendron Drive, Port Townsend, WA 98368
2beds
1,716sqft
Single Family Residence
Built in 1975
0.25 Acres Lot
$797,800 Zestimate®
$481/sqft
$159/mo HOA
What's special
Locally grown cedar sidingExtended roof overhangsLow-profile horizontal architecture
- --
- on Zillow
- 103
- views
- 12
- saves
Likely to sell faster than
Zillow last checked:
Listing updated:
Listed by:
Roger D. Lowe 206-285-0030 roger@lowesflatfee.com,
Lowes Flat Fee Realty A Homezu
Source: NWMLS as distributed by MLS GRID,MLS#: 2554434
Facts & features
Interior
Bedrooms & bathrooms
- Bedrooms: 2
- Bathrooms: 2
- Full bathrooms: 2
- Main level bathrooms: 2
- Main level bedrooms: 2
Primary bedroom
- Level: Main
Bedroom
- Level: Main
Bathroom full
- Level: Main
Bathroom full
- Level: Main
Den office
- Level: Main
Entry hall
- Level: Main
Great room
- Level: Main
Kitchen without eating space
- Level: Main
Heating
- Fireplace, Radiant, Electric
Cooling
- None
Appliances
- Included: Dishwasher, Double Oven, Dryer, Microwave, Refrigerator, Stove(s)/Range(s), Washer, Dishwasher(s), Dryer(s), Microwave(s), Refrigerator(s), Washer(s), Water Heater: Electric, Water Heater Location: Baement
Features
- Bath Off Primary, Ceiling Fan(s), Pantry
- Flooring: Ceramic Tile, Laminate, Vinyl Plank, Carpet
- Windows: Dbl Pane/Storm Window, Skylight(s)
- Basement: Unfinished
- Number of fireplaces: 1
- Fireplace features: Gas, Wood Burning, Main Level: 1, Fireplace
Interior area
- Total structure area: 1,716
- Total interior livable area: 1,716 sqft
Property
Parking
- Total spaces: 2
- Parking features: Detached Garage, Off Street
- Has garage: Yes
- Covered spaces: 2
Features
- Levels: One
- Stories: 1
- Entry location: Main
- Patio & porch: Second Primary Bedroom, Bath Off Primary, Ceiling Fan(s), Dbl Pane/Storm Window, Fireplace, Pantry, Skylight(s), Vaulted Ceiling(s), Walk-In Closet(s), Water Heater
- Pool features: Community
- Has view: Yes
- View description: Bay, Mountain(s), Sea, Strait
- Has water view: Yes
- Water view: Bay,Sea,Strait
Lot
- Size: 0.25 Acres
- Dimensions: 90 x 120
- Features: Paved, Cable TV
- Topography: Partial Slope
Details
- Parcel number: 25572
- Zoning description: Jurisdiction: County
- Special conditions: Standard
Construction
Type & style
- Home type: SingleFamily
- Architectural style: Contemporary,1 Story w/Bsmnt.
- Property subtype: Single Family Residence
Materials
- Wood Siding
- Foundation: Poured Concrete
- Roof: Composition
Condition
- Very Good
- Year built: 1975
- Major remodel year: 2006
Utilities & green energy
- Electric: Company: Jefferson
- Sewer: Septic Tank
- Water: Community
- Utilities for property: Astound, Astound
Community & HOA
Community
- Features: Athletic Court, Boat Launch, CCRs, Clubhouse, Park, Playground, Trail(s)
- Subdivision: Cape George
HOA
- Services included: Common Area Maintenance, Road Maintenance, Water
- HOA fee: $478 quarterly
- HOA phone: 360-385-1177
Location
- Region: Port Townsend
Financial & listing details
- Price per square foot: $481/sqft
- Tax assessed value: $702,672
- Annual tax amount: $5,891
- Date on market: 7/14/2026
- Listing terms: Conventional
- Inclusions: Dishwasher(s), Double Oven, Dryer(s), Microwave(s), Refrigerator(s), Stove(s)/Range(s), Washer(s)
Estimated market value
$797,800
$758,000 - $838,000
$2,688/mo
Price history
| Date | Event | Price |
|---|---|---|
| 8/21/2026 | Pending sale | $825,000$481/sqft |
Source:  NWMLS as distributed by MLS GRID #2554434 Report a problem NWMLS as distributed by MLS GRID #2554434 Report a problem | ||
| 8/16/2026 | Price change | $825,000-2.9%$481/sqft |
Source: NWMLS as distributed by MLS GRID #2554434 Report a problem | ||
| 7/14/2026 | Listed for sale | $850,000+385.7%$495/sqft |
Source: NWMLS as distributed by MLS GRID #2554434 Report a problem | ||
| 8/14/2003 | Sold | $175,000$102/sqft |
Source: NWMLS as distributed by MLS GRID #80213164 Report a problem | ||
Public tax history
| Year | Property taxes | Tax assessment |
|---|---|---|
| 2025 | $5,891 -1.4% | $702,672 |
| 2024 | $5,977 +2.3% | $702,672 +5.4% |
| 2023 | $5,842 +11.3% | $666,501 +5.7% |
| 2022 | $5,247 +14.7% | $630,830 +32.9% |
| 2021 | $4,575 +3.4% | $474,672 +18.7% |
| 2019 | $4,425 +5% | $399,761 +8.4% |
| 2018 | $4,213 +15.5% | $368,646 +3.3% |
| 2017 | $3,648 -9% | $356,944 +6.9% |
| 2016 | $4,008 +13.4% | $334,023 +5.6% |
| 2015 | $3,533 +11.5% | $316,271 |
| 2014 | $3,170 | $316,271 +10% |
| 2013 | $3,170 +0.8% | $287,520 |
| 2010 | $3,144 | -- |
Find assessor info on the county website
Monthly payment
Est. payment
Payment breakdown
Explore the cost of this home by adjusting the details. Changes won't be saved.Climate risks
Neighborhood: 98368
Similar homes
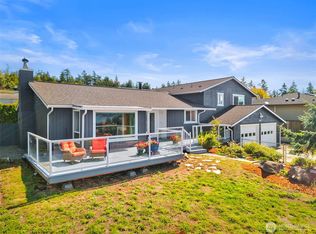
- $695,0003 bd3 ba2.4k sqftCape George Colony Div 3, Port Townsend, WA 98368Active
 MLS ID #2577843, Nicole Blasucci. NWMLS as distributed by MLS GRID
 - $659,5002 bd2 ba2.3k sqft71 San Juan Drive, Port Townsend, WA 98368Active
 MLS ID #2574524, Caroline Erickson. NWMLS as distributed by MLS GRID
 - $795,0004 bd4 ba1.9k sqftEisenbeis, Port Townsend, WA 98368Active
 MLS ID #2586576, Madison Rennie. NWMLS as distributed by MLS GRID
 - $545,0002 bd2 ba1k sqftCape George Colony, Port Townsend, WA 98368Active
 MLS ID #2559615, Staci Matthes. NWMLS as distributed by MLS GRID
