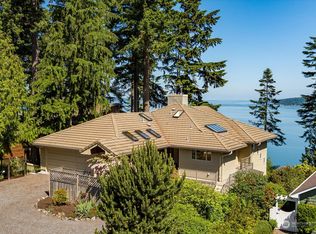
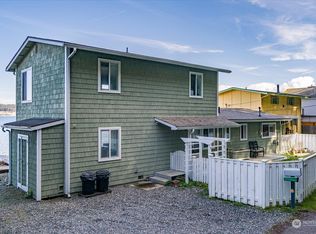
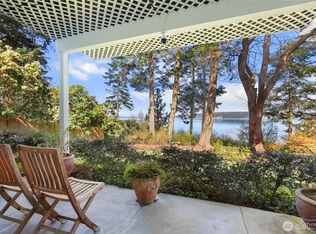
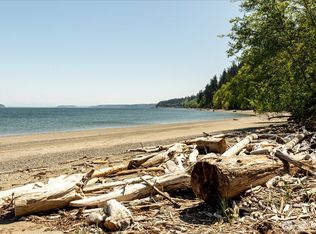
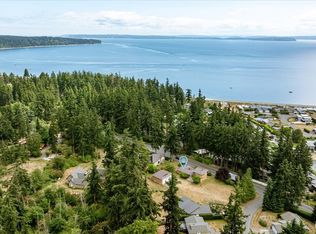
Experience the quintessential Whidbey Island lifestyle in this charming 1968 main level living home on Fox Spit Road. Situated on two expansive lots, this property perfectly blends comfort and tranquility under a canopy of magnificent evergreens. Inside, the recently remodeled interior welcomes you with vaulted ceilings, bright skylights, and sweeping views of the Saratoga Passage and Mt. Baker from every main room. The thoughtful floor plan features a convenient main-floor primary bedroom, while the finished daylight basement offers an ideal flexible setup for a separate living space, guest quarters, or an entertainment hub. Step outside onto the expansive wrap-around deck to watch whales, eagles, and hawks, or enjoy the beautiful garden and ample guest parking. Complete with access to a community beach and boat launch, this home keeps you connected to nature while remaining just minutes from downtown Langley's excellent restaurants, local theater, and vibrant seasonal festivals.
Active
Listed by: Real Estate by You, LLC • Christy Lee Naumann
Price cut: $20K (8/29)
$860,000
3155 Fox Spit Road, Langley, WA 98260
2beds
2,305sqft
Single Family Residence
Built in 1969
0.5 Acres Lot
$-- Zestimate®
$373/sqft
$341/mo HOA
What's special
Ample guest parkingBeautiful gardenFinished daylight basementConvenient main-floor primary bedroomBright skylightsThoughtful floor planCanopy of magnificent evergreens
- --
- on Zillow
- 685
- views
- 25
- saves
Likely to sell faster than
Zillow last checked:
Listing updated:
Listed by:
Christy Lee Naumann,
Real Estate by You, LLC
Source: NWMLS as distributed by MLS GRID,MLS#: 2567459
Facts & features
Interior
Bedrooms & bathrooms
- Bedrooms: 2
- Bathrooms: 2
- Full bathrooms: 1
- 3/4 bathrooms: 1
- Main level bathrooms: 1
- Main level bedrooms: 1
Primary bedroom
- Level: Main
Bedroom
- Level: Lower
Bathroom full
- Level: Lower
Bathroom three quarter
- Level: Main
Dining room
- Level: Main
Entry hall
- Level: Main
Family room
- Level: Lower
Kitchen without eating space
- Level: Main
Living room
- Level: Main
Rec room
- Level: Lower
Utility room
- Level: Main
Heating
- Fireplace, Baseboard, Fireplace Insert, Electric, Propane, Wood
Cooling
- None
Appliances
- Included: Dishwasher, Dryer, Refrigerator, Stove(s)/Range(s), Washer, Dishwasher(s), Dryer(s), Refrigerator(s), Washer(s), Water Heater: Electric, Water Heater Location: Lower Level
Features
- Ceiling Fan(s), Dining Room
- Flooring: Bamboo/Cork, Ceramic Tile, Hardwood, Laminate, Vinyl, Carpet
- Doors: French Doors
- Windows: Dbl Pane/Storm Window, Skylight(s)
- Basement: Daylight,Finished
- Number of fireplaces: 2
- Fireplace features: Gas, Wood Burning, Lower Level: 1, Main Level: 1, Fireplace
Interior area
- Total structure area: 2,305
- Total interior livable area: 2,305 sqft
Property
Parking
- Total spaces: 2
- Parking features: Driveway, Attached Garage
- Has attached garage: Yes
- Covered spaces: 2
Features
- Levels: One
- Stories: 1
- Entry location: Main
- Patio & porch: Ceiling Fan(s), Dbl Pane/Storm Window, Dining Room, Fireplace, French Doors, Skylight(s), Vaulted Ceiling(s), Water Heater
- Has view: Yes
- View description: Islands, Mountain(s), Ocean, Sound, Strait
- Has water view: Yes
- Water view: Ocean,Sound,Strait
Lot
- Size: 0.5 Acres
- Features: Paved, Cable TV, Deck, Fenced-Partially, High Speed Internet, Patio, Propane
- Topography: Partial Slope
- Residential vegetation: Fruit Trees, Garden Space, Wooded
Details
- Parcel number: S842500000800
- Special conditions: Standard
Construction
Type & style
- Home type: SingleFamily
- Architectural style: Traditional,1 Story w/Bsmnt.
- Property subtype: Single Family Residence
Materials
- Wood Products
- Foundation: Poured Concrete
- Roof: See Remarks
Condition
- Year built: 1969
Utilities & green energy
- Electric: Company: PSE
- Sewer: Septic Tank, Company: Septic
- Water: Community, Shared Well, Company: Whidbey Shores
- Utilities for property: Whidbey Telecom
Community & HOA
Community
- Features: Boat Launch
- Subdivision: Whidbey Shores
HOA
- Services included: Common Area Maintenance, Road Maintenance, Water
- HOA fee: $4,089 annually
- HOA phone: 360-499-6416
Location
- Region: Langley
Financial & listing details
- Price per square foot: $373/sqft
- Tax assessed value: $805,897
- Annual tax amount: $6,357
- Date on market: 8/11/2026
- Listing terms: Conventional,USDA Loan,VA Loan
- Inclusions: Dishwasher(s), Dryer(s), Refrigerator(s), Stove(s)/Range(s), Washer(s)
Estimated market value
Not available
Estimated sales range
Not available
Not available
Price history
| Date | Event | Price |
|---|---|---|
| 8/29/2026 | Price change | $860,000-2.3%$373/sqft |
Source:  NWMLS as distributed by MLS GRID #2567459 Report a problem NWMLS as distributed by MLS GRID #2567459 Report a problem | ||
| 8/13/2026 | Price change | $880,000-1.5%$382/sqft |
Source: NWMLS as distributed by MLS GRID #2567459 Report a problem | ||
| 8/11/2026 | Listed for sale | $893,000+123.3%$387/sqft |
Source: NWMLS as distributed by MLS GRID #2567459 Report a problem | ||
| 8/28/2013 | Sold | $400,000-6.8%$174/sqft |
Source: NWMLS as distributed by MLS GRID #486680 Report a problem | ||
| 6/30/2013 | Pending sale | $429,000$186/sqft |
Source: Windermere Real Estate/South Whidbey #486680 Report a problem | ||
| 6/9/2013 | Price change | $429,000-7.6%$186/sqft |
Source: Windermere Real Estate/South Whidbey #486680 Report a problem | ||
| 5/14/2013 | Listed for sale | $464,200-24.9%$201/sqft |
Source: Windermere Real Estate/South Whidbey #486680 Report a problem | ||
| 3/24/2006 | Sold | $618,000$268/sqft |
Source: NWMLS as distributed by MLS GRID #25128364 Report a problem | ||
Public tax history
| Year | Property taxes | Tax assessment |
|---|---|---|
| 2025 | $6,357 +8.7% | $805,897 -1.2% |
| 2024 | $5,847 +9.3% | $816,064 -0.5% |
| 2023 | $5,348 -11% | $819,904 -8.7% |
| 2022 | $6,007 +45.9% | $897,877 +73.1% |
| 2021 | $4,116 +2.8% | $518,575 +0.9% |
| 2020 | $4,004 +29.3% | $513,772 +25.3% |
| 2019 | $3,096 -0.8% | $409,911 -0.1% |
| 2018 | $3,120 -8.1% | $410,514 -0.3% |
| 2017 | $3,397 +9% | $411,720 -0.6% |
| 2016 | $3,116 -3.7% | $414,137 -0.6% |
| 2015 | $3,234 | $416,550 +4.6% |
| 2013 | -- | $398,104 |
| 2012 | -- | -- |
| 2010 | -- | -- |
| 2009 | -- | $550,495 -9.9% |
| 2008 | -- | $610,850 +0.3% |
| 2007 | -- | $609,189 -0.4% |
| 2006 | -- | $611,636 +89.7% |
| 2005 | -- | $322,428 +13.2% |
| 2002 | -- | $284,845 +6.1% |
| 2000 | $2,723 | $268,361 |
Find assessor info on the county website
Monthly payment
Est. payment
Payment breakdown
Explore the cost of this home by adjusting the details. Changes won't be saved.Climate risks
Neighborhood: 98260
Nearby schools
Schools provided by the listing agent
- High: So. Whidbey High
Source: NWMLS as distributed by MLS GRID. This data may not be complete. We recommend contacting the local school district to confirm school assignments for this home.
Similar homes
- $799,0002 bd2 ba2.2k sqft3484 East Harbor Road, Langley, WA 98260Active
 MLS ID #2582963, Jen Knox. NWMLS as distributed by MLS GRID
 - $879,0002 bd3 ba2.8k sqftSaratoga Beach 1, Langley, WA 98260Active
 MLS ID #2534975, Suzanne Leisher. NWMLS as distributed by MLS GRID
 - $975,0002 bd3 ba2.5k sqft2426 Eastpoint Drive, Langley, WA 98260Active
 MLS ID #2562905, Kim Rossi. NWMLS as distributed by MLS GRID
 - $685,0002 bd3 ba2k sqft5531 Mutiny Bay Road, Freeland, WA 98249Active
 MLS ID #2581776, Dan Fouts. NWMLS as distributed by MLS GRID
