Tucked into one of Langley’s most inviting neighborhoods, this custom Craftsman home blends distinctive Northwest character with comfortable, easy living. The expansive great room showcases vaulted tongue-and-groove cedar ceilings, skylights, contemporary oak flooring and a cozy stone-surround propane fireplace. The open kitchen features quartz countertops and stainless steel appliances, while beautiful fir doors and trim add warmth throughout. Additional features include 100% unsprayed wool carpeting, a whole-house water filtration system and reverse-osmosis drinking water. Large sliding doors extend the living space to a generous covered porch, perfect for year-round outdoor dining and relaxation. Surrounded by mature cedars and thoughtfully landscaped grounds, this peaceful island retreat is just minutes from downtown Langley.
Active
Listed by: Windermere RE/South Whidbey • Dana Hezel
$975,000
1052 Woodside Lane, Langley, WA 98260
3beds
2,040sqft
Single Family Residence
Built in 2015
0.48 Acres Lot
$970,900 Zestimate®
$478/sqft
$73/mo HOA
What's special
- --
- on Zillow
- 849
- views
- 81
- saves
Zillow last checked:
Listing updated:
Listed by:
Dana Hezel,
Windermere RE/South Whidbey,
Max Devine,
Windermere RE/South Whidbey
Source: NWMLS as distributed by MLS GRID,MLS#: 2573378
Facts & features
Interior
Bedrooms & bathrooms
- Bedrooms: 3
- Bathrooms: 3
- 3/4 bathrooms: 2
- 1/2 bathrooms: 1
- Main level bathrooms: 2
- Main level bedrooms: 1
Primary bedroom
- Level: Main
Bedroom
- Level: Second
Bedroom
- Level: Second
Bathroom three quarter
- Level: Main
Bathroom three quarter
- Level: Second
Other
- Level: Main
Kitchen with eating space
- Level: Main
Living room
- Level: Main
Heating
- Fireplace, Forced Air, Electric, Propane
Cooling
- None
Appliances
- Included: Dishwasher, Microwave, Refrigerator, Stove(s)/Range(s), Tankless Water Heater, Dishwasher(s), Microwave(s), Refrigerator(s), Water Heater: Tankless, Water Heater Location: Garage
Features
- Bath Off Primary
- Flooring: Ceramic Tile, Hardwood, Carpet
- Windows: Dbl Pane/Storm Window, Skylight(s)
- Number of fireplaces: 1
- Fireplace features: See Remarks, Main Level: 1, Fireplace
Interior area
- Total structure area: 2,040
- Total interior livable area: 2,040 sqft
Property
Parking
- Total spaces: 1
- Parking features: Attached Garage
- Has attached garage: Yes
- Covered spaces: 1
Features
- Levels: Two
- Stories: 2
- Patio & porch: Bath Off Primary, Dbl Pane/Storm Window, Fireplace, Skylight(s), Vaulted Ceiling(s), Walk-In Closet(s), Water Heater
- Has view: Yes
- View description: Territorial
Lot
- Size: 0.48 Acres
- Features: Cul-De-Sac, Paved, Cable TV, Deck, High Speed Internet, Propane
- Topography: Level,Partial Slope
- Residential vegetation: Garden Space
Details
- Parcel number: S734900000080
- Zoning description: Jurisdiction: City
- Special conditions: Standard
- Other equipment: Leased Equipment: propane tank
Construction
Type & style
- Home type: SingleFamily
- Architectural style: 2 Story
- Property subtype: Single Family Residence
Materials
- Cement/Concrete, Wood Siding
- Foundation: Poured Concrete
- Roof: Composition,Metal
Condition
- Year built: 2015
Utilities & green energy
- Electric: Company: PSE
- Sewer: Sewer Connected, Company: City of Langley
- Water: Public, Company: City of Langley
Community & HOA
Community
- Subdivision: Langley
HOA
- HOA fee: $875 annually
Location
- Region: Langley
Financial & listing details
- Price per square foot: $478/sqft
- Tax assessed value: $810,233
- Annual tax amount: $6,796
- Date on market: 9/4/2026
- Listing terms: Conventional,FHA,USDA Loan,VA Loan
- Inclusions: Dishwasher(s), Leased Equipment, Microwave(s), Refrigerator(s), Stove(s)/Range(s)
Estimated market value
$970,900
$922,000 - $1.02M
$3,656/mo
Price history
| Date | Event | Price |
|---|---|---|
| 9/11/2026 | Listed for sale | $975,000+30.2%$478/sqft |
Source:  NWMLS as distributed by MLS GRID #2573378 Report a problem NWMLS as distributed by MLS GRID #2573378 Report a problem | ||
| 9/10/2019 | Sold | $749,000+2.7%$367/sqft |
Source: NWMLS as distributed by MLS GRID #1491465 Report a problem | ||
| 7/31/2019 | Pending sale | $729,000$357/sqft |
Source: Windermere Real Estate/South Whidbey #1491465 Report a problem | ||
| 7/25/2019 | Listed for sale | $729,000+483.2%$357/sqft |
Source: Windermere Real Estate/South Whidbey #1491465 Report a problem | ||
| 4/21/2014 | Sold | $125,000$61/sqft |
Source: Public Record Report a problem | ||
Public tax history
| Year | Property taxes | Tax assessment |
|---|---|---|
| 2025 | $6,797 -4.1% | $810,233 -0.6% |
| 2024 | $7,090 +17.3% | $814,946 -0.5% |
| 2023 | $6,045 +13.3% | $819,070 +16.7% |
| 2022 | $5,337 -1.8% | $702,144 +14.8% |
| 2021 | $5,435 +1.9% | $611,437 +0.6% |
| 2020 | $5,333 +20.2% | $607,547 +9.9% |
| 2019 | $4,438 -8.8% | $552,897 +3.6% |
| 2018 | $4,868 +3.6% | $533,735 +1.6% |
| 2017 | $4,697 +24.2% | $525,413 +14.5% |
| 2016 | $3,782 +23.2% | $458,768 +26.6% |
| 2015 | $3,070 | $362,309 +229.4% |
| 2013 | -- | $110,000 |
| 2010 | -- | -- |
| 2009 | -- | $130,000 -5.6% |
| 2008 | -- | $137,750 |
| 2007 | -- | $137,750 +45% |
| 2006 | -- | $95,000 +8% |
| 2005 | -- | $88,000 +120% |
| 2002 | -- | $40,000 |
Find assessor info on the county website
Monthly payment
Est. payment
Payment breakdown
Explore the cost of this home by adjusting the details. Changes won't be saved.Climate risks
Neighborhood: 98260
Nearby schools
Schools provided by the listing agent
- Elementary: So. Whidbey Primary
- Middle: South Whidbey Middle
- High: So. Whidbey High
Source: NWMLS as distributed by MLS GRID. This data may not be complete. We recommend contacting the local school district to confirm school assignments for this home.
Similar homes
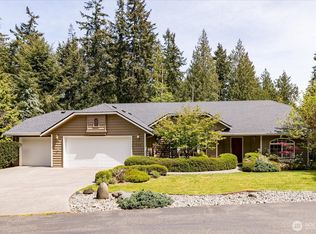
- $845,0003 bd3 ba2.6k sqft301 Noblecliff Place, Langley, WA 98260Contingent
 MLS ID #2527571, Amy J Raymond. NWMLS as distributed by MLS GRID
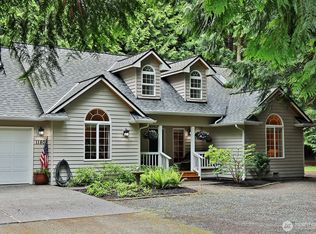
 - $920,0002 bd3 ba2.1k sqft2937 Quigley Road, Langley, WA 98260Active
 MLS ID #2544011, Carter Ulibarri. NWMLS as distributed by MLS GRID
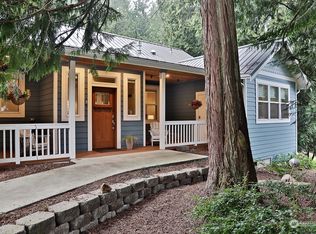
 - $899,0003 bd3 ba2k sqft14728 58th Avenue NW, Stanwood, WA 98292Active
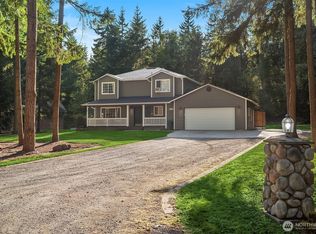 MLS ID #2584207, Sunny Elston. NWMLS as distributed by MLS GRID
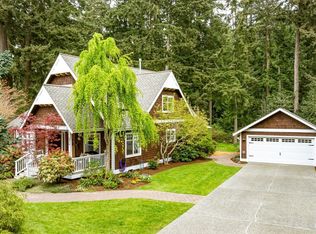
 - $1,015,0003 bd4 ba2.1k sqft2439 Cambridge Court, Langley, WA 98260Active
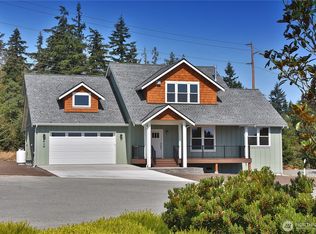 MLS ID #2573063, Tim Criswell. NWMLS as distributed by MLS GRID
