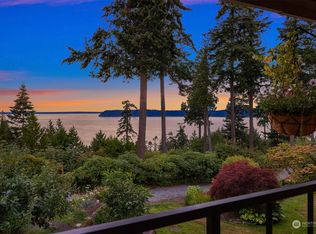
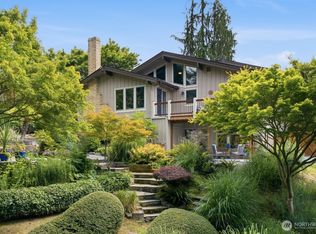
Beautiful custom-built home set right on the Puget Sound with spectacular views for miles! Enjoy the ultimate in coastal living in this rare, furnished retreat on Naketa Beach, offering 60 feet of low-bank waterfront & deeded tidelands. Skip the ferry and the long commute—this is true waterfront ownership just 25 miles from Seattle & Bellevue, where you can fully embrace life on the water. Thoughtfully designed and built by the current owners, with comfort & entertaining in mind. Stylish kitchen has high-end finishes, stainless steel appliances & an impressive two-tier granite island! Two sets of French doors open from the great room to the outside for seamless indoor-outdoor living. Enjoy the expansive decks & take in the sweeping, ever-changing views. Main floor also offers a grand entryway, a full bath, utility room & extra-large walk-in pantry. Upstairs, vaulted ceilings create an airy retreat, a generous primary suite with a soaking tub overlooking the water & a private deck. Guest suite with ensuite bath, a loft & 2 further rooms with an additional bathroom offering flexibility for multiple uses. Outdoor living extends from the deck with direct access to the beach—perfect for enjoying the shoreline right outside your back door. Tucked away yet conveniently located, you’re just minutes from Paine Field, the Mukilteo ferry & Lynnwood light rail. Accessed via a private trail & stairway from the parking area. One of 12 homes in a peaceful, coastal enclave!
Pending - backup offer requested
Listed by: John L. Scott, Inc. • Deby Rourke
Price cut: $75K (7/16)
$925,000
8116 Naketa Beach Walk, Mukilteo, WA 98275
3beds
2,816sqft
Single Family Residence
Built in 2013
0.56 Acres Lot
$915,500 Zestimate®
$328/sqft
$-- HOA
What's special
- 59 days |
- 1,243 |
- 88 |
Likely to sell faster than
Zillow last checked:
Listing updated:
Listed by:
Deby Rourke,
John L. Scott, Inc.
Source: NWMLS as distributed by MLS GRID,MLS#: 2541467
Facts & features
Interior
Bedrooms & bathrooms
- Bedrooms: 3
- Bathrooms: 4
- Full bathrooms: 4
- Main level bathrooms: 1
Primary bedroom
- Level: Second
Bedroom
- Level: Second
Bedroom
- Level: Second
Bathroom full
- Level: Second
Bathroom full
- Level: Second
Bathroom full
- Level: Second
Bathroom full
- Level: Main
Bonus room
- Level: Second
Dining room
- Level: Main
Entry hall
- Level: Main
Great room
- Level: Main
Kitchen with eating space
- Level: Main
Living room
- Level: Main
Rec room
- Level: Third
Utility room
- Level: Main
Heating
- Fireplace, Forced Air, Electric, Propane
Cooling
- None
Appliances
- Included: Dishwasher, Dryer, Microwave, Refrigerator, Stove(s)/Range(s), Trash Compactor, Washer, Dishwasher(s), Dryer(s), Microwave(s), Refrigerator(s), Washer(s)
Features
- Bath Off Primary, Ceiling Fan(s), Dining Room, Loft, Pantry
- Flooring: Hardwood
- Doors: French Doors
- Windows: Dbl Pane/Storm Window
- Basement: None
- Number of fireplaces: 1
- Fireplace features: Electric, Main Level: 1, Fireplace
Interior area
- Total structure area: 2,816
- Total interior livable area: 2,816 sqft
Video & virtual tour
Property
Parking
- Parking features: Off Street
Features
- Levels: Two
- Stories: 2
- Entry location: Main
- Patio & porch: Bath Off Primary, Ceiling Fan(s), Dbl Pane/Storm Window, Dining Room, Fireplace, French Doors, Loft, Pantry, Vaulted Ceiling(s)
- Has view: Yes
- View description: Bay, Islands, Mountain(s), Ocean, Sea, Sound
- Has water view: Yes
- Water view: Bay,Ocean,Sea,Sound
- Waterfront features: Low Bank, Ocean Front, Saltwater, Sea, Sound
- Frontage length: Waterfront Ft: 60'
Lot
- Size: 0.56 Acres
- Dimensions: Appro x . 60' x 400'
- Features: Dead End Street, Deck, Dock, Outbuildings, Outdoor Fireplace, Propane
- Topography: Level,Terraces
- Residential vegetation: Garden Space
Details
- Parcel number: 00530000002100
- Zoning: RD125
- Zoning description: Jurisdiction: City
- Special conditions: Standard
Construction
Type & style
- Home type: SingleFamily
- Architectural style: Craftsman,2 Story
- Property subtype: Single Family Residence
Materials
- Metal/Vinyl
- Foundation: Block
- Roof: Metal
Condition
- Good
- Year built: 2013
Utilities & green energy
- Sewer: Septic Tank
- Water: Community, Public
Community & HOA
Community
- Subdivision: Mukilteo
Location
- Region: Mukilteo
Financial & listing details
- Price per square foot: $328/sqft
- Tax assessed value: $906,000
- Annual tax amount: $6,818
- Date on market: 6/18/2026
- Cumulative days on market: 59 days
- Listing terms: Conventional
- Inclusions: Dishwasher(s), Dryer(s), Microwave(s), Refrigerator(s), Stove(s)/Range(s), Trash Compactor, Washer(s)
Estimated market value
$915,500
$870,000 - $961,000
$4,697/mo
Price history
| Date | Event | Price |
|---|---|---|
| 7/25/2026 | Pending sale | $925,000$328/sqft |
Source:  NWMLS as distributed by MLS GRID #2541467 Report a problem NWMLS as distributed by MLS GRID #2541467 Report a problem | ||
| 7/16/2026 | Price change | $925,000-7.5%$328/sqft |
Source: NWMLS as distributed by MLS GRID #2541467 Report a problem | ||
| 6/18/2026 | Listed for sale | $1,000,000+363%$355/sqft |
Source: NWMLS as distributed by MLS GRID #2541467 Report a problem | ||
| 4/18/2013 | Sold | $216,000-0.3%$77/sqft |
Source: NWMLS as distributed by MLS GRID #433111 Report a problem | ||
| 3/7/2013 | Pending sale | $216,600$77/sqft |
Source: John L Scott Real Estate #433111 Report a problem | ||
| 2/24/2013 | Price change | $216,600-5%$77/sqft |
Source: John L Scott Real Estate #433111 Report a problem | ||
| 1/24/2013 | Price change | $228,000-5%$81/sqft |
Source: John L Scott Real Estate #433111 Report a problem | ||
| 12/31/2012 | Listed for sale | $240,000+327.2%$85/sqft |
Source: John L Scott Real Estate #433111 Report a problem | ||
| 10/8/2010 | Sold | $56,179-88.1%$20/sqft |
Source: Public Record Report a problem | ||
| 9/2/2010 | Listed for sale | -- |
Source: foreclosure.com Report a problem | ||
| 5/11/2010 | Sold | $473,624+35.3%$168/sqft |
Source: Public Record Report a problem | ||
| 3/14/2010 | Listed for sale | $350,000-40.7%$124/sqft |
Source: John L Scott Real Estate #29023738 Report a problem | ||
| 9/19/2006 | Sold | $590,000$210/sqft |
Source: NWMLS as distributed by MLS GRID #26133184 Report a problem | ||
Public tax history
| Year | Property taxes | Tax assessment |
|---|---|---|
| 2024 | $6,818 +2.3% | $906,000 +1.1% |
| 2023 | $6,667 +1.8% | $896,100 -1.3% |
| 2022 | $6,546 -5.1% | $907,900 +10.6% |
| 2021 | $6,898 +4.8% | $820,900 +9% |
| 2020 | $6,579 +9.5% | $753,200 +4.9% |
| 2019 | $6,007 | $717,800 +4.5% |
| 2018 | -- | $687,000 +15.8% |
| 2017 | $5,861 +9.4% | $593,200 +9.3% |
| 2016 | $5,357 | $542,500 +3.2% |
| 2015 | $5,357 +128.7% | $525,700 +143.5% |
| 2013 | $2,342 | $215,900 |
| 2012 | -- | -- |
| 2011 | -- | -- |
| 2010 | -- | -- |
| 2009 | -- | -- |
| 2008 | -- | -- |
| 2007 | -- | -- |
| 2002 | -- | -- |
| 2001 | $1,603 +3.4% | $117,000 |
| 2000 | $1,550 | $117,000 |
Find assessor info on the county website
Monthly payment
Est. payment
Payment breakdown
Explore the cost of this home by adjusting the details. Changes won't be saved.Climate risks
Neighborhood: 98275
Nearby schools
GreatSchools rating
- 8/10Mukilteo Elementary SchoolGrades: K-5Distance: 0.8 mi
- 8/10Olympic View Middle SchoolGrades: 6-8Distance: 0.7 mi
- 9/10Kamiak High SchoolGrades: 9-12Distance: 1.6 mi
Schools provided by the listing agent
- Elementary: Mukilteo Elem
- Middle: Olympic View Mid
- High: Kamiak High
Source: NWMLS as distributed by MLS GRID. This data may not be complete. We recommend contacting the local school district to confirm school assignments for this home.
- $800,0002 bd1 ba780 sqft8200 Naketa Beach Walk, Mukilteo, WA 98275Sold

- $500,0003 bd1 ba1.2k sqft8204 Naketa Beach Walk, Mukilteo, WA 98275Sold

- $1,150,0003 bd3 ba1.9k sqft8118 53rd Ave W #C313, Mukilteo, WA 98275Sold
- $524,9501 bd2 ba975 sqft8230 53rd Ave W #812, Mukilteo, WA 98275For Sale

- $405,0001 bd2 ba884 sqft8106 53rd Ave W #913, Mukilteo, WA 98275Sold
- $349,0001 bd2 ba884 sqft8106 53rd Ave W #922, Mukilteo, WA 98275Sold
- $460,0001 bd2 ba971 sqft8230 53rd Ave W #H-832, Mukilteo, WA 98275Sold
- $595,0002 bd2 ba1.4k sqft8226 53rd Ave W UNIT E, Mukilteo, WA 98275Sold
A local agent can set up tours, give advice and negotiate with sellers.
Similar homes
- $963,0003 bd3 ba2.3k sqftSheldrew Heights Div 02, Mukilteo, WA 98275Active
 MLS ID #2536266, George Caudill. NWMLS as distributed by MLS GRID
 - $1,049,0003 bd2 ba2k sqft501 11th Street, Mukilteo, WA 98275Active
 MLS ID #2537158, Victoria L. Stuart. NWMLS as distributed by MLS GRID
 - $1,298,8885 bd4 ba3.7k sqft10320 Kay Way, Mukilteo, WA 98275Active
 MLS ID #2538815, Shawna Brenneke. NWMLS as distributed by MLS GRID
 - $1,188,0002 bd2 ba1.5k sqft612 Park Avenue, Mukilteo, WA 98275Active
 MLS ID #2558874, Jennie Fan. NWMLS as distributed by MLS GRID
 - $949,0003 bd3 ba2.1k sqft8101 NE Hunt Club Lane, Hansville, WA 98340ActiveMLS ID #2509608, Pat Osler. NWMLS as distributed by MLS GRID
- $929,0002 bd3 ba2.8k sqftClinton Heights Division No. 2, Clinton, WA 98236ActiveMLS ID #2556885, Jessie Gillet. NWMLS as distributed by MLS GRID
- $1,199,0002 bd4 ba2.7k sqft41 H S Beach Way, Hat Island, WA 98206ActiveMLS ID #2568058, Jennifer Post. NWMLS as distributed by MLS GRID
- $899,0004 bd4 ba2.3k sqftVista Glen, Marysville, WA 98271ActiveMLS ID #2482319, Gerald L. Harrison. NWMLS as distributed by MLS GRID
- $987,0003 bd1 ba2.1k sqft4436 Seahurst, Everett, WA 98203ActiveMLS ID #2505163, Raymond D. Mueller. NWMLS as distributed by MLS GRID
- $800,0003 bd3 ba3.4k sqftCity Of Lynnwood, Lynnwood, WA 98037ActiveMLS ID #2566022, Kelland Lindsey. NWMLS as distributed by MLS GRID
- $1,075,0003 bd3 ba2.7k sqftSpinnaker Ridge, Clinton, WA 98236ActiveMLS ID #2565375, Gregory Young. NWMLS as distributed by MLS GRID
- $935,0003 bd3 ba3.6k sqft7609 NE Bruce Lane, Hansville, WA 98340ActiveMLS ID #2507307, Isaak Hammers. NWMLS as distributed by MLS GRID
- $915,0003 bd2 ba3.2k sqft15909 19th Avenue NE, Arlington, WA 98223ActiveMLS ID #2533497, Jonna Hood. NWMLS as distributed by MLS GRID
- $1,025,0003 bd3 ba2.4k sqft23712 105th Street SE, Monroe, WA 98272ActiveMLS ID #2558155, Isaac Rivelle. NWMLS as distributed by MLS GRID
- $835,0003 bd2 ba2.1k sqft26 G Sound Place, Hat Island, WA 98206ActiveMLS ID #2429741, Paula Bafaro. NWMLS as distributed by MLS GRID
- $935,0002 bd3 ba2.1k sqft2937 Quigley Road, Langley, WA 98260ActiveMLS ID #2544011, Carter Ulibarri. NWMLS as distributed by MLS GRID
- $929,0004 bd2 ba2.3k sqft20623 Mainland View Place NE, Suquamish, WA 98392ActiveMLS ID #2508720, Allison Pringle. NWMLS as distributed by MLS GRID
- $975,0002 bd3 ba2.9k sqft1351 Steffen Place, Camano Island, WA 98282ActiveMLS ID #2561445, Amanda Chapman. NWMLS as distributed by MLS GRID
- $950,0003 bd3 ba2.6k sqftFair View Estates Div 02, Snohomish, WA 98290ActiveMLS ID #2510869, Eric Duffer. NWMLS as distributed by MLS GRID
- $975,0003 bd3 ba2k sqft16519 74th Avenue NW, Stanwood, WA 98292ActiveMLS ID #2516450, Ferenc E. Doner. NWMLS as distributed by MLS GRID
