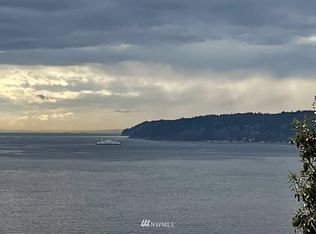
Escape to your private island sanctuary on scenic Hat (Gedney) Island—just ~5 miles by boat from Everett marina. Leave the mainland behind and embrace a rare waterfront lifestyle in this exclusive, community-owned enclave reserved for residents and their guests. Enjoy premier amenities including a marina, 9-hole golf course, beaches, trails, sports courts, private ferry, island bus service, social events, and more. Experience crabbing, clamming, whale watching, and endless views from your porch. This offering includes 3 waterfront parcels totaling 2.49 acres with deeded tidelands. Features include 2 private mooring balls right in front of the house, your own boat launch, an integrated rock seawall with easy beach access from the main deck, spacious outdoor entertaining area with fire pit, extra lawn space, and a ~400 sq ft detached garage for all your water toys. The fully equipped residence offers approx 2,100 sq ft of living space designed for both full-time living and effortless entertaining + large basement workshop. Highlights: 2 bedrooms +bonus room w/ closet - 2 primary suites on the upper level - 2¾ baths + bonus half bath in the basement - Open living area with wood-burning fireplace - Large utility room and ample storage throughout. Rare opportunity for a private island waterfront estate with true boat-in convenience, affordable moorage & community amenities. Island transportation can be easily arranged through the listing brokers for touring property.
Active
Listed by: MADRIC Real Estate LLC • Jennifer Post
$1,199,000
41 H S Beach Way, Hat Island, WA 98206
2beds
2,756sqft
Single Family Residence
Built in 1993
2.49 Acres Lot
$1,146,900 Zestimate®
$435/sqft
$150/mo HOA
What's special
Large basement workshopOwn boat launchExtra lawn space
- --
- on Zillow
- 338
- views
- 11
- saves
Zillow last checked:
Listing updated:
Listed by:
Jennifer Post,
MADRIC Real Estate LLC,
Rick Bennett,
North Pacific Properties
Source: NWMLS as distributed by MLS GRID,MLS#: 2568058
Facts & features
Interior
Bedrooms & bathrooms
- Bedrooms: 2
- Bathrooms: 4
- Full bathrooms: 2
- 3/4 bathrooms: 1
- 1/2 bathrooms: 1
- Main level bathrooms: 1
Primary bedroom
- Level: Second
Primary bedroom
- Level: Second
Bathroom full
- Level: Second
Bathroom full
- Level: Second
Bathroom three quarter
- Level: Main
Other
- Level: Lower
Other
- Level: Main
Entry hall
- Level: Main
Kitchen with eating space
- Level: Main
Living room
- Level: Main
Utility room
- Level: Main
Heating
- Wall Furnace, Electric
Cooling
- None
Appliances
- Included: Dishwasher, Dryer, Microwave, Refrigerator, Stove(s)/Range(s), Washer, Dishwasher(s), Dryer(s), Microwave(s), Refrigerator(s), Washer(s), Water Heater: Electric, Water Heater Location: Basement
Features
- Bath Off Primary, Ceiling Fan(s)
- Flooring: Ceramic Tile, Laminate, Carpet
- Windows: Dbl Pane/Storm Window
- Basement: Bath/Stubbed
- Has fireplace: No
- Fireplace features: Wood Burning
Interior area
- Total structure area: 2,756
- Total interior livable area: 2,756 sqft
Property
Parking
- Total spaces: 2
- Parking features: Detached Garage
- Has garage: Yes
- Covered spaces: 2
Features
- Levels: One and One Half
- Stories: 1
- Entry location: Main
- Patio & porch: Bath Off Primary, Ceiling Fan(s), Dbl Pane/Storm Window, Hot Tub/Spa, Vaulted Ceiling(s), Walk-In Closet(s), Water Heater
- Has spa: Yes
- Spa features: Indoor
- Has view: Yes
- View description: Sound
- Has water view: Yes
- Water view: Sound
- Waterfront features: Medium Bank, Saltwater, Sound
- Frontage length: Waterfront Ft: 180
Lot
- Size: 2.49 Acres
- Features: Dead End Street, Deck, Dock, Hot Tub/Spa, Moorage, Outbuildings, Shop
- Topography: Level
- Residential vegetation: Garden Space
Details
- Parcel number: 00466800004100
- Zoning description: Jurisdiction: County
- Special conditions: Standard
Construction
Type & style
- Home type: SingleFamily
- Architectural style: 1 1/2 Stry w/Bsmt
- Property subtype: Single Family Residence
Materials
- Metal/Vinyl
- Foundation: Poured Concrete
- Roof: Metal
Condition
- Good
- Year built: 1993
- Major remodel year: 1993
Utilities & green energy
- Electric: Company: Sno Co. PUD
- Sewer: Septic Tank, Company: Septic
- Water: Community, Company: Hat Island
- Utilities for property: Starlink
Community & HOA
Community
- Features: Boat Launch, CCRs, Clubhouse, Golf, Park
- Subdivision: Hat Island
HOA
- Services included: Road Maintenance, Water
- HOA fee: $450 quarterly
- HOA phone: 360-444-6611
Location
- Region: Everett
Financial & listing details
- Price per square foot: $435/sqft
- Annual tax amount: $5,851
- Date on market: 8/13/2026
- Listing terms: Conventional
- Inclusions: Dishwasher(s), Dryer(s), Microwave(s), Refrigerator(s), Stove(s)/Range(s), Washer(s)
- Road surface type: Dirt
Estimated market value
$1,146,900
$1.09M - $1.20M
$3,697/mo
Price history
| Date | Event | Price |
|---|---|---|
| 8/13/2026 | Listed for sale | $1,199,000+37%$435/sqft |
Source:  NWMLS as distributed by MLS GRID #2568058 Report a problem NWMLS as distributed by MLS GRID #2568058 Report a problem | ||
| 5/31/2024 | Sold | $875,000-11.2%$317/sqft |
Source: NWMLS as distributed by MLS GRID #2056305 Report a problem | ||
| 3/22/2024 | Pending sale | $985,000$357/sqft |
Source: NWMLS as distributed by MLS GRID #2056305 Report a problem | ||
| 4/17/2023 | Listed for sale | $985,000$357/sqft |
Source: NWMLS as distributed by MLS GRID #NWM2056305 Report a problem | ||
Public tax history
Tax history is unavailable.
Monthly payment
Est. payment
Payment breakdown
Explore the cost of this home by adjusting the details. Changes won't be saved.Climate risks
Neighborhood: 98201


Similar homes
- $1,250,0003 bd3 ba2.6k sqftSyndicate - Holmes Harbor, Freeland, WA 98249Active
 MLS ID #2549587, Lori Sterley. NWMLS as distributed by MLS GRID
 - $1,090,0004 bd3 ba2.8k sqft11521 42nd Place SE, Snohomish, WA 98290Active
 MLS ID #2589488, David Cho. NWMLS as distributed by MLS GRID
 - $1,215,0004 bd4 ba3.3k sqft1623 Edgemoor Lane, Everett, WA 98203Active
 MLS ID #2506832, Graham S Haight. NWMLS as distributed by MLS GRID
 - $698,0002 bd2 ba1.5k sqftHat Island Div H, Everett, WA 98206Active
 MLS ID #2574813, Chris Fiamengo. NWMLS as distributed by MLS GRID
