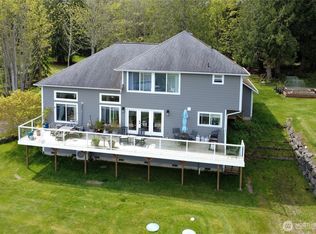
Hansville's coolest view house can be yours! Stunning panoramic vistas of Puget Sound, Mount Baker, and endless weather and wildlife thrill from all three bedrooms and the flowing living hub! The location couldn't be more perfect, at the end of a dead end street in the heart of Hansville, moments from Point no Point park and Buck Lake Park. The driveway is spacious and easy to park on. There are entrances on all three levels for a versatile layout, great for multi-generational living. The 50 year roof is close to new and hosts solar panels! 9KW solar installation-powerful efficiency and reduced energy costs! Main level has a HUGE view deck and a perfect layout for inside/outside entertaining or enjoying your private oasis! The primary suite is a vacation unto itself, with private fireplace, deck, and comfortable soaking tub! Watch orcas and eagles go by during ultimate relaxation. Hot tub and sauna included!! Great location for commuters, but you'll never want to leave!
Active
Listed by: Manette Real Estate Co. • Isaak Hammers
$970,000
7609 NE Bruce Lane, Hansville, WA 98340
3beds
3,620sqft
:
Get pre-qualified$5,842/mo
Single Family Residence
Built in 1993
0.52 Acres Lot
$935,700 Zestimate®
$268/sqft
$-- HOA
What's special
Sauna included
- 104 days |
- 281 |
- 9 |
Zillow last checked:
Listing updated:
Listed by:
Isaak Hammers,
Manette Real Estate Co.
Source: NWMLS as distributed by MLS GRID,MLS#: 2507307
Facts & features
Interior
Bedrooms & bathrooms
- Bedrooms: 3
- Bathrooms: 3
- Full bathrooms: 2
- 1/2 bathrooms: 1
- Main level bathrooms: 1
Primary bedroom
- Level: Second
Bedroom
- Level: Lower
Bedroom
- Level: Lower
Bathroom full
- Level: Lower
Bathroom full
- Level: Second
Other
- Level: Main
Dining room
- Level: Main
Entry hall
- Level: Main
Family room
- Level: Main
Kitchen with eating space
- Level: Main
Living room
- Level: Main
Heating
- Fireplace, Fireplace Insert, Forced Air, Wall Furnace, Electric, Pellet, Propane
Cooling
- None
Appliances
- Included: Dishwasher, Dryer, Refrigerator, Stove(s)/Range(s), Washer, Dishwasher(s), Dryer(s), Refrigerator(s), Washer(s), Water Heater: electric, Water Heater Location: main closet
Features
- Bath Off Primary, Dining Room, Sauna
- Flooring: Ceramic Tile, Engineered Hardwood, Hardwood, Vinyl, Carpet
- Basement: Daylight,Partially Finished
- Number of fireplaces: 3
- Fireplace features: Pellet Stove, Lower Level: 1, Main Level: 1, Upper Level: 1, Fireplace
Interior area
- Total structure area: 3,620
- Total interior livable area: 3,620 sqft
Video & virtual tour
Property
Parking
- Total spaces: 8
- Parking features: Driveway, Attached Garage
- Has attached garage: Yes
- Covered spaces: 2
- Uncovered spaces: 6
Features
- Levels: Two
- Stories: 2
- Entry location: Main
- Patio & porch: Bath Off Primary, Dining Room, Fireplace, Hot Tub/Spa, Jetted Tub, Sauna, Walk-In Closet(s), Water Heater
- Has spa: Yes
- Spa features: Indoor, Bath
- Has view: Yes
- View description: Mountain(s), Sound, Strait, Territorial
- Has water view: Yes
- Water view: Sound,Strait
Lot
- Size: 0.52 Acres
- Dimensions: 22651
- Features: Dead End Street, Paved, Cable TV, Deck, High Speed Internet, Hot Tub/Spa, Patio, Propane
- Topography: Partial Slope
- Residential vegetation: Garden Space
Details
- Parcel number: 16280240512004
- Zoning description: Jurisdiction: County
- Special conditions: Standard
- Other equipment: Leased Equipment: propane tank
Construction
Type & style
- Home type: SingleFamily
- Architectural style: Contemporary,2 Stories w/Bsmnt
- Property subtype: Single Family Residence
Materials
- Cement Planked, Wood Siding, Cement Plank
- Foundation: Slab
- Roof: Composition
Condition
- Good
- Year built: 1993
- Major remodel year: 1993
Utilities & green energy
- Electric: Company: PSE
- Sewer: Septic Tank, Company: septic
- Water: Public, Company: KPUD
- Utilities for property: Xfinity, Xfinity
Community & HOA
Community
- Subdivision: Hansville
Location
- Region: Hansville
Financial & listing details
- Price per square foot: $268/sqft
- Tax assessed value: $807,460
- Annual tax amount: $7,138
- Date on market: 4/15/2026
- Cumulative days on market: 105 days
- Listing terms: Conventional,VA Loan
- Inclusions: Dishwasher(s), Dryer(s), Leased Equipment, Refrigerator(s), Stove(s)/Range(s), Washer(s)
Estimated market value
$935,700
$889,000 - $982,000
$3,893/mo
Price history
| Date | Event | Price |
|---|---|---|
| 4/16/2026 | Listed for sale | $970,000+17.6%$268/sqft |
Source:  NWMLS as distributed by MLS GRID #2507307 Report a problem NWMLS as distributed by MLS GRID #2507307 Report a problem | ||
| 5/26/2023 | Sold | $825,000$228/sqft |
Source: NWMLS as distributed by MLS GRID #2036970 Report a problem | ||
| 4/25/2023 | Pending sale | $825,000$228/sqft |
Source: NWMLS as distributed by MLS GRID #NWM2036970 Report a problem | ||
| 4/5/2023 | Price change | $825,000-2.9%$228/sqft |
Source: NWMLS as distributed by MLS GRID #NWM2036970 Report a problem | ||
| 3/3/2023 | Listed for sale | $850,000-5.5%$235/sqft |
Source: NWMLS as distributed by MLS GRID #NWM2036970 Report a problem | ||
| 2/17/2023 | Listing removed | -- |
Source: John L Scott Real Estate Report a problem | ||
| 12/28/2022 | Price change | $899,000-2.8%$248/sqft |
Source: John L Scott Real Estate #2014226 Report a problem | ||
| 11/16/2022 | Listed for sale | $925,000+81.4%$256/sqft |
Source: John L Scott Real Estate #2014226 Report a problem | ||
| 7/5/2019 | Sold | $510,000-5.4%$141/sqft |
Source: NWMLS as distributed by MLS GRID #1213830 Report a problem | ||
| 6/2/2019 | Pending sale | $539,000$149/sqft |
Source: John L Scott Real Estate #1213830 Report a problem | ||
| 1/25/2019 | Price change | $539,000-2%$149/sqft |
Source: John L Scott Real Estate #1213830 Report a problem | ||
| 11/15/2018 | Price change | $549,900-4.4%$152/sqft |
Source: John L Scott Real Estate #1213830 Report a problem | ||
| 3/13/2018 | Price change | $575,000-1.7%$159/sqft |
Source: John L Scott Real Estate #1213830 Report a problem | ||
| 1/23/2018 | Listed for sale | $585,000+36%$162/sqft |
Source: John L Scott Real Estate #1213830 Report a problem | ||
| 5/23/2014 | Sold | $430,000-4.4%$119/sqft |
Source: NWMLS as distributed by MLS GRID #613942 Report a problem | ||
| 4/27/2014 | Pending sale | $450,000$124/sqft |
Source: John L Scott Real Estate #613942 Report a problem | ||
| 4/4/2014 | Listed for sale | $450,000-2%$124/sqft |
Source: John L Scott Real Estate #613942 Report a problem | ||
| 1/1/2014 | Listing removed | $459,000$127/sqft |
Source: Realogics Sotheby's International Realty #495908 Report a problem | ||
| 9/20/2013 | Price change | $459,000-3.4%$127/sqft |
Source: Realogics Sotheby's International Realty #495908 Report a problem | ||
| 6/6/2013 | Listed for sale | $475,000+69%$131/sqft |
Source: Realogics Sotheby's International Realty #495908 Report a problem | ||
| 12/17/1999 | Sold | $281,000$78/sqft |
Source: Public Record Report a problem | ||
Public tax history
| Year | Property taxes | Tax assessment |
|---|---|---|
| 2024 | $7,000 -5% | $807,460 -8.2% |
| 2023 | $7,372 -1.7% | $879,310 |
| 2022 | $7,500 +25% | $879,310 +31.5% |
| 2021 | $5,999 +0.9% | $668,710 +10.7% |
| 2020 | $5,943 +15.7% | $604,340 +17.2% |
| 2019 | $5,137 +6.2% | $515,820 +15% |
| 2018 | $4,838 | $448,350 |
| 2017 | $4,838 -4.8% | $448,350 +16.7% |
| 2016 | $5,081 +6.8% | $384,200 +5.7% |
| 2015 | $4,756 | $363,560 +2.2% |
| 2014 | $4,756 +6.4% | $355,820 +1.8% |
| 2013 | $4,472 +9% | $349,420 -1.8% |
| 2012 | $4,105 -0.3% | $355,980 -6.5% |
| 2011 | $4,117 -2.9% | $380,650 -10.6% |
| 2010 | $4,241 +0.7% | $425,620 -8.2% |
| 2009 | $4,212 -0.7% | $463,440 -4.2% |
| 2008 | $4,243 -4.7% | $483,740 +2.9% |
| 2007 | $4,451 +10.6% | $470,250 +44.3% |
| 2005 | $4,024 | $325,780 +12.3% |
| 2002 | -- | $290,160 +6.6% |
| 2001 | $3,412 +1.1% | $272,300 +11.2% |
| 2000 | $3,375 | $244,830 |
Find assessor info on the county website
Monthly payment
Est. payment
Payment breakdown
Explore the cost of this home by adjusting the details. Changes won't be saved.Climate risks
Neighborhood: 98340
Nearby schools
GreatSchools rating
- 6/10Richard Gordon Elementary SchoolGrades: PK-5Distance: 7.7 mi
- 3/10Kingston Middle SchoolGrades: 6-8Distance: 8.1 mi
- 9/10Kingston High SchoolGrades: 9-12Distance: 7.9 mi
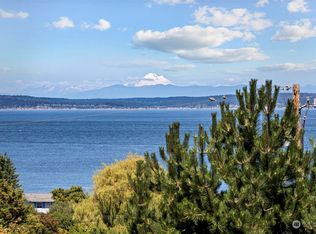
- $817,0003 bd3 ba2.2k sqft7627 NE Bruce Ln, Hansville, WA 98340Sold
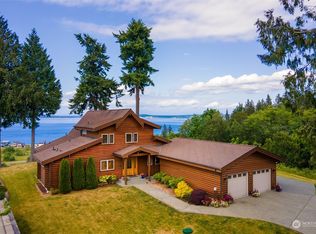
- $1,148,2003 bd4 ba2.2k sqft7612 NE Zachariasen Ct, Hansville, WA 98340Off Market
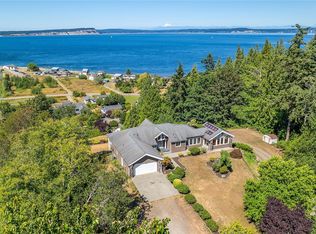
- $1,000,0006 bd4 ba4.3k sqft38510 Hansville Rd NE, Hansville, WA 98340Sold
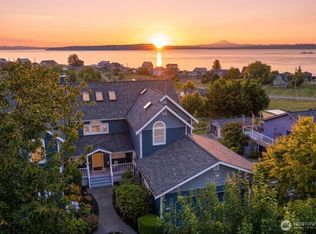
- $1,450,0004 bd4 ba5k sqft7610 NE Bruce Ln, Hansville, WA 98340For Sale
- $1,170,0003 bd3 ba2.3k sqft7618 NE Zachariasen Ct, Hansville, WA 98340For Sale
- $1,100,0003 bd2 ba1.3k sqft7758 NE Point No Point Rd, Hansville, WA 98340Sold
- $914,4003 bd3 ba3.2k sqft7295 NE Buck Lake Rd, Hansville, WA 98340Off Market
- $1,114,0004 bd3 ba3.7k sqft7179 NE Buck Lake Rd, Hansville, WA 98340Off Market
A local agent can set up tours, give advice and negotiate with sellers.
Similar homes
- $964,5503 bd3 ba2.1k sqft8101 NE Hunt Club Lane, Hansville, WA 98340Active
 MLS ID #2509608, Pat Osler. NWMLS as distributed by MLS GRID
 - $850,0003 bd3 ba3.3k sqft38206 Fawn Road NE, Hansville, WA 98340Active
 MLS ID #2511003, Abby Dukes. NWMLS as distributed by MLS GRID
 - $1,170,0003 bd3 ba2.3k sqftZachariasen, Hansville, WA 98340Active
 MLS ID #2493133, Christine Todd. NWMLS as distributed by MLS GRID
 - $1,450,0004 bd4 ba5k sqft7610 NE Bruce Lane, Hansville, WA 98340ActiveMLS ID #2521833, Rebecca Olodort. NWMLS as distributed by MLS GRID
- $1,200,0003 bd3 ba3k sqft39170 NE No Name Place, Hansville, WA 98340ActiveMLS ID #2527621, Alyssa Ahern. NWMLS as distributed by MLS GRID
- $870,0005 bd4 ba3.9k sqft34059 Bridge View Drive NE, Kingston, WA 98346ActiveMLS ID #2556379, Meg Burkett. NWMLS as distributed by MLS GRID
- $995,0003 bd3 ba3k sqftWoodridge Village Division 1, Port Ludlow, WA 98365ActiveMLS ID #2482560, Pamela Begley. NWMLS as distributed by MLS GRID
- $1,375,0002 bd2 ba2.6k sqftWheeler Beach, Hansville, WA 98340ActiveMLS ID #2525018, Sheryl Wingate. NWMLS as distributed by MLS GRID
- $899,9504 bd3 ba3.2k sqftNorth Bay In Port Ludlow, Port Ludlow, WA 98365ActiveMLS ID #2511073, Kirk Mitchell. NWMLS as distributed by MLS GRID
- $1,000,0004 bd4 ba3.4k sqftGoddard Short Plat, Port Hadlock, WA 98368ActiveMLS ID #2545557, Laina Amerson. NWMLS as distributed by MLS GRID
- $1,075,0003 bd3 ba2.8k sqft27170 Woodpecker Hill Road NE, Poulsbo, WA 98370ActiveMLS ID #2528091, Shari Royston. NWMLS as distributed by MLS GRID
- $795,0003 bd3 ba2.8k sqftEdgewood Village, Port Ludlow, WA 98365ActiveMLS ID #2525334, Lori Montone. NWMLS as distributed by MLS GRID
- $929,0002 bd3 ba2.8k sqftClinton Heights Division No. 2, Clinton, WA 98236ActiveMLS ID #2556885, Jessie Gillet. NWMLS as distributed by MLS GRID
- $963,0003 bd3 ba2.3k sqftSheldrew Heights Div 02, Mukilteo, WA 98275ActiveMLS ID #2536266, George Caudill. NWMLS as distributed by MLS GRID
- $899,9003 bd3 ba3.1k sqft5043 Bradshaw Road, Freeland, WA 98249ActiveMLS ID #2508017, James Edwards. NWMLS as distributed by MLS GRID
- $949,0004 bd2 ba2.3k sqft20623 Mainland View Place NE, Suquamish, WA 98392ActiveMLS ID #2508720, Allison Pringle. NWMLS as distributed by MLS GRID
- $774,5003 bd3 ba3.3k sqftArea 1 Port Ludlow No. 2, Port Ludlow, WA 98365ContingentMLS ID #2501084, Karen Best. NWMLS as distributed by MLS GRID
- $1,100,0002 bd3 ba2.7k sqft6179 Blue Haven Way, Clinton, WA 98236ActiveMLS ID #2548219, Colleen Thorsen. NWMLS as distributed by MLS GRID
- $999,9993 bd3 ba3.2k sqft5119 23rd Ave W, Everett, WA 98203ActiveMLS ID #2533133, John Olcese. NWMLS as distributed by MLS GRID
- $835,0003 bd3 ba2.5k sqftTimberton Village Ph Ii, Port Ludlow, WA 98365ActiveMLS ID #2532646, Kristina Jennings. NWMLS as distributed by MLS GRID
