Skip main navigation
Active
  • Listed by: Real Broker LLC • John Olcese
    Price cut: $49K (7/17)
    $999,999

    5119 23rd Ave W, Everett, WA 98203

    3beds
    3,274sqft
    : 
    Loading
    Get pre-qualified
    Single Family Residence
    Built in 1979
    0.33 Acres Lot
    $982,700 Zestimate®
    $305/sqft
    $-- HOA

    What's special

    Beautiful homesParklike settingsSoaring ceilingsBathroom remodelsPlenty of windowsPrivate deckNew fixtures throughout
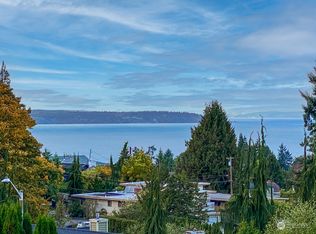
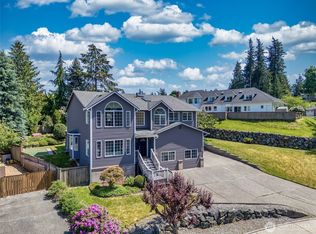
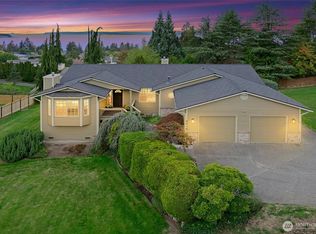
    Pride of ownership throughout this entire Boulevard Bluffs community is reflected in the beautiful homes and parklike settings up and down this peaceful enclave. This tri-level home is 3,274 square feet, open and spacious, perfect for gatherings or just soaking in the tranquility and sunset views on those quiet evenings off your private deck. Extensive recent updates include LVP flooring, new carpet, new paint, bathroom remodels, new fixtures throughout. Inside you'll find a well lit formal living room with a fireplace, plenty of windows and soaring ceilings. Formal dining offers an elevated experience, extra large family room perfect for entertaining and wall to wall windows in your kitchen to gaze at the Sound and Mt Baker off in the distance. Access to your deck to get outside to enjoy the views and the peace and quiet. Primary bedroom down the main floor hall complete with it's own deck and with a fully remodeled en suite bath. This space rounds out with 2 additional guest rooms and a full guest bath that's also received an extensive makeover. The downstairs space is large and waiting for however you'd like to use it. Bonus room, play room, arts and crafts, use your imagination here, complete with a 1/2 bath located in the utility room which also has additional storage. Massive 3 car garage, complete with built-in shelving, long driveway that can easily fit additional vehicles. This is simply a great home in an amazing location, just waiting for the next owner!
    43 days
    |
    840
    |
    35
    |

    Likely to sell faster than

    Zillow last checked:

    Listing updated:

    Listed by:

    John Olcese,

    Real Broker LLC

    Source: NWMLS as distributed by MLS GRID,MLS#: 2533133MLS Logo

    Loading...

      Facts & features

      Interior

      Bedrooms & bathrooms
      • Bedrooms: 3
      • Bathrooms: 3
      • Full bathrooms: 1
      • 3/4 bathrooms: 1
      • 1/2 bathrooms: 1
      Primary bedroom
      • Level: Second
      Bedroom
      • Level: Second
      Bedroom
      • Level: Second
      Bathroom full
      • Level: Second
      Bathroom three quarter
      • Level: Second
      Other
      • Level: Lower
      Bonus room
      • Level: Lower
      Dining room
      • Level: Second
      Entry hall
      • Level: Split
      Family room
      • Level: Second
      Kitchen with eating space
      • Level: Second
      Living room
      • Level: Split
      Utility room
      • Level: Lower
      Heating
      • Fireplace, Forced Air, Electric, Natural Gas
      Cooling
      • None
      Appliances
      • Included: Dishwasher, Dryer, Microwave, Refrigerator, Trash Compactor, Washer, Dishwasher(s), Dryer(s), Microwave(s), Refrigerator(s), Washer(s), Water Heater: Gas, Water Heater Location: Garage
      Features
      • Central Vacuum, Dining Room
      • Flooring: Ceramic Tile, Vinyl Plank, Carpet
      • Doors: French Doors
      • Basement: Daylight
      • Number of fireplaces: 1
      • Fireplace features: Pellet Stove, Main Level: 1, Fireplace
      Interior area
      • Total structure area: 3,274
      • Total interior livable area: 3,274 sqft

      Property

      Parking
      • Total spaces: 3
      • Parking features: Driveway, Attached Garage
      • Has attached garage: Yes
      • Covered spaces: 3
      Features
      • Levels: Three Or More
      • Entry location: Split
      • Patio & porch: Built-In Vacuum, Dining Room, Fireplace, French Doors, Walk-In Closet(s), Water Heater
      • Has view: Yes
      • View description: Sound
      • Has water view: Yes
      • Water view: Sound
      Lot
      • Size: 0.33 Acres
      • Features: Curbs, Paved, Cable TV, Deck, Gas Available, Irrigation
      • Residential vegetation: Garden Space
      Details
      • Parcel number: 00669800001000
      • Special conditions: Standard

      Construction

      Type & style
      • Home type: SingleFamily
      • Architectural style: Tri-Level
      • Property subtype: Single Family Residence
      Materials
      • Wood Siding
      • Foundation: Poured Concrete
      • Roof: Composition
      Condition
      • Year built: 1979

      Utilities & green energy

      • Electric: Company: Snohomish PUD
      • Sewer: Sewer Connected, Company: City of Everett
      • Water: Public, Company: City of Everett

      Community & HOA

      Community
      • Subdivision: Boulevard Bluffs
      Location
      • Region: Everett

      Financial & listing details

      • Price per square foot: $305/sqft
      • Tax assessed value: $1,036,600
      • Annual tax amount: $7,864
      • Date on market: 6/3/2026
      • Cumulative days on market: 45 days
      • Listing terms: Conventional,FHA,VA Loan
      • Inclusions: Dishwasher(s), Dryer(s), Microwave(s), Refrigerator(s), Trash Compactor, Washer(s)

        Estimated market value

        $982,700

        $934,000 - $1.03M

        $4,018/mo

        Price history

        DateEventPrice
        7/17/2026Price change$999,999-4.7%$305/sqft
        Source: NWMLS as distributed by MLS GRID #2533133 Report a problem
        7/9/2026Price change$1,049,000-1.9%$320/sqft
        Source: NWMLS as distributed by MLS GRID #2533133 Report a problem
        6/24/2026Price change$1,069,000-2.7%$327/sqft
        Source: NWMLS as distributed by MLS GRID #2533133 Report a problem
        6/4/2026Listed for sale$1,099,000+299.7%$336/sqft
        Source: NWMLS as distributed by MLS GRID #2533133 Report a problem
        4/27/1995Sold$274,940$84/sqft
        Source: Public Record Report a problem

        Public tax history

        YearProperty taxesTax assessment
        2024$8,314 +7.6%$1,036,600 +6.4%
        2023$7,728 -9.9%$974,300 -12.1%
        2022$8,576 +20.1%$1,108,900 +38.8%
        2021$7,139 +5%$798,900 +8.8%
        2020$6,797 +1%$734,100 -2.9%
        2019$6,732 $755,800 +3.1%
        2018-- $733,000 +23.2%
        2017$6,465 +5.9%$594,800 -2%
        2016$6,106 $607,200 +11.3%
        2015$6,106 +13%$545,400 +20.7%
        2013$5,401 $451,800
        2012-- --
        2011-- --
        2010-- --
        2009-- --
        2008-- --
        2007-- --
        2002-- --
        2001$3,853 +4%$262,600
        2000$3,707 $262,600
        Find assessor info on the county website

        Monthly payment

        Est. payment

        Payment breakdown

        Explore the cost of this home by adjusting the details. Changes won't be saved.
        All calculations are estimates and provided by Zillow, Inc. for informational purposes only. Actual amounts may vary.
        HOA fees may include property taxes on listings classified as Co-Ops. Contact the listing agent and/or owner for fee details.
        Mortgage interest rates are dependent on a number of factors, including credit score, down payment, and repayment length. Interest rate data provided by Zillow Group Marketplace, Inc. as of 1/1/1970 from various mortgage lenders with which we have lead or other similar arrangements; the Estimated Payment is an average of those rates.
        See how much you could borrow to make a competitive offer.

        Climate risks

        Neighborhood: Boulevard Bluffs

        Getting around

        2 / 100
        Car-Dependent
        22 / 100
        Minimal Transit
        28 / 100
        Somewhat Bikeable

        Nearby schools

        GreatSchools rating

        A local agent can set up tours, give advice and negotiate with sellers.

        Browse local experts

        Similar homes