Charming and inviting, this beautifully situated 3-bedroom, 2.5-bath home offers true beauty and comfort. Enjoy beautiful Puget Sound views and the peaceful surroundings of this special property. Inside, warm hardwood floors create an inviting atmosphere, while abundant natural light highlights the comfortable living spaces. Stay cool and comfortable year-round with air conditioning, a highly desirable feature. The well-designed floor plan offers three bedrooms, including a spacious primary suite, plus 2.5 baths for everyday convenience. Step outside and discover a truly unique backyard setting. The beautifully wooded lot stretches down to Narbeck creek, creating a private, serene backdrop and a wonderful sense of connection to nature. While the creek and lower portion of the property are not accessible, the wooded landscape provides a picturesque setting rarely found in this location. Ideally positioned for enjoying all that the Mukilteo area has to offer, with easy access to shopping, dining, parks, beaches, schools, and major commuter routes. Whether relaxing at home, enjoying the Sound views, or taking in the peaceful, wooded surroundings, this charming property offers a wonderful opportunity to experience the best of the Pacific Northwest. Don't miss the presidential roof, potting area, storage shed and greenhouse.
Active
Listed by: Real Broker LLC • Jesse Franklin Maddox
$1,025,000
5032 Narbeck Avenue, Everett, WA 98203
3beds
2,307sqft
Single Family Residence
Built in 1989
0.63 Acres Lot
$1,011,700 Zestimate®
$444/sqft
$-- HOA
What's special
Unique backyard settingBeautiful puget sound viewsWarm hardwood floorsAbundant natural lightSpacious primary suiteBeautifully wooded lotPresidential roof
- --
- on Zillow
- 1,038
- views
- 67
- saves
Zillow last checked:
Listing updated:
Listed by:
Jesse Franklin Maddox,
Real Broker LLC
Source: NWMLS as distributed by MLS GRID,MLS#: 2580350
Facts & features
Interior
Bedrooms & bathrooms
- Bedrooms: 3
- Bathrooms: 3
- Full bathrooms: 2
- 1/2 bathrooms: 1
- Main level bathrooms: 3
- Main level bedrooms: 3
Primary bedroom
- Level: Main
Bedroom
- Level: Main
Bedroom
- Level: Main
Bathroom full
- Level: Main
Bathroom full
- Level: Main
Other
- Level: Main
Dining room
- Level: Main
Entry hall
- Level: Main
Family room
- Level: Main
Kitchen with eating space
- Level: Main
Living room
- Level: Main
Heating
- Fireplace, Forced Air, Natural Gas
Cooling
- Heat Pump, None
Appliances
- Included: Dishwasher, Dryer, Refrigerator, Stove(s)/Range(s), Washer, Dishwasher(s), Dryer(s), Refrigerator(s), Washer(s)
Features
- Bath Off Primary, Dining Room
- Flooring: Hardwood, Carpet
- Doors: French Doors
- Windows: Dbl Pane/Storm Window, Skylight(s)
- Basement: None
- Number of fireplaces: 1
- Fireplace features: Gas, Main Level: 1, Fireplace
Interior area
- Total structure area: 2,307
- Total interior livable area: 2,307 sqft
Property
Parking
- Total spaces: 2
- Parking features: Attached Garage
- Has attached garage: Yes
- Covered spaces: 2
Features
- Levels: One
- Stories: 1
- Entry location: Main
- Patio & porch: Bath Off Primary, Dbl Pane/Storm Window, Dining Room, Fireplace, French Doors, Jetted Tub, Skylight(s), Vaulted Ceiling(s), Walk-In Closet(s)
- Spa features: Bath
- Has view: Yes
- View description: Bay, City, Mountain(s), Sound, Territorial
- Has water view: Yes
- Water view: Bay,Sound
Lot
- Size: 0.63 Acres
- Features: Dead End Street, Paved, Sidewalk, Fenced-Partially, Gas Available, Green House, Outbuildings, Patio
- Topography: Level,Partial Slope,Sloped
- Residential vegetation: Garden Space, Wooded
Details
- Parcel number: 29043500302000
- Special conditions: Standard
Construction
Type & style
- Home type: SingleFamily
- Architectural style: 1 Story
- Property subtype: Single Family Residence
Materials
- Brick, Wood Siding
- Foundation: Poured Concrete
- Roof: Composition
Condition
- Year built: 1989
- Major remodel year: 1989
Utilities & green energy
- Sewer: Sewer Connected
- Water: Public
Community & HOA
Community
- Subdivision: Boulevard Bluffs
Location
- Region: Everett
Financial & listing details
- Price per square foot: $444/sqft
- Tax assessed value: $1,023,400
- Annual tax amount: $7,955
- Date on market: 9/10/2026
- Listing terms: Conventional,FHA,VA Loan
- Inclusions: Dishwasher(s), Dryer(s), Refrigerator(s), Stove(s)/Range(s), Washer(s)
Estimated market value
$1,011,700
$961,000 - $1.06M
$3,588/mo
Price history
| Date | Event | Price |
|---|---|---|
| 9/21/2026 | Listed for sale | $1,025,000$444/sqft |
Source:  NWMLS as distributed by MLS GRID #2580350 Report a problem NWMLS as distributed by MLS GRID #2580350 Report a problem | ||
| 9/13/2026 | Pending sale | $1,025,000$444/sqft |
Source: NWMLS as distributed by MLS GRID #2580350 Report a problem | ||
| 9/10/2026 | Listed for sale | $1,025,000+188.7%$444/sqft |
Source: NWMLS as distributed by MLS GRID #2580350 Report a problem | ||
| 3/22/2002 | Sold | $355,000+31.5%$154/sqft |
Source: NWMLS as distributed by MLS GRID #22024716 Report a problem | ||
| 11/21/1997 | Sold | $269,950+14.9%$117/sqft |
Source: Public Record Report a problem | ||
| 6/28/1994 | Sold | $235,000$102/sqft |
Source: Public Record Report a problem | ||
Public tax history
| Year | Property taxes | Tax assessment |
|---|---|---|
| 2025 | $7,955 +1.1% | $1,023,400 +4.3% |
| 2024 | $7,867 +4.4% | $980,800 +3.3% |
| 2023 | $7,533 -5.7% | $949,700 -8% |
| 2022 | $7,985 +17.3% | $1,032,400 +35.5% |
| 2021 | $6,810 +1% | $762,100 +4.7% |
| 2020 | $6,740 +1.4% | $728,000 -2.4% |
| 2019 | $6,644 | $745,900 +5.5% |
| 2018 | -- | $707,100 +20.1% |
| 2017 | $6,470 +13.2% | $588,800 +3.8% |
| 2016 | $5,718 | $567,000 +11% |
| 2015 | $5,718 +14.8% | $510,700 +22.6% |
| 2013 | $4,980 | $416,500 |
| 2012 | -- | -- |
| 2011 | -- | -- |
| 2010 | -- | -- |
| 2009 | -- | -- |
| 2008 | -- | -- |
| 2007 | -- | -- |
| 2002 | -- | -- |
| 2001 | $3,805 +4% | $259,300 |
| 2000 | $3,660 | $259,300 |
Find assessor info on the county website
Monthly payment
Est. payment
Payment breakdown
Explore the cost of this home by adjusting the details. Changes won't be saved.Climate risks
Neighborhood: Boulevard Bluffs


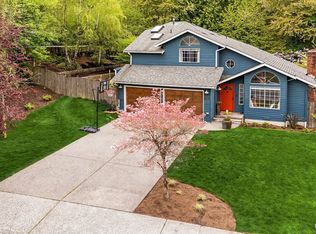

Similar homes
- $1,095,0003 bd3 ba2.7k sqft5128 Seaview Way, Everett, WA 98203Active
 MLS ID #2558374, Laurie Caniglia. NWMLS as distributed by MLS GRID
 - $1,215,0004 bd4 ba3.3k sqft1623 Edgemoor Lane, Everett, WA 98203Active
 MLS ID #2506832, Graham S Haight. NWMLS as distributed by MLS GRID
 - $769,9503 bd3 ba1.9k sqftSpinnaker Point, Everett, WA 98203Active
 MLS ID #2568991, Lisa Nilsen. NWMLS as distributed by MLS GRID
 - $949,9504 bd3 ba2.3k sqft2524 144th Street SE, Mill Creek, WA 98012Active
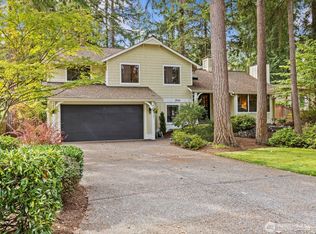 MLS ID #2590218, Diane Moorman. NWMLS as distributed by MLS GRID
