Spectacular Cascade Mountain views take center stage in this beautifully updated Rucker Hill home. Enjoy close to 180-degree easterly views and unforgettable sunrises from the expansive wraparound deck, which extends across much of the rear of the home and creates a private outdoor retreat above the landscaped yard. Inside, the home offers three bedrooms and two ¾ baths, granite countertops, abundant cabinetry, generous counter space, and a brand-new gas fireplace in the living room. The flexible lower level features a second kitchen with eating space, its own entrance and exit, and separate washer and dryer hookups, making it ideal for multigenerational living, extended-stay guests, or potential use as an attached ADU. Laundry hookups are conveniently available on both levels. The exterior is equally impressive, with fresh paint and a City of Everett Monte Cristo Award-winning yard filled with mature landscaping, colorful flower beds, fruit trees, grapevines, a trellis, and a fully fenced backyard. An in-ground sprinkler system helps simplify maintenance, while the spacious, well-built wooden garden shed provides excellent storage. Located next to the community garden, the property benefits from having an immediate neighbor on only one side. A rare combination of sweeping views, flexible living space, exceptional outdoor areas, and a desirable Rucker Hill location.
Active
Listed by: Keller Williams Western Realty • Daniel Pittsenbarger
Price cut: $24.9K (10/6)
$725,000
3703 Federal Avenue, Everett, WA 98201
5beds
2,284sqft
Single Family Residence
Built in 1946
7,405 Square Feet Lot
$723,100 Zestimate®
$317/sqft
$-- HOA
What's special
Unforgettable sunrisesFruit treesSpectacular cascade mountain viewsMature landscapingIn-ground sprinkler systemColorful flower bedsFully fenced backyard
- --
- on Zillow
- 1,057
- views
- 88
- saves
Zillow last checked:
Listing updated:
Listed by:
Daniel Pittsenbarger,
Keller Williams Western Realty
Source: NWMLS as distributed by MLS GRID,MLS#: 2568944
Facts & features
Interior
Bedrooms & bathrooms
- Bedrooms: 5
- Bathrooms: 3
- Full bathrooms: 3
- Main level bathrooms: 1
- Main level bedrooms: 1
Primary bedroom
- Level: Main
Bedroom
- Level: Lower
Bedroom
- Level: Lower
Bathroom full
- Description: Main floor bath off the Primary. Recently converted to shower
- Level: Main
Bathroom full
- Description: Lower bathroom.
- Level: Lower
Dining room
- Level: Main
Entry hall
- Level: Main
Entry hall
- Level: Lower
Kitchen with eating space
- Level: Main
Kitchen with eating space
- Level: Lower
Living room
- Level: Main
Rec room
- Level: Lower
Utility room
- Level: Lower
Heating
- Fireplace, Fireplace Insert, Forced Air, High Efficiency (Unspecified), Electric, Natural Gas
Cooling
- None
Appliances
- Included: Dishwasher, Disposal, Dryer, Refrigerator, Stove(s)/Range(s), Washer, Dishwasher(s), Dryer(s), Garbage Disposal, Refrigerator(s), Washer(s), Water Heater: Gas, Water Heater Location: Basement
Features
- Dining Room
- Flooring: Ceramic Tile, Hardwood, Carpet
- Windows: Dbl Pane/Storm Window, Skylight(s)
- Basement: Daylight,Finished
- Number of fireplaces: 1
- Fireplace features: Gas, Main Level: 1, Fireplace
Interior area
- Total structure area: 2,284
- Total interior livable area: 2,284 sqft
Property
Parking
- Total spaces: 4
- Parking features: Driveway, Attached Garage
- Has attached garage: Yes
- Covered spaces: 2
- Uncovered spaces: 2
Features
- Levels: One
- Stories: 1
- Entry location: Lower,Main
- Patio & porch: Second Kitchen, Dbl Pane/Storm Window, Dining Room, Fireplace, Skylight(s), Sprinkler System, Walk-In Closet(s), Water Heater
- Has view: Yes
- View description: Mountain(s)
Lot
- Size: 7,405 Square Feet
- Dimensions: 75 x 108
- Features: Adjacent to Public Land, Curbs, Paved, Cable TV, Deck, Fenced-Partially, Gas Available, High Speed Internet, Outbuildings, Patio, Sprinkler System
- Topography: Level,Partial Slope,Terraces
Details
- Additional structures: ADU Beds: 2, ADU Baths: 1
- Parcel number: 00605000300100
- Zoning: R-1
- Zoning description: Jurisdiction: City
- Special conditions: Standard
Construction
Type & style
- Home type: SingleFamily
- Architectural style: Contemporary,1 Story w/Bsmnt.
- Property subtype: Single Family Residence
Materials
- Wood Siding
- Foundation: Poured Concrete, Slab
- Roof: Composition
Condition
- Very Good
- Year built: 1946
- Major remodel year: 2002
Utilities & green energy
- Electric: Company: Snohomish PUD
- Sewer: Sewer Connected, Company: City of Everett
- Water: Public, Company: City of Everett
- Utilities for property: Xfinity, Xfinity
Community & HOA
Community
- Subdivision: Rucker Hill
Location
- Region: Everett
Financial & listing details
- Price per square foot: $317/sqft
- Tax assessed value: $653,100
- Annual tax amount: $5,609
- Date on market: 8/13/2026
- Listing terms: Conventional,FHA,VA Loan
- Inclusions: Dishwasher(s), Dryer(s), Garbage Disposal, Refrigerator(s), Stove(s)/Range(s), Washer(s)
Estimated market value
$723,100
$687,000 - $759,000
$2,986/mo
Price history
| Date | Event | Price |
|---|---|---|
| 10/6/2026 | Price change | $725,000-3.3%$317/sqft |
Source:  NWMLS as distributed by MLS GRID #2568944 Report a problem NWMLS as distributed by MLS GRID #2568944 Report a problem | ||
| 9/15/2026 | Price change | $749,900-1.3%$328/sqft |
Source: NWMLS as distributed by MLS GRID #2568944 Report a problem | ||
| 8/21/2026 | Listed for sale | $759,905$333/sqft |
Source: NWMLS as distributed by MLS GRID #2568944 Report a problem | ||
| 8/14/2026 | Pending sale | $759,905$333/sqft |
Source: NWMLS as distributed by MLS GRID #2568944 Report a problem | ||
| 8/13/2026 | Listed for sale | $759,905+117.1%$333/sqft |
Source: NWMLS as distributed by MLS GRID #2568944 Report a problem | ||
| 12/9/2004 | Sold | $350,000+105.9%$153/sqft |
Source: NWMLS as distributed by MLS GRID #24137653 Report a problem | ||
| 9/20/1999 | Sold | $170,000$74/sqft |
Source: Public Record Report a problem | ||
Public tax history
| Year | Property taxes | Tax assessment |
|---|---|---|
| 2025 | $5,609 +4.2% | $653,100 +5.8% |
| 2024 | $5,383 +14.5% | $617,500 +12.8% |
| 2023 | $4,700 -20.7% | $547,300 -24.2% |
| 2022 | $5,926 +11.6% | $721,600 +24.4% |
| 2021 | $5,309 +2.3% | $579,900 +11% |
| 2020 | $5,191 -7.7% | $522,500 +4.3% |
| 2019 | $5,625 | $501,100 +9.3% |
| 2018 | -- | $458,500 +32.4% |
| 2017 | $4,889 +31.4% | $346,200 +5.5% |
| 2016 | $3,722 | $328,300 +8.9% |
| 2015 | $3,722 +7.7% | $301,600 +22.1% |
| 2013 | $3,455 | $247,100 |
| 2012 | -- | -- |
| 2011 | -- | -- |
| 2010 | -- | -- |
| 2009 | -- | -- |
| 2008 | -- | -- |
| 2007 | -- | -- |
| 2002 | -- | -- |
| 2001 | $2,243 -0.6% | $144,400 |
| 2000 | $2,257 | $144,400 |
Find assessor info on the county website
Monthly payment
Est. payment
Payment breakdown
Explore the cost of this home by adjusting the details. Changes won't be saved.Climate risks
Neighborhood: Port Gardner
Nearby schools
Schools provided by the listing agent
- Elementary: Jackson Elem
- Middle: North Mid
- High: Everett High
Source: NWMLS as distributed by MLS GRID. This data may not be complete. We recommend contacting the local school district to confirm school assignments for this home.
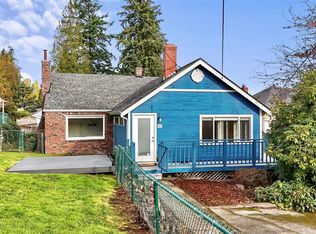
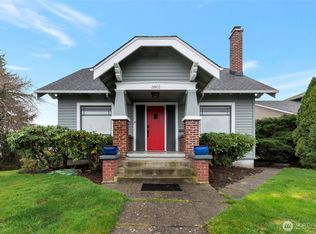

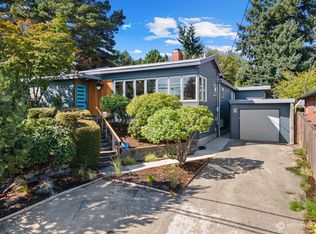
Similar homes
- $699,9995 bd2 ba2.5k sqft431 72nd Street SE, Everett, WA 98203Active
 MLS ID #2592348, Mina Mina Farag. NWMLS as distributed by MLS GRID
 - $749,9003 bd3 ba2.2k sqft522 Hawthorne Street, Everett, WA 98201Active
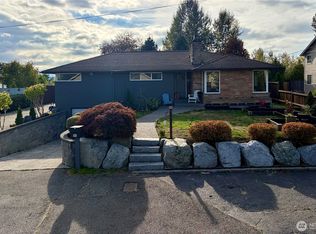 MLS ID #2590706, Teresa Christensen. NWMLS as distributed by MLS GRID
 - $675,0003 bd2 ba1.2k sqftLegion Park Add Everett Div 02, Everett, WA 98201Active
 MLS ID #2590964, Anna Wolfe. NWMLS as distributed by MLS GRID
 - $749,0004 bd3 ba1.6k sqft10 E Beech Street, Everett, WA 98203Active
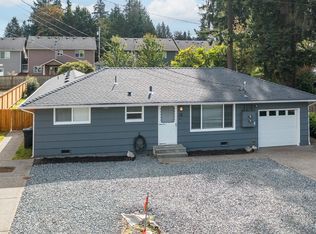 MLS ID #2589001, Michelle Mueller Engeseth. NWMLS as distributed by MLS GRID
