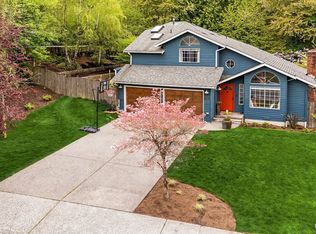
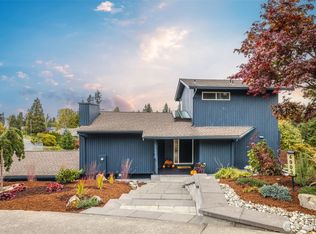
NEW PRICE under $885K, Experience elevated Northwest living in this beautifully crafted custom rambler, perfectly situated on a private third-acre lot backing to a lush greenbelt. Built in 1994, this beautiful single-story residence offers 1,662 square feet of thoughtfully designed living space, blending timeless comfort with modern elegance. The expansive great-room floor plan showcases quality finishes throughout, creating a warm yet sophisticated atmosphere ideal for both everyday living and upscale entertaining. The gourmet kitchen features a large center island, breakfast nook, and generous workspace designed for gatherings and effortless hosting. Step outside to your own private retreat with a spacious Trex® deck 240sf overlooking a serene wooded setting — the perfect backdrop for relaxing evenings, outdoor dining, and entertaining guests in style. This exceptional home includes 3 spacious bedrooms and 2 beautifully appointed bathrooms, along with a full crawl space offering incredible potential for a future media room, recreation space, guest suite, home gym, or additional storage. Additional highlights include an oversized attached two-car garage with high ceilings, potential boat/ RV parking inside and outside garage, Plenty of additional parking in the property and the curbsides. Efficient gas heat, and a highly desirable location within the award-winning Mukilteo School District. A rare combination of privacy, and future potential, this is NW living at its finest.
Sold
Street View
Zillow last checked:
Listing updated:
Offers reviewed: Jun 22
Bought with:
Yingxin Tu, 133221
Skyline Properties, Inc.
Source: NWMLS as distributed by MLS GRID,MLS#: 2523653
Price history
| Date | Event | Price |
|---|---|---|
| 7/22/2026 | Sold | $780,000-1.9%$469/sqft |
Source:  NWMLS as distributed by MLS GRID #2523653 Report a problem NWMLS as distributed by MLS GRID #2523653 Report a problem | ||
| 6/23/2026 | Pending sale | $795,000$478/sqft |
Source: NWMLS as distributed by MLS GRID #2523653 Report a problem | ||
| 6/14/2026 | Price change | $795,000-10.1%$478/sqft |
Source: NWMLS as distributed by MLS GRID #2523653 Report a problem | ||
| 6/8/2026 | Pending sale | $884,800$532/sqft |
Source: NWMLS as distributed by MLS GRID #2523653 Report a problem | ||
| 5/27/2026 | Price change | $884,800-6.4%$532/sqft |
Source: NWMLS as distributed by MLS GRID #2523653 Report a problem | ||
| 5/14/2026 | Listed for sale | $944,800+133.3%$568/sqft |
Source: NWMLS as distributed by MLS GRID #2523653 Report a problem | ||
| 5/12/2016 | Sold | $405,000+1.3%$244/sqft |
Source: NWMLS as distributed by MLS GRID #919635 Report a problem | ||
| 4/24/2016 | Pending sale | $399,950$241/sqft |
Source: Windermere Real Estate/M2, LLC #919635 Report a problem | ||
| 4/7/2016 | Listed for sale | $399,950+13.6%$241/sqft |
Source: Windermere Real Estate/M2, LLC #919635 Report a problem | ||
| 3/12/2015 | Listing removed | $1,950$1/sqft |
Source: Lamoureux Real Estate Report a problem | ||
| 1/22/2015 | Listed for rent | $1,950$1/sqft |
Source: Lamoureux Real Estate Report a problem | ||
| 9/27/2012 | Listing removed | $1,950$1/sqft |
Source: Lamoureux Property Management Report a problem | ||
| 9/11/2012 | Listed for rent | $1,950-2.5%$1/sqft |
Source: Lamoureux Property Management Report a problem | ||
| 8/13/2011 | Listing removed | $2,000$1/sqft |
Source: vFlyer Rentals Report a problem | ||
| 7/25/2011 | Price change | $2,000-16.7%$1/sqft |
Source: vFlyer Rentals Report a problem | ||
| 7/16/2011 | Listed for rent | $2,400$1/sqft |
Source: vFlyer Rentals Report a problem | ||
| 2/24/2006 | Sold | $352,000$212/sqft |
Source: NWMLS as distributed by MLS GRID #26012528 Report a problem | ||

Get a cash offer in 3 minutes
Find out how much your home could sell for in as little as 3 minutes with a no-obligation cash offer.
Estimated market value
$767,800
