Welcome to Boulevard Bluffs! Tucked against a peaceful greenbelt in a highly sought out Everett neighborhood, this beautifully updated 3-bedroom, 2-bath rambler offers privacy, comfort, and room to enjoy the outdoors on a landscaped half-acre lot. The 1,512 sq. ft. home features an open-concept layout with abundant natural light, a gas fireplace, and a spacious kitchen with a striking waterfall island and generous workspace. The primary suite includes an updated ensuite bathroom with dual showerheads, while two additional bedrooms offer flexibility for guests or a home office. A spacious mudroom and utility area provide additional storage and convenience. Major improvements completed in 2022 include a new roof, heating and cooling system, tankless water heater, and fresh interior and exterior paint. Outside, enjoy the privacy of the greenbelt, mature landscaping, apple trees, and an established garden, with plenty of space for R.V Parking or a boat and outdoor entertaining and recreation. LeafGuard gutters add low-maintenance convenience. Located in a quiet, established neighborhood near the scenic Harborview park, this property offers the rare combination of a spacious lot, modern updates, and a peaceful setting.....Welcome Home!
Pending
Listed by: Windermere Real Estate/M2, LLC • Scott Marques • 206-755-4691
$775,000
4807 Bayview Lane, Everett, WA 98203
3beds
1,512sqft
Single Family Residence
Built in 1979
0.52 Acres Lot
$773,900 Zestimate®
$513/sqft
$-- HOA
What's special
Gas fireplaceStriking waterfall islandApple treesEstablished gardenSpacious kitchenMature landscapingAbundant natural light
- --
- on Zillow
- 617
- views
- 84
- saves
Likely to sell faster than
Zillow last checked:
Listing updated:
Listed by:
Scott Marques 206-755-4691 marques@windermere.com,
Windermere Real Estate/M2, LLC
Source: NWMLS as distributed by MLS GRID,MLS#: 2581718
Facts & features
Interior
Bedrooms & bathrooms
- Bedrooms: 3
- Bathrooms: 2
- Full bathrooms: 1
- 3/4 bathrooms: 1
- Main level bathrooms: 2
- Main level bedrooms: 3
Primary bedroom
- Level: Main
Bedroom
- Level: Main
Bedroom
- Level: Main
Bathroom full
- Level: Main
Bathroom three quarter
- Level: Main
Entry hall
- Level: Main
Great room
- Level: Main
Kitchen with eating space
- Level: Main
Utility room
- Level: Main
Heating
- Fireplace, Ductless, Radiant, Wall Furnace, Electric, Natural Gas
Cooling
- Ductless
Appliances
- Included: Dishwasher, Disposal, Dryer, Microwave, Refrigerator, Stove(s)/Range(s), Tankless Water Heater, Washer, Dishwasher(s), Dryer(s), Garbage Disposal, Microwave(s), Refrigerator(s), Washer(s)
Features
- Bath Off Primary, Dining Room
- Flooring: Ceramic Tile, Vinyl Plank, Carpet
- Windows: Dbl Pane/Storm Window
- Basement: None
- Number of fireplaces: 1
- Fireplace features: Gas, Main Level: 1, Fireplace
Interior area
- Total structure area: 1,512
- Total interior livable area: 1,512 sqft
Property
Parking
- Total spaces: 2
- Parking features: Attached Carport, RV Parking
- Carport spaces: 2
Features
- Levels: One
- Stories: 1
- Entry location: Main
- Patio & porch: Bath Off Primary, Dbl Pane/Storm Window, Dining Room, Fireplace
- Has view: Yes
- View description: Territorial
Lot
- Size: 0.52 Acres
- Features: Dead End Street, Paved, Deck, Gas Available, High Speed Internet, Outbuildings, RV Parking
- Topography: Partial Slope,Terraces
- Residential vegetation: Fruit Trees, Garden Space, Wooded
Details
- Parcel number: 00417000400501
- Special conditions: Standard
Construction
Type & style
- Home type: SingleFamily
- Architectural style: 1 Story
- Property subtype: Single Family Residence
Materials
- Brick, Wood Siding
- Foundation: Poured Concrete
- Roof: Composition
Condition
- Year built: 1979
- Major remodel year: 1979
Utilities & green energy
- Sewer: Sewer Connected
- Water: Public
Community & HOA
Community
- Subdivision: Boulevard Bluffs
Location
- Region: Everett
Financial & listing details
- Price per square foot: $513/sqft
- Tax assessed value: $801,800
- Annual tax amount: $4,506
- Date on market: 9/25/2026
- Listing terms: Conventional
- Inclusions: Dishwasher(s), Dryer(s), Garbage Disposal, Microwave(s), Refrigerator(s), Stove(s)/Range(s), Washer(s)
Estimated market value
$773,900
$735,000 - $813,000
$3,043/mo
Price history
| Date | Event | Price |
|---|---|---|
| 10/2/2026 | Pending sale | $775,000$513/sqft |
Source:  NWMLS as distributed by MLS GRID #2581718 Report a problem NWMLS as distributed by MLS GRID #2581718 Report a problem | ||
| 9/25/2026 | Listed for sale | $775,000$513/sqft |
Source: NWMLS as distributed by MLS GRID #2581718 Report a problem | ||
| 6/21/2024 | Sold | $775,000$513/sqft |
Source: NWMLS as distributed by MLS GRID #2243549 Report a problem | ||
| 6/4/2024 | Pending sale | $775,000$513/sqft |
Source: NWMLS as distributed by MLS GRID #2243549 Report a problem | ||
| 5/31/2024 | Listed for sale | $775,000+0.1%$513/sqft |
Source: NWMLS as distributed by MLS GRID #2243549 Report a problem | ||
| 10/19/2022 | Listing removed | -- |
Source:  RE/MAX International Report a problem RE/MAX International Report a problem | ||
| 9/8/2022 | Price change | $774,000-0.1%$512/sqft |
Source: RE/MAX International #1956777 Report a problem | ||
| 8/2/2022 | Price change | $775,000-3.1%$513/sqft |
Source: RE/MAX International #1956777 Report a problem | ||
| 7/13/2022 | Price change | $799,950-3.6%$529/sqft |
Source: RE/MAX International #1956777 Report a problem | ||
| 7/5/2022 | Price change | $829,950-2.4%$549/sqft |
Source: RE/MAX International #1956777 Report a problem | ||
| 6/23/2022 | Listed for sale | $849,950+36%$562/sqft |
Source: RE/MAX International #1956777 Report a problem | ||
| 4/1/2022 | Sold | $625,000+25%$413/sqft |
Source: NWMLS as distributed by MLS GRID #1898660 Report a problem | ||
| 3/25/2022 | Pending sale | $500,000$331/sqft |
Source: NWMLS as distributed by MLS GRID #1898660 Report a problem | ||
| 3/18/2022 | Listed for sale | $500,000+29.9%$331/sqft |
Source: NWMLS as distributed by MLS GRID #1898660 Report a problem | ||
| 8/23/2018 | Sold | $385,000-8.3%$255/sqft |
Source: NWMLS as distributed by MLS GRID #1326680 Report a problem | ||
| 7/24/2018 | Pending sale | $419,950$278/sqft |
Source: John L Scott Real Estate #1326680 Report a problem | ||
| 7/11/2018 | Listed for sale | $419,950-21.5%$278/sqft |
Source: John L Scott Real Estate #1326680 Report a problem | ||
| 4/24/2018 | Sold | $535,000+7%$354/sqft |
Source: NWMLS as distributed by MLS GRID #1265954 Report a problem | ||
| 4/18/2018 | Pending sale | $499,950$331/sqft |
Source: Windermere Real Estate/M2, LLC #1265954 Report a problem | ||
| 4/3/2018 | Listed for sale | $499,950$331/sqft |
Source: Windermere Real Estate/M2, LLC #1265954 Report a problem | ||
Public tax history
| Year | Property taxes | Tax assessment |
|---|---|---|
| 2025 | $6,258 +38.9% | $801,800 +43.6% |
| 2024 | $4,506 +1.5% | $558,300 +0.4% |
| 2023 | $4,440 -8.3% | $556,300 -10.7% |
| 2022 | $4,844 +20.1% | $622,700 +38.9% |
| 2021 | $4,033 +6.9% | $448,300 +10.6% |
| 2020 | $3,774 -18.6% | $405,300 -4.1% |
| 2019 | $4,637 | $422,700 +20.6% |
| 2018 | -- | $350,400 +19.5% |
| 2017 | $766 -23.7% | $293,200 -8.6% |
| 2016 | $1,005 | $320,800 +9.8% |
| 2015 | $1,005 +14.8% | $292,200 +24.5% |
| 2013 | $875 | $234,700 |
| 2012 | -- | -- |
| 2011 | -- | -- |
| 2010 | -- | -- |
| 2009 | -- | -- |
| 2008 | -- | -- |
| 2007 | -- | -- |
| 2002 | -- | -- |
| 2001 | $1,135 -0.4% | $132,700 +9.9% |
| 2000 | $1,139 | $120,800 |
Find assessor info on the county website
Monthly payment
Est. payment
Payment breakdown
Explore the cost of this home by adjusting the details. Changes won't be saved.Climate risks
Neighborhood: Boulevard Bluffs
Nearby schools
Schools provided by the listing agent
- Elementary: Mukilteo Elem
- Middle: Olympic View Mid
- High: Kamiak High
Source: NWMLS as distributed by MLS GRID. This data may not be complete. We recommend contacting the local school district to confirm school assignments for this home.
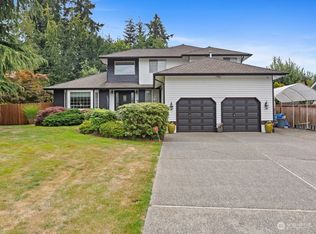
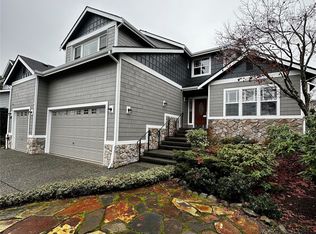
Similar homes
- $715,0003 bd3 ba1.3k sqft6018 Lowell Road, Everett, WA 98203Active
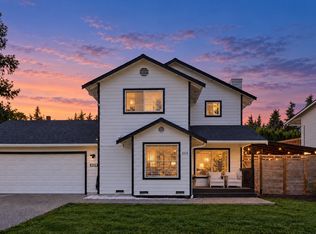 MLS ID #2594272, Anatoliy Rubashka. NWMLS as distributed by MLS GRID
 - $699,9505 bd3 ba1.7k sqft2531 Monroe Avenue, Everett, WA 98203Active
 MLS ID #2591887, Jozette Anderson. NWMLS as distributed by MLS GRID
 - $795,6244 bd3 ba2k sqftGlenwood Crest, Everett, WA 98203Active
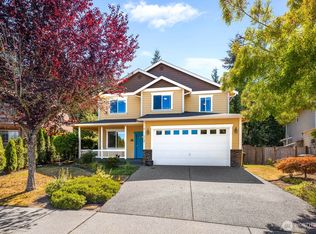 MLS ID #2585934, Caue Ucelli Marques. NWMLS as distributed by MLS GRID
 - $769,9503 bd3 ba1.9k sqftSpinnaker Point, Everett, WA 98203Active
 MLS ID #2568991, Lisa Nilsen. NWMLS as distributed by MLS GRID
