Located in the coveted Boulevard Bluffs neighborhood, this beautifully maintained and well loved home offers the perfect blend of scenic charm and everyday convenience close to Harbor View Park, Mukilteo, and the Puget Sound. The main level welcomes you with a bright, well-appointed living room featuring a cozy gas fireplace, cheery dining space, and a sliding door that opens to a lovely deck—perfect for entertaining.Notice the second slider in the kitchen that opens to a cute patio at the front of the house. Upstairs, the spacious layout includes two secondary bedrooms with a full main bath,There's a very {large primary} en-suite where sunshine and peek-a-boo SOUND view frames dramatic Pacific Northwest sunsets. The property truly shines in doors and out. An expansive lot extends into a stunning natural landscape, leading all the way down to Narbeck creek. You'll find a two car garage with space for a work bench. Ideally situated for a short commute, this home keeps you just minutes from Boeing, Naval Station Everett, the Mukilteo Ferry, Everett Marina, and Providence Hospitals. Schedule a private showing today.
Active
Listed by: John L. Scott Everett • Andrea Tucker • 425-870-6699
$799,950
4936 Narbeck Avenue, Everett, WA 98203
3beds
1,522sqft
Single Family Residence
Built in 1988
0.46 Acres Lot
$-- Zestimate®
$526/sqft
$-- HOA
What's special
Cozy gas fireplaceCheery dining spaceSpacious layout
- --
- on Zillow
- 545
- views
- 44
- saves
Likely to sell faster than
Zillow last checked:
Listing updated:
Listed by:
Andrea Tucker 425-870-6699 everettareahomes@gmail.com,
John L. Scott Everett
Source: NWMLS as distributed by MLS GRID,MLS#: 2596699
Facts & features
Interior
Bedrooms & bathrooms
- Bedrooms: 3
- Bathrooms: 3
- Full bathrooms: 1
- 3/4 bathrooms: 1
- 1/2 bathrooms: 1
- Main level bathrooms: 1
Other
- Level: Main
Dining room
- Level: Main
Entry hall
- Level: Main
Kitchen with eating space
- Level: Main
Kitchen without eating space
- Level: Main
Living room
- Level: Main
Utility room
- Level: Main
Heating
- Fireplace, Fireplace Insert, Forced Air, Electric, Natural Gas
Cooling
- None
Appliances
- Included: Dishwasher, Dryer, Microwave, Refrigerator, See Remarks, Washer, Dishwasher(s), Dryer(s), Microwave(s), Refrigerator(s), Washer(s)
Features
- Bath Off Primary, Dining Room
- Flooring: Ceramic Tile, Laminate, Vinyl, Carpet
- Windows: Dbl Pane/Storm Window
- Basement: None
- Number of fireplaces: 1
- Fireplace features: Gas, Main Level: 1, Fireplace
Interior area
- Total structure area: 1,522
- Total interior livable area: 1,522 sqft
Property
Parking
- Total spaces: 4
- Parking features: Driveway, Attached Garage
- Has attached garage: Yes
- Covered spaces: 2
- Uncovered spaces: 2
Features
- Levels: Two
- Stories: 2
- Entry location: Main
- Patio & porch: Bath Off Primary, Dbl Pane/Storm Window, Dining Room, Fireplace, Walk-In Closet(s)
- Has view: Yes
- View description: See Remarks, Territorial
Lot
- Size: 0.46 Acres
- Features: Curbs, Paved, Sidewalk, Cable TV, Deck
- Topography: Level,Sloped
- Residential vegetation: Brush, Garden Space
Details
- Parcel number: 00737500000300
- Zoning: Residential
- Zoning description: Jurisdiction: City
- Special conditions: Standard
Construction
Type & style
- Home type: SingleFamily
- Architectural style: Contemporary,2 Story
- Property subtype: Single Family Residence
Materials
- Wood Siding
- Foundation: Poured Concrete
- Roof: Composition
Condition
- Very Good
- Year built: 1988
- Major remodel year: 1988
Utilities & green energy
- Electric: Company: PUD-Sno Cty
- Sewer: Sewer Connected, Company: City of Everett
- Water: Public, Company: City of Everett
- Utilities for property: Xfinity Or Ziply, Xfinity Or Ziply
Community & HOA
Community
- Subdivision: Boulevard Bluffs
Location
- Region: Everett
Financial & listing details
- Price per square foot: $526/sqft
- Tax assessed value: $745,100
- Annual tax amount: $385
- Date on market: 10/24/2026
- Listing terms: Conventional,FHA
- Inclusions: Dishwasher(s), Dryer(s), Microwave(s), Refrigerator(s), See Remarks, Washer(s)
Estimated market value
Not available
Estimated sales range
Not available
Not available
Price history
| Date | Event | Price |
|---|---|---|
| 10/24/2026 | Listed for sale | $799,950+475.5%$526/sqft |
Source:  NWMLS as distributed by MLS GRID #2596699 Report a problem | ||
| 9/1/1992 | Sold | $139,000$91/sqft |
Source: Agent Provided Report a problem | ||
Public tax history
| Year | Property taxes | Tax assessment |
|---|---|---|
| 2025 | $385 -3.1% | $745,100 +6.9% |
| 2024 | $397 +0.7% | $697,300 -0.7% |
| 2023 | $394 +1.5% | $702,500 -4.8% |
| 2022 | $388 -15.3% | $738,200 +34.3% |
| 2021 | $458 -4.6% | $549,500 +3.6% |
| 2020 | $481 -2.7% | $530,200 +2.6% |
| 2019 | $494 | $516,900 +6.3% |
| 2018 | -- | $486,300 +25.4% |
| 2017 | $528 -51.3% | $387,700 +5% |
| 2016 | $1,085 | $369,300 +7.9% |
| 2015 | $1,085 +59.2% | $342,300 +21.3% |
| 2013 | $681 | $282,100 |
| 2012 | -- | -- |
| 2011 | -- | -- |
| 2010 | -- | -- |
| 2009 | -- | -- |
| 2008 | -- | -- |
| 2007 | -- | -- |
| 2002 | -- | -- |
| 2001 | $2,495 +4% | $170,000 |
| 2000 | $2,400 | $170,000 |
Find assessor info on the county website
Monthly payment
Est. payment
Payment breakdown
Explore the cost of this home by adjusting the details. Changes won't be saved.Climate risks
Neighborhood: Boulevard Bluffs
Nearby schools
Schools provided by the listing agent
- Elementary: Mukilteo Elem
- Middle: Olympic View Mid
- High: Kamiak High
Source: NWMLS as distributed by MLS GRID. This data may not be complete. We recommend contacting the local school district to confirm school assignments for this home.
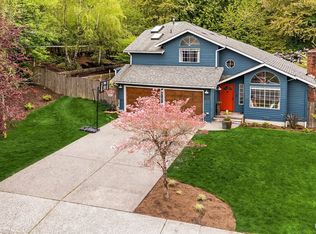

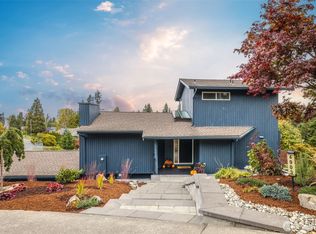
Similar homes
- $650,0003 bd3 ba1.5k sqft1413 51st Place SW, Everett, WA 98203Active
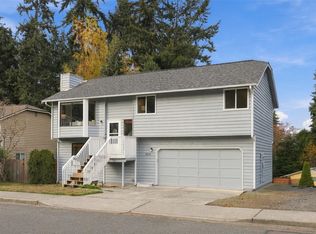 MLS ID #2602715, Casey Bui. NWMLS as distributed by MLS GRID
- $724,9003 bd2 ba1.7k sqft932 Glenhaven Drive, Everett, WA 98203Active
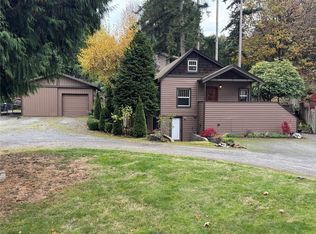 MLS ID #2601813, Jacob Campfield. NWMLS as distributed by MLS GRID
- $715,0003 bd3 ba1.5k sqft1522 49th Place SW, Everett, WA 98203Active
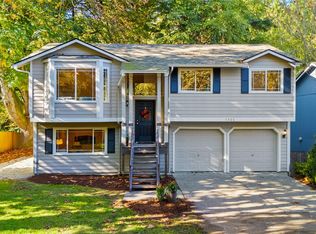 MLS ID #2589092, Cristi Papen. NWMLS as distributed by MLS GRID
- $725,0004 bd3 ba2k sqftGlenwood Crest, Everett, WA 98203Active
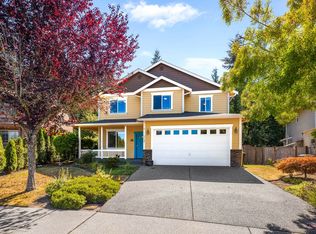 MLS ID #2602316, Caue Ucelli Marques. NWMLS as distributed by MLS GRID
