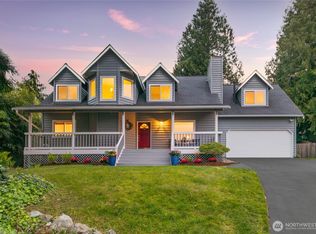
Tucked away at the end of a private drive, this beautiful, refreshed Martha Lake home offers the perfect blend of modern updates and serene outdoor living. The expansive kitchen is a chef’s dream, boasting brand-new quartz countertops, a large kitchen pantry, and an abundance of workspace. Inside, enjoy a pristine feel with updated interior paint, durable laminate, and luxury vinyl plank flooring throughout—no carpet! The spacious primary suite features a newly remodeled bath complete with a deep soaking tub, perfect for unwinding. Step outside into your own private oasis: a stunning "secret garden" backyard featuring a pond area with incredible potential for restoration, a quiet pathway through the garden, and large decks designed for unforgettable entertaining—so close to the city, yet it feels miles away. Located in a desirable LDMR zone allowing DADU/ADU on the large lot, the prior owner started an additional garage w/extra living space, leaving behind a poured concrete slab. With expired plans and permits, you have a number of options for utilizing existing plans or exploring the incredible potential for an ADU! Excellent location, minutes to Mill Creek shopping and dining, with easy access to the Swift Orange Line for an effortless commute. Buyer to verify all development and property information to their own satisfaction. True privacy, modern style, and endless possibilities all in one.
Active
Listed by: Epique Realty • Jamie R Griffin
Price cut: $30K (7/16)
$890,000
15931 2nd Place W, Lynnwood, WA 98087
3beds
1,630sqft
:
Get pre-qualified$5,365/mo
Single Family Residence
Built in 1990
0.31 Acres Lot
$863,500 Zestimate®
$546/sqft
$-- HOA
What's special
Large kitchen pantryExpansive kitchenBrand-new quartz countertopsNewly remodeled bathSpacious primary suiteDeep soaking tubAbundance of workspace
- 54 days |
- 274 |
- 9 |
Zillow last checked:
Listing updated:
Listed by:
Jamie R Griffin,
Epique Realty
Source: NWMLS as distributed by MLS GRID,MLS#: 2537275
Facts & features
Interior
Bedrooms & bathrooms
- Bedrooms: 3
- Bathrooms: 3
- Full bathrooms: 2
- 1/2 bathrooms: 1
- Main level bathrooms: 1
Primary bedroom
- Level: Second
Bedroom
- Level: Second
Bedroom
- Level: Second
Bathroom full
- Level: Second
Bathroom full
- Level: Second
Other
- Level: Main
Dining room
- Level: Main
Entry hall
- Level: Main
Great room
- Level: Main
Kitchen with eating space
- Level: Main
Living room
- Level: Main
Utility room
- Level: Main
Heating
- Fireplace, Wall Furnace, Electric
Cooling
- None
Appliances
- Included: Dishwasher, Disposal, Dryer, Refrigerator, Stove(s)/Range(s), Washer, Dishwasher(s), Dryer(s), Garbage Disposal, Refrigerator(s), Washer(s), Water Heater: Electric, Water Heater Location: Garage
Features
- Bath Off Primary, Dining Room
- Flooring: Laminate, Vinyl Plank
- Windows: Dbl Pane/Storm Window
- Number of fireplaces: 1
- Fireplace features: Wood Burning, Lower Level: 1, Fireplace
Interior area
- Total structure area: 1,630
- Total interior livable area: 1,630 sqft
Video & virtual tour
Property
Parking
- Total spaces: 6
- Parking features: Driveway, Attached Garage, Off Street
- Has attached garage: Yes
- Covered spaces: 2
- Uncovered spaces: 4
Features
- Levels: Two
- Stories: 2
- Entry location: Main
- Patio & porch: Bath Off Primary, Dbl Pane/Storm Window, Dining Room, Fireplace, Security System, Vaulted Ceiling(s), Water Heater
- Has view: Yes
- View description: Pond, Territorial
- Has water view: Yes
- Water view: Pond
Lot
- Size: 0.31 Acres
- Features: Dead End Street, Paved, Secluded, Deck, Fenced-Partially, High Speed Internet
- Topography: Level,Partial Slope
Details
- Parcel number: 00509300003203
- Zoning: R9600
- Zoning description: Jurisdiction: County
- Special conditions: Standard
Construction
Type & style
- Home type: SingleFamily
- Architectural style: Traditional,2 Story
- Property subtype: Single Family Residence
Materials
- Brick, Wood Siding
- Foundation: Poured Concrete
- Roof: Composition
Condition
- Updated/Remodeled
- Year built: 1990
- Major remodel year: 1990
Utilities & green energy
- Electric: Company: Snohomish County PUD
- Sewer: Sewer Connected, Company: Alderwood Water District
- Water: Public, Company: Alderwood Water District
Community & HOA
Community
- Security: Security System
- Subdivision: Martha Lake
Location
- Region: Lynnwood
Financial & listing details
- Price per square foot: $546/sqft
- Tax assessed value: $695,000
- Annual tax amount: $6,310
- Date on market: 6/16/2026
- Cumulative days on market: 55 days
- Listing terms: Conventional
- Inclusions: Dishwasher(s), Dryer(s), Garbage Disposal, Refrigerator(s), Stove(s)/Range(s), Washer(s)
Estimated market value
$863,500
$820,000 - $907,000
$3,556/mo
Price history
| Date | Event | Price |
|---|---|---|
| 7/16/2026 | Price change | $890,000-3.3%$546/sqft |
Source:  NWMLS as distributed by MLS GRID #2537275 Report a problem NWMLS as distributed by MLS GRID #2537275 Report a problem | ||
| 6/16/2026 | Listed for sale | $920,000+820.9%$564/sqft |
Source: NWMLS as distributed by MLS GRID #2537275 Report a problem | ||
| 4/1/1990 | Sold | $99,900$61/sqft |
Source: Agent Provided Report a problem | ||
Public tax history
| Year | Property taxes | Tax assessment |
|---|---|---|
| 2024 | $5,762 -9% | $695,000 -9.1% |
| 2023 | $6,333 -8.5% | $764,500 -12.7% |
| 2022 | $6,924 +21.6% | $875,700 +50.1% |
| 2021 | $5,693 +13.3% | $583,500 +14.4% |
| 2020 | $5,023 -8.4% | $510,100 +2.8% |
| 2019 | $5,484 | $496,400 +12.7% |
| 2018 | -- | $440,300 +24.1% |
| 2017 | $4,963 +26.8% | $354,700 +9.4% |
| 2016 | $3,915 | $324,100 +6% |
| 2015 | $3,915 +17.3% | $305,800 +24% |
| 2013 | $3,337 | $246,700 |
| 2012 | -- | -- |
| 2011 | -- | -- |
| 2010 | -- | -- |
| 2009 | -- | -- |
| 2008 | -- | -- |
| 2007 | -- | -- |
| 2002 | -- | -- |
| 2001 | $2,463 -0.6% | $173,200 |
| 2000 | $2,479 | $173,200 |
Find assessor info on the county website
Monthly payment
Est. payment
Payment breakdown
Explore the cost of this home by adjusting the details. Changes won't be saved.Climate risks
Neighborhood: Martha Lake
Nearby schools
GreatSchools rating
- 6/10Oak Heights Elementary SchoolGrades: K-6Distance: 3.1 mi
- 7/10Alderwood Middle SchoolGrades: 7-8Distance: 1.1 mi
- 6/10Lynnwood High SchoolGrades: 9-12Distance: 1.3 mi
Schools provided by the listing agent
- Elementary: Oak Heights ElemOh
- Middle: Alderwood Mid
- High: Lynnwood High
Source: NWMLS as distributed by MLS GRID. This data may not be complete. We recommend contacting the local school district to confirm school assignments for this home.
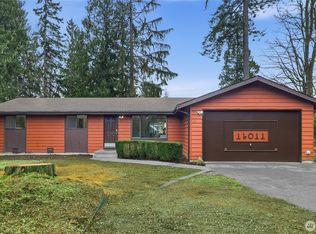
- $800,0003 bd2 ba1.4k sqft16011 2nd Pl W, Lynnwood, WA 98087Sold
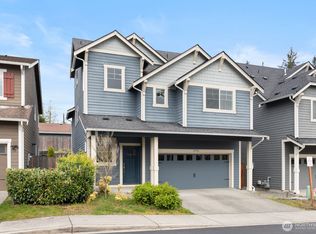
- $1,035,0004 bd4 ba2.7k sqft15916 Meridian Ave S, Bothell, WA 98012Sold
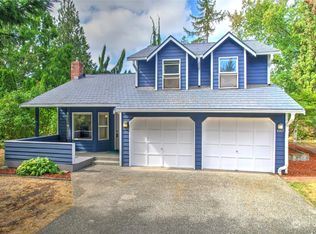
- $660,0003 bd3 ba1.5k sqft15915 2nd Pl W, Lynnwood, WA 98087Sold
- $1,275,0005 bd4 ba3.3k sqft15931 Meridian Ave S, Bothell, WA 98012Sold

- $875,0003 bd3 ba1.9k sqft16021 2nd Pl W, Lynnwood, WA 98087Sold
- $797,0003 bd3 ba1.7k sqft16023 2nd Pl W, Lynnwood, WA 98087Sold
- $1,066,0003 bd3 ba2.6k sqft7 159th Pl SE, Bothell, WA 98012Sold
- $850,0004 bd3 ba1.9k sqft114 160th Pl SW, Lynnwood, WA 98087Sold
A local agent can set up tours, give advice and negotiate with sellers.
Similar homes
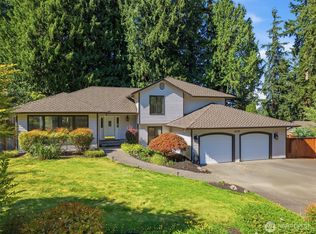
- $925,0004 bd4 ba2.2k sqft16718 3rd Avenue SE, Bothell, WA 98012Active
 MLS ID #2565418, Hao N. Dang. NWMLS as distributed by MLS GRID
 - $949,9504 bd3 ba2.2k sqft412 164 Place SE, Bothell, WA 98012Active
 MLS ID #2563981, Anna Moon. NWMLS as distributed by MLS GRID
 - $950,0004 bd3 ba2.3k sqft14717 Madison Way, Lynnwood, WA 98087Active
 MLS ID #2547084, Danny Dallum. NWMLS as distributed by MLS GRID
 - $850,0004 bd3 ba2.3k sqft5719 152nd Street SW, Edmonds, WA 98026Active
 MLS ID #2561100, Bree Bristol. NWMLS as distributed by MLS GRID
 - $780,0003 bd3 ba2k sqft2000 Village Green Drive #3, Mill Creek, WA 98012ActiveMLS ID #2557625, Melissa Canfield-Crumb. NWMLS as distributed by MLS GRID
- $899,5003 bd2 ba1.4k sqftGlenwood Estates, Bothell, WA 98011ActiveMLS ID #2561133, Ryan Patrick. NWMLS as distributed by MLS GRID
- $920,0004 bd3 ba1.9k sqft2421 192nd Place SE, Bothell, WA 98012ActiveMLS ID #2562561, Preethy Jayaraman. NWMLS as distributed by MLS GRID
- $899,0004 bd3 ba1.8k sqft1611 NE Perkins, Shoreline, WA 98155ActiveMLS ID #2565657, Li Fu. NWMLS as distributed by MLS GRID
- $1,049,9503 bd2 ba1.4k sqft8655 NE 170th Street, Kenmore, WA 98028ActiveMLS ID #2556137, James Dainard. NWMLS as distributed by MLS GRID
- $775,0004 bd2 ba2k sqftSilver Firs Div. 1, Everett, WA 98208ActiveMLS ID #2561781, Dustin J. Remington. NWMLS as distributed by MLS GRID
- $750,0004 bd2 ba1.7k sqftSilva Creek, Everett, WA 98208ActiveMLS ID #2565853, Stacey M Lange. NWMLS as distributed by MLS GRID
- $815,0003 bd3 ba1.8k sqft5018 97th Place SW, Mukilteo, WA 98275ActiveMLS ID #2555993, Brandon Tuttle. NWMLS as distributed by MLS GRID
- $850,0003 bd3 ba1.7k sqftPembridge, Everett, WA 98208ActiveMLS ID #2554170, Nick Southard. NWMLS as distributed by MLS GRID
- $799,0003 bd3 ba2.1k sqftFir Hollow Condo, Bothell, WA 98012ActiveMLS ID #2536218, Krystal Delucchi. NWMLS as distributed by MLS GRID
- $1,020,0003 bd2 ba1.5k sqftMoorland Heights, Kenmore, WA 98028ActiveMLS ID #2564131, Shahrzad Barouti. NWMLS as distributed by MLS GRID
- $984,9504 bd3 ba1.7k sqftHomeview Add, Edmonds, WA 98026ActiveMLS ID #2560914, Katie Hanchinamani. NWMLS as distributed by MLS GRID
- $995,0004 bd3 ba1.8k sqftWrenwood, Kirkland, WA 98034ActiveMLS ID #2561800, Beth Billington. NWMLS as distributed by MLS GRID
- $850,0004 bd2 ba2.3k sqft549 NW 205th Street, Shoreline, WA 98177ActiveMLS ID #2564171, Jill Langer. NWMLS as distributed by MLS GRID
- $950,0004 bd3 ba2.4k sqft2431 110th Dr SE, Lake Stevens, WA 98258ActiveMLS ID #2565225, Ruben Lomakin. NWMLS as distributed by MLS GRID
- $895,0003 bd2 ba1.1k sqftKleins Subdivision, Bothell, WA 98011ActiveMLS ID #2553825, Diane Davi. NWMLS as distributed by MLS GRID
