Experience quintessential Mill Creek living in this beautifully maintained 3 bedroom, 2.5 bath home, complete with peek-a-boo golf course views! This Fairwood Greens property has vaulted ceilings and abundant natural light that create a welcoming, airy atmosphere throughout. The main floor features spacious living and dining areas, a refreshed kitchen with newer appliances, and a convenient laundry room. From the kitchen, French doors open to a covered deck overlooking the fenced backyard - an inviting space that's perfect for relaxing, entertaining, or gardening. Upstairs, the generously-sized primary suite serves as a private retreat with a large, tastefully updated bath with a jetted tub, separate shower, vanity with ample storage + counter space, and walk-in closet. Two secondary bedrooms, an additional full bathroom, and loft space completes the upstairs. An attached two-car garage offers additional storage, while low HOA dues equating to just $108/month add to the homes appeal. You can't beat this location - Just minutes to the Mill Creek Town Center, parks, trails, library, shopping, dining, and highly sought-after schools. Pre-inspected and move-in ready - Come check this one out today!
Active
Listed by: Real Broker LLC • Melissa Canfield-Crumb
Price cut: $50K (9/22)
$700,000
2000 Village Green Drive #3, Mill Creek, WA 98012
3beds
2,022sqft
Single Family Residence
Built in 1994
3,920 Square Feet Lot
$694,500 Zestimate®
$346/sqft
$108/mo HOA
What's special
Loft spacePeek-a-boo golf course viewsAbundant natural lightGenerously-sized primary suiteWalk-in closetSeparate showerConvenient laundry room
- --
- on Zillow
- 1,553
- views
- 128
- saves
Likely to sell faster than
Zillow last checked:
Listing updated:
Listed by:
Melissa Canfield-Crumb,
Real Broker LLC
Source: NWMLS as distributed by MLS GRID,MLS#: 2557625
Facts & features
Interior
Bedrooms & bathrooms
- Bedrooms: 3
- Bathrooms: 3
- Full bathrooms: 2
- 1/2 bathrooms: 1
- Main level bathrooms: 1
Primary bedroom
- Level: Second
Bedroom
- Level: Second
Bedroom
- Level: Second
Bathroom full
- Level: Second
Bathroom full
- Level: Second
Other
- Level: Main
Entry hall
- Level: Main
Kitchen without eating space
- Level: Main
Living room
- Level: Main
Utility room
- Level: Main
Heating
- Fireplace, Forced Air, Natural Gas
Cooling
- None
Appliances
- Included: Dishwasher, Disposal, Dryer, Microwave, Refrigerator, Stove(s)/Range(s), Washer, Dishwasher(s), Dryer(s), Garbage Disposal, Microwave(s), Refrigerator(s), Washer(s), Water Heater: Gas, Water Heater Location: Garage
Features
- Bath Off Primary, Ceiling Fan(s), Dining Room
- Flooring: Ceramic Tile, Laminate, Carpet
- Doors: French Doors
- Windows: Dbl Pane/Storm Window
- Basement: None
- Number of fireplaces: 1
- Fireplace features: Gas, Main Level: 1, Fireplace
Interior area
- Total structure area: 2,022
- Total interior livable area: 2,022 sqft
Property
Parking
- Total spaces: 4
- Parking features: Driveway, Attached Garage
- Has attached garage: Yes
- Covered spaces: 2
- Uncovered spaces: 2
Features
- Levels: Two
- Stories: 2
- Entry location: Main
- Patio & porch: Bath Off Primary, Ceiling Fan(s), Dbl Pane/Storm Window, Dining Room, Fireplace, French Doors, Jetted Tub, Vaulted Ceiling(s), Walk-In Closet(s), Water Heater
- Spa features: Bath
- Has view: Yes
- View description: Golf Course, Territorial
Lot
- Size: 3,920 Square Feet
- Features: Curbs, Dead End Street, Paved, Cable TV, Deck, Fenced-Partially, Gas Available, High Speed Internet
- Topography: Level,Partial Slope
- Residential vegetation: Garden Space
Details
- Parcel number: 00752300000300
- Special conditions: Standard
Construction
Type & style
- Home type: SingleFamily
- Architectural style: 2 Story
- Property subtype: Single Family Residence
Materials
- Brick, Wood Products
- Foundation: Poured Concrete
- Roof: Tile
Condition
- Good
- Year built: 1994
- Major remodel year: 1994
Utilities & green energy
- Electric: Company: PUD
- Sewer: Sewer Connected, Company: AWWD
- Water: Public, Company: AWWD
- Utilities for property: Xfinity
Community & HOA
Community
- Subdivision: Mill Creek
HOA
- Services included: Common Area Maintenance, Road Maintenance
- HOA fee: $1,290 annually
Location
- Region: Mill Creek
Financial & listing details
- Price per square foot: $346/sqft
- Tax assessed value: $791,700
- Annual tax amount: $7,274
- Date on market: 8/6/2026
- Listing terms: Conventional,FHA,VA Loan
- Inclusions: Dishwasher(s), Dryer(s), Garbage Disposal, Microwave(s), Refrigerator(s), Stove(s)/Range(s), Washer(s)
Estimated market value
$694,500
$660,000 - $729,000
$3,579/mo
Price history
| Date | Event | Price |
|---|---|---|
| 9/22/2026 | Price change | $700,000-6.7%$346/sqft |
Source:  NWMLS as distributed by MLS GRID #2557625 Report a problem NWMLS as distributed by MLS GRID #2557625 Report a problem | ||
| 8/26/2026 | Price change | $750,000-3.8%$371/sqft |
Source: NWMLS as distributed by MLS GRID #2557625 Report a problem | ||
| 8/6/2026 | Listed for sale | $780,000+55.2%$386/sqft |
Source: NWMLS as distributed by MLS GRID #2557625 Report a problem | ||
| 7/31/2018 | Sold | $502,500-1.5%$249/sqft |
Source: NWMLS as distributed by MLS GRID #1314935 Report a problem | ||
| 7/13/2018 | Pending sale | $510,000$252/sqft |
Source: Keller Williams Realty Eastside #1314935 Report a problem | ||
| 6/29/2018 | Price change | $510,000-2.9%$252/sqft |
Source: Keller Williams Realty Eastside #1314935 Report a problem | ||
| 6/21/2018 | Listed for sale | $525,000+78.6%$260/sqft |
Source: Keller Williams Eastside #1314935 Report a problem | ||
| 8/4/2003 | Sold | $293,950+54.7%$145/sqft |
Source: NWMLS as distributed by MLS GRID #23054169 Report a problem | ||
| 6/22/1994 | Sold | $190,000$94/sqft |
Source: Public Record Report a problem | ||
Public tax history
| Year | Property taxes | Tax assessment |
|---|---|---|
| 2025 | $7,274 +3.2% | $791,700 +3.6% |
| 2024 | $7,052 +14.2% | $764,400 +13% |
| 2023 | $6,175 -5.8% | $676,400 -11.8% |
| 2022 | $6,556 +22.7% | $767,100 +30.9% |
| 2021 | $5,343 +5.2% | $586,200 +15.4% |
| 2020 | $5,080 -4.9% | $507,900 +7.3% |
| 2019 | $5,342 | $473,500 +10.5% |
| 2018 | -- | $428,700 +17.9% |
| 2017 | $4,718 +13.4% | $363,600 +5.2% |
| 2016 | $4,159 | $345,500 -1.2% |
| 2015 | $4,159 +6.5% | $349,700 +19.4% |
| 2013 | $3,905 | $292,800 |
| 2012 | -- | -- |
| 2011 | -- | -- |
| 2010 | -- | -- |
Find assessor info on the county website
Monthly payment
Est. payment
Payment breakdown
Explore the cost of this home by adjusting the details. Changes won't be saved.Climate risks
Neighborhood: 98012
Nearby schools
Schools provided by the listing agent
- Elementary: Mill Creek Elem
- Middle: Heatherwood Mid
- High: Henry M. Jackson Hig
Source: NWMLS as distributed by MLS GRID. This data may not be complete. We recommend contacting the local school district to confirm school assignments for this home.
Similar homes
- $835,0003 bd3 ba2.1k sqft19310 1st Avenue SE, Bothell, WA 98012Active
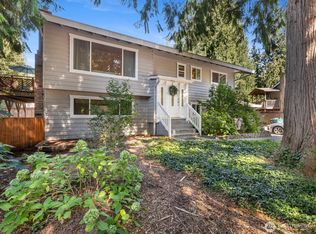 MLS ID #2590524, Alyssa Mathisen. NWMLS as distributed by MLS GRID
 - $840,0003 bd3 ba2.1k sqft14103 1st Avenue W, Everett, WA 98208Active
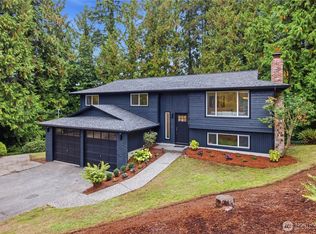 MLS ID #2589800, Jesse D Moore. NWMLS as distributed by MLS GRID
 - $700,0003 bd2 ba1.1k sqft13317 58th Drive SE, Everett, WA 98208Active
 MLS ID #2568659, Kathy Clark. NWMLS as distributed by MLS GRID
 - $720,0004 bd2 ba1.7k sqftSilva Creek, Everett, WA 98208Active
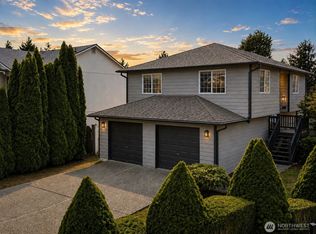 MLS ID #2565853, Stacey M Lange. NWMLS as distributed by MLS GRID
