
Welcome to Maywood Hills! This inviting 3-bedroom home offers a flexible floor plan with a spacious family room and dedicated office, providing options for a home office or future second bath. The kitchen is a chef’s delight with a gas range, stainless steel hood, extensive counter space, abundant storage, granite slab countertops, cherry cabinetry and travertine flooring. Enjoy both a wood-burning fireplace and a gas fireplace, offering something for every season. Step outside to a truly special backyard featuring expansive decks, sunny garden spaces, a beautiful garden gate and a charming gazebo area tucked among the landscaping. The fully fenced yard offers plenty of room to relax, privacy, and space to entertain and enjoy the outdoors. Hardwood floors and French doors add warmth and character throughout. Located in the highly rated Northshore School District, with convenient access to UW Bothell, Canyon Park, shopping, dining, parks and commuter routes. Brand new roof and rear decks!
Active
Listed by: RE/MAX Northwest • Gordy Marks
$799,000
10610 NE 190th Street, Bothell, WA 98011
3beds
1,580sqft
Single Family Residence
Built in 1962
8,799 Square Feet Lot
$770,600 Zestimate®
$506/sqft
$-- HOA
What's special
Gas fireplaceWood-burning fireplaceSunny garden spacesDedicated officeHardwood floorsRear decksSpacious family room
- --
- on Zillow
- 658
- views
- 45
- saves
Likely to sell faster than
Zillow last checked:
Listing updated:
Listed by:
Gordy Marks,
RE/MAX Northwest,
Jesse Sheldon,
RE/MAX Northwest
Source: NWMLS as distributed by MLS GRID,MLS#: 2576362
Facts & features
Interior
Bedrooms & bathrooms
- Bedrooms: 3
- Bathrooms: 1
- Full bathrooms: 1
- Main level bathrooms: 1
- Main level bedrooms: 3
Primary bedroom
- Level: Main
Bedroom
- Level: Main
Bedroom
- Level: Main
Bathroom full
- Level: Main
Den office
- Level: Main
Dining room
- Level: Main
Entry hall
- Level: Main
Family room
- Level: Main
Living room
- Level: Main
Heating
- Fireplace, Forced Air, Electric, Natural Gas
Cooling
- None
Appliances
- Included: Dishwasher, Dryer, Microwave, Refrigerator, Stove(s)/Range(s), Washer, Dishwasher(s), Dryer(s), Microwave(s), Refrigerator(s), Washer(s), Water Heater: Gas, Water Heater Location: Garage
Features
- High Tech Cabling
- Flooring: Hardwood, Travertine, Carpet
- Doors: French Doors
- Windows: Dbl Pane/Storm Window
- Basement: None
- Number of fireplaces: 2
- Fireplace features: Gas, Wood Burning, Main Level: 2, Fireplace
Interior area
- Total structure area: 1,580
- Total interior livable area: 1,580 sqft
Property
Parking
- Total spaces: 2
- Parking features: Attached Garage
- Has attached garage: Yes
- Covered spaces: 2
Features
- Levels: One
- Stories: 1
- Entry location: Main
- Patio & porch: Dbl Pane/Storm Window, Fireplace, French Doors, High Tech Cabling, Water Heater
- Has view: Yes
- View description: Territorial
Lot
- Size: 8,799 Square Feet
- Features: Paved, Cable TV, Deck, Fenced-Fully, Gas Available, Gated Entry, High Speed Internet, Patio
- Topography: Level,Terraces
- Residential vegetation: Garden Space
Details
- Parcel number: 5255000020
- Special conditions: Standard
Construction
Type & style
- Home type: SingleFamily
- Architectural style: Traditional,1 Story
- Property subtype: Single Family Residence
Materials
- Brick, Wood Products
- Foundation: Poured Concrete
- Roof: Composition
Condition
- Year built: 1962
Utilities & green energy
- Electric: Company: PSE
- Sewer: Sewer Connected, Company: City of Bothell
- Water: Public, Company: City of Bothell
Community & HOA
Community
- Subdivision: Maywood Hills
Location
- Region: Bothell
Financial & listing details
- Price per square foot: $506/sqft
- Tax assessed value: $873,000
- Annual tax amount: $7,510
- Date on market: 8/31/2026
- Listing terms: Conventional,FHA,VA Loan
- Inclusions: Dishwasher(s), Dryer(s), Microwave(s), Refrigerator(s), Stove(s)/Range(s), Washer(s)
Estimated market value
$770,600
$732,000 - $809,000
$3,161/mo
Price history
| Date | Event | Price |
|---|---|---|
| 8/31/2026 | Listed for sale | $799,000+105.7%$506/sqft |
Source:  NWMLS as distributed by MLS GRID #2576362 Report a problem NWMLS as distributed by MLS GRID #2576362 Report a problem | ||
| 8/10/2009 | Listing removed | $388,500$246/sqft |
Source: John L Scott Real Estate #29087310 Report a problem | ||
| 7/19/2009 | Price change | $388,500-2.3%$246/sqft |
Source: John L Scott Real Estate #29087310 Report a problem | ||
| 6/26/2009 | Listed for sale | $397,500+80.8%$252/sqft |
Source: John L Scott Real Estate #29087310 Report a problem | ||
| 6/23/2000 | Sold | $219,900$139/sqft |
Source: NWMLS as distributed by MLS GRID #20049624 Report a problem | ||
Public tax history
| Year | Property taxes | Tax assessment |
|---|---|---|
| 2025 | $8,792 +17.1% | $873,000 +10.5% |
| 2024 | $7,510 +14.8% | $790,000 +19.5% |
| 2023 | $6,542 -9.7% | $661,000 -19.8% |
| 2022 | $7,246 +11.6% | $824,000 +37.3% |
| 2021 | $6,494 +9.2% | $600,000 +18.6% |
| 2020 | $5,948 +8.3% | $506,000 +6.8% |
| 2019 | $5,493 +9.2% | $474,000 +3.7% |
| 2018 | $5,028 +11.6% | $457,000 +16.6% |
| 2017 | $4,505 +33.5% | $392,000 +10.1% |
| 2016 | $3,374 | $356,000 +4.7% |
| 2015 | $3,374 | $340,000 +17.6% |
| 2014 | $3,374 | $289,000 +3.6% |
| 2013 | $3,374 | $279,000 +15.8% |
| 2012 | -- | $241,000 -3.2% |
| 2011 | -- | $249,000 -6.4% |
| 2010 | -- | $266,000 |
| 2009 | -- | $266,000 -4.3% |
| 2007 | -- | $278,000 +6.5% |
| 2006 | -- | $261,000 +7% |
| 2005 | -- | $244,000 +30.5% |
| 2001 | $2,590 +164.9% | $187,000 +52.4% |
| 2000 | $978 | $122,700 |
Find assessor info on the county website
Monthly payment
Est. payment
Payment breakdown
Explore the cost of this home by adjusting the details. Changes won't be saved.Climate risks
Neighborhood: 98011
Nearby schools
Schools provided by the listing agent
- Elementary: Maywood Hills Elem
- Middle: Canyon Park Middle School
- High: Bothell Hs
Source: NWMLS as distributed by MLS GRID. This data may not be complete. We recommend contacting the local school district to confirm school assignments for this home.

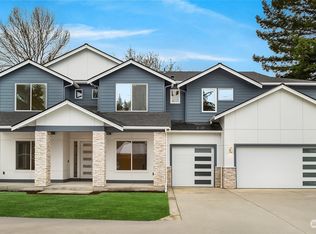
Similar homes
- $974,8884 bd3 ba2k sqft19115 104th Avenue NE, Bothell, WA 98011Active
 MLS ID #2579186, Amy Thickpenny. NWMLS as distributed by MLS GRID
 - $1,025,0003 bd3 ba1.9k sqft10509 NE 197th Street, Bothell, WA 98011Active
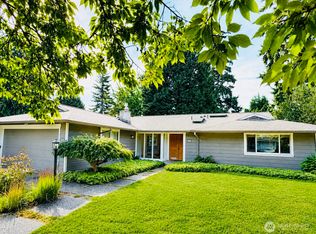 MLS ID #2577373, Nellie Qing Jie. NWMLS as distributed by MLS GRID
 - $799,9503 bd2 ba1.3k sqft14037 108th Avenue NE, Kirkland, WA 98034Active
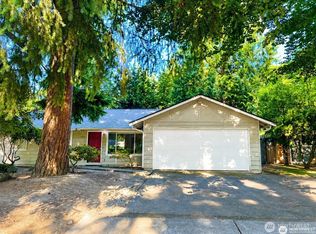 MLS ID #2582694, Eleanor Merwin. NWMLS as distributed by MLS GRID
 - $854,9504 bd2 ba1.8k sqft8003 NE 203rd Street, Kenmore, WA 98028Active
 MLS ID #2584128, Michelle Codd. NWMLS as distributed by MLS GRID
