Move in today, remodel or expand tomorrow, or build the home you have always imagined. This one story Education Hill home sits on a level 7,210 sq ft lot along an established Redmond street in the Lake Washington School District. A covered front porch with a warm wood ceiling welcomes you inside, where a large picture window fills the living room with daylight and a wood burning brick fireplace with a stove insert sets the stage for cozy Northwest evenings. The kitchen offers white cabinetry, recessed lighting, and a window over the double sink, with easy care vinyl flooring flowing into the dining area and a slider straight to the lawn. Three bedrooms with wide sliding closets and a full bath with a tub and shower complete the 980 sq ft floor plan. Out back, a fully fenced, level lawn is ready for summer barbecues and games on the grass, with raised garden beds, a stepping stone path, a storage shed with a built-in workbench, and a gated side yard. The simple layout is ideal for reimagining the kitchen, opening up living spaces, or planning an addition, or start fresh on the level, rectangular lot with wide frontage and a paved driveway. A spacious 560 sq ft attached 2 car garage and a composition roof keep the home functional while plans come together.
Active
Listed by: Windermere R.E. Northeast, Inc • Anthony Meier • 425-466-1000
$750,000
17022 NE 106th Street, Redmond, WA 98052
3beds
980sqft
Single Family Residence
Built in 1969
7,209 Square Feet Lot
$720,800 Zestimate®
$765/sqft
$-- HOA
What's special
Gated side yardRecessed lightingPaved drivewayRaised garden bedsStepping stone pathWhite cabinetryComposition roof
- --
- on Zillow
- 301
- views
- 32
- saves
Zillow last checked:
Listing updated:
Listed by:
Anthony Meier 425-466-1000 tony@windermere.com,
Windermere R.E. Northeast, Inc
Source: NWMLS as distributed by MLS GRID,MLS#: 2600213
Facts & features
Interior
Bedrooms & bathrooms
- Bedrooms: 3
- Bathrooms: 1
- Full bathrooms: 1
- Main level bathrooms: 1
- Main level bedrooms: 3
Primary bedroom
- Level: Main
Bedroom
- Level: Main
Bedroom
- Level: Main
Bathroom full
- Level: Main
Entry hall
- Level: Main
Kitchen with eating space
- Level: Main
Living room
- Level: Main
Utility room
- Level: Garage
Heating
- Fireplace, Baseboard, Electric
Cooling
- None
Appliances
- Included: Dishwasher, Disposal, Dryer, Refrigerator, Stove(s)/Range(s), Washer, Dishwasher(s), Dryer(s), Garbage Disposal, Refrigerator(s), Washer(s), Water Heater: Electric, Water Heater Location: Garage
Features
- Flooring: Ceramic Tile, Vinyl, Carpet
- Basement: None
- Number of fireplaces: 1
- Fireplace features: See Remarks, Wood Burning, Main Level: 1, Fireplace
Interior area
- Total structure area: 980
- Total interior livable area: 980 sqft
Video & virtual tour
Property
Parking
- Total spaces: 2
- Parking features: Attached Garage
- Has attached garage: Yes
- Covered spaces: 2
Features
- Levels: One
- Stories: 1
- Entry location: Main
- Patio & porch: Fireplace, Water Heater
Lot
- Size: 7,209 Square Feet
- Features: Curbs, Paved, Sidewalk, Cable TV, Fenced-Fully, High Speed Internet, Outbuildings
- Topography: Level
- Residential vegetation: Garden Space
Details
- Parcel number: 5490200720
- Zoning description: Jurisdiction: City
- Special conditions: Standard
Construction
Type & style
- Home type: SingleFamily
- Architectural style: 1 Story
- Property subtype: Single Family Residence
Materials
- Wood Siding
- Foundation: Poured Concrete
- Roof: Composition
Condition
- Average
- Year built: 1969
- Major remodel year: 1969
Utilities & green energy
- Electric: Company: Puget Sound Energy
- Sewer: Sewer Connected, Company: City of Redmond
- Water: Public, Company: City of Redmond
- Utilities for property: Xfinity, Ziply
Community & HOA
Community
- Subdivision: Education Hill
Location
- Region: Redmond
Financial & listing details
- Price per square foot: $765/sqft
- Tax assessed value: $915,000
- Annual tax amount: $7,706
- Date on market: 11/4/2026
- Listing terms: Conventional,FHA,VA Loan
- Inclusions: Dishwasher(s), Dryer(s), Garbage Disposal, Refrigerator(s), Stove(s)/Range(s), Washer(s)
Estimated market value
$720,800
$685,000 - $757,000
$3,048/mo
Price history
| Date | Event | Price |
|---|---|---|
| 11/4/2026 | Listed for sale | $750,000$765/sqft |
Source:  NWMLS as distributed by MLS GRID #2600213 Report a problem | ||
Public tax history
| Year | Property taxes | Tax assessment |
|---|---|---|
| 2025 | $7,706 +22.1% | $915,000 +14.1% |
| 2024 | $6,312 +8.5% | $802,000 +14.2% |
| 2023 | $5,816 -9.7% | $702,000 -19.8% |
| 2022 | $6,441 +22% | $875,000 +42.7% |
| 2021 | $5,280 +8.5% | $613,000 +17.4% |
| 2020 | $4,866 -1.2% | $522,000 -2.2% |
| 2019 | $4,925 +15.2% | $534,000 +11% |
| 2018 | $4,276 -2.4% | $481,000 +9.8% |
| 2017 | $4,381 +29.2% | $438,000 +14.7% |
| 2016 | $3,390 | $382,000 +3.8% |
| 2015 | $3,390 | $368,000 +8.9% |
| 2014 | $3,390 | $338,000 +19.9% |
| 2013 | $3,390 | $282,000 +7.6% |
| 2012 | -- | $262,000 +0.8% |
| 2011 | -- | $260,000 -5.8% |
| 2010 | -- | $276,000 |
| 2009 | -- | $276,000 +7.4% |
| 2007 | -- | $257,000 +5.8% |
| 2006 | -- | $243,000 +10% |
| 2005 | -- | $221,000 +21.4% |
| 2001 | $2,076 +6.4% | $182,000 +16.7% |
| 2000 | $1,950 | $156,000 |
Find assessor info on the county website
Monthly payment
Est. payment
Payment breakdown
Explore the cost of this home by adjusting the details. Changes won't be saved.Climate risks
Neighborhood: Education Hill
Nearby schools
Schools provided by the listing agent
- Elementary: Mann Elem
- Middle: Redmond Middle
- High: Redmond High
Source: NWMLS as distributed by MLS GRID. This data may not be complete. We recommend contacting the local school district to confirm school assignments for this home.


Similar homes
- $699,9903 bd1 ba1.2k sqft2538 NE 107th Street, Seattle, WA 98125Active
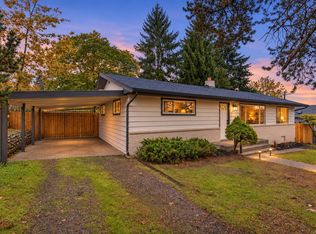 MLS ID #2600452, Eric Verrastro. NWMLS as distributed by MLS GRID
- $700,0004 bd3 ba1.3k sqft6031 25th Avenue NE, Seattle, WA 98115Active
 MLS ID #2600538, Casey Price. NWMLS as distributed by MLS GRID
- $850,0003 bd2 ba1.3k sqftKingswood, Woodinville, WA 98072Active
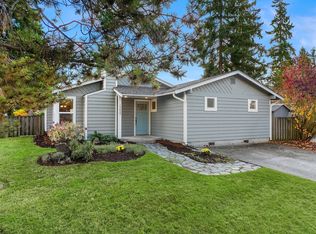 MLS ID #2598667, Jennifer Beeler. NWMLS as distributed by MLS GRID
- $1,098,0002 bd2 ba1.2k sqft11424 NE 94th Street, Kirkland, WA 98033Active
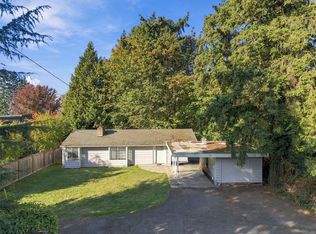 MLS ID #2598485, Kelly Byrne. NWMLS as distributed by MLS GRID
