Welcome to an extraordinary custom home where timeless craftsmanship, exceptional quality, and modern comfort come together in one of Bothell's most desirable locations. Ideally situated just north of downtown, and within the highly sought-after Maywood Hills Elementary and Bothell High School boundaries, this thoughtfully redesigned home has been enhanced with tasteful recent updates. The expansive living and dining rooms are perfectly scaled for everything from intimate evenings to holiday celebrations. French doors easily connect to a spacious deck overlooking a beautifully landscaped backyard surrounded by mature trees and lush gardens, offering a peaceful setting for summer barbecues, outdoor dining, or simply relaxing. At the heart of the home, the chef's kitchen is both beautiful and functional. Whether hosting a dinner party or enjoying a quiet morning coffee, this space was designed to bring people together. The luxurious primary suite provides a true retreat, complete with a spa-inspired remodeled bath and an impressive walk-in closet. Three additional bedrooms, a spacious bonus room, and beautifully updated bathroom and laundry spaces offer incredible flexibility. Additional features include two inviting fireplaces, a rare residential elevator that enhances accessibility, and an oversized 2 car attached garage. Newer roof & furnace, exceptionally maintained, and no HOA, this move-in-ready custom home offers an exceptional lifestyle in a wonderful neighborhood.
Sold
Listed by: Windermere Real Estate Co. • Michele Flinn
Bought with: VerraTerra
$1,277,500
10710 NE 190th Street, Bothell, WA 98011
4beds
3,050sqft
Single Family Residence
Built in 1960
8,799 Square Feet Lot
$1,276,300 Zestimate®
$419/sqft
$4,624 Estimated rent
Home value
$1,276,300
$1.19M - $1.38M
$4,624/mo
Zestimate® history
Owner options
List your home for rent
$4,624/mo
Rent Zestimate®
Find your next renter with Zillow Rental Manager. Plus, with online applications, you can quickly screen prospective tenants – for free.
$4,624/mo
Rent Zestimate®
Refinance and save
$8,241/mo
Est. payment
Refinancing to a lower rate could help reduce your monthly payments and save thousands over the life of the loan.
$8,241/mo
Est. payment
Explore your selling options
Work with a Zillow partner agent
Leverage their expertise and Zillow's premium Showcase listings to get your home seen by more buyers.
Get startedList with your own agent
Get your home in front of millions of buyers by listing it on Zillow.
Learn how to do itSell it yourself
Take full control of how buyers see your home on Zillow by listing For Sale by Owner (FSBO).
List your homeWhat's special
Beautifully landscaped backyardTwo inviting fireplacesTimeless craftsmanshipModern comfortSpacious bonus roomLuxurious primary suiteImpressive walk-in closet
Zillow last checked:
Listing updated:
Offers reviewed: Jul 27
Listed by:
Michele Flinn,
Windermere Real Estate Co.
Bought with:
Joe Lee, 20107251
VerraTerra
Source: NWMLS as distributed by MLS GRID,MLS#: 2554243
Facts & features
Interior
Bedrooms & bathrooms
- Bedrooms: 4
- Bathrooms: 3
- Full bathrooms: 2
- 1/2 bathrooms: 1
Primary bedroom
- Level: Second
Bedroom
- Level: Second
Bedroom
- Level: Lower
Bedroom
- Level: Lower
Bathroom full
- Level: Second
Bathroom full
- Level: Lower
Other
- Level: Second
Bonus room
- Level: Lower
Dining room
- Level: Second
Entry hall
- Level: Main
Great room
- Level: Second
Kitchen with eating space
- Level: Second
Living room
- Level: Second
Utility room
- Level: Lower
Heating
- Fireplace, 90%+ High Efficiency, Natural Gas
Cooling
- None
Appliances
- Included: Dishwasher, Disposal, Double Oven, Dryer, Microwave, Refrigerator, Stove(s)/Range(s), Washer, Dishwasher(s), Dryer(s), Garbage Disposal, Microwave(s), Refrigerator(s), Washer(s), Water Heater Location: Lower Closet
Features
- Bath Off Primary, Ceiling Fan(s), Dining Room
- Flooring: Ceramic Tile, Hardwood, Carpet
- Doors: French Doors
- Windows: Dbl Pane/Storm Window, Skylight(s)
- Basement: Finished
- Number of fireplaces: 2
- Fireplace features: Wood Burning, Lower Level: 1, Main Level: 1, Fireplace
Interior area
- Total structure area: 3,050
- Total interior livable area: 3,050 sqft
Property
Parking
- Total spaces: 4
- Parking features: Driveway, Attached Garage
- Has attached garage: Yes
- Covered spaces: 2
- Uncovered spaces: 2
Accessibility
- Accessibility features: Accessible Elevator Installed
Features
- Levels: Multi/Split
- Entry location: Main
- Patio & porch: Bath Off Primary, Ceiling Fan(s), Dbl Pane/Storm Window, Dining Room, Elevator, Fireplace, French Doors, Skylight(s), Sprinkler System, Vaulted Ceiling(s), Walk-In Closet(s)
- Has view: Yes
- View description: Territorial
Lot
- Size: 8,799 Square Feet
- Features: Curbs, Paved, Cable TV, Deck, Fenced-Partially, Gas Available, Patio, Sprinkler System
- Topography: Level,Partial Slope
- Residential vegetation: Garden Space
Details
- Parcel number: 5255000050
- Zoning: R8400
- Zoning description: Jurisdiction: City
- Special conditions: Standard
Construction
Type & style
- Home type: SingleFamily
- Architectural style: Contemporary,Split Entry
- Property subtype: Single Family Residence
Materials
- Brick, Wood Siding
- Foundation: Poured Concrete
- Roof: Composition
Condition
- Updated/Remodeled
- Year built: 1960
- Major remodel year: 2011
Utilities & green energy
- Electric: Company: PSE
- Sewer: Sewer Connected, Company: City of Bothell
- Water: Public, Company: City of Bothell
- Utilities for property: Xfinity/Comcast
Community & HOA
Community
- Subdivision: Maywood Hills
Location
- Region: Bothell
Financial & listing details
- Price per square foot: $419/sqft
- Tax assessed value: $1,158,000
- Annual tax amount: $11,568
- Offers reviewed: 07/27/2026
- Date on market: 7/21/2026
- Listing terms: Conventional,FHA,VA Loan
- Inclusions: Dishwasher(s), Double Oven, Dryer(s), Garbage Disposal, Microwave(s), Refrigerator(s), Stove(s)/Range(s), Washer(s)
Price history
| Date | Event | Price |
|---|---|---|
| 9/3/2026 | Sold | $1,277,500-1.7%$419/sqft |
Source:  NWMLS as distributed by MLS GRID #2554243 Report a problem NWMLS as distributed by MLS GRID #2554243 Report a problem | ||
| 7/29/2026 | Pending sale | $1,299,950$426/sqft |
Source: NWMLS as distributed by MLS GRID #2554243 Report a problem | ||
| 7/21/2026 | Listed for sale | $1,299,950$426/sqft |
Source: NWMLS as distributed by MLS GRID #2554243 Report a problem | ||
Public tax history
| Year | Property taxes | Tax assessment |
|---|---|---|
| 2025 | $11,568 +17.2% | $1,158,000 +10.5% |
| 2024 | $9,874 +14.9% | $1,048,000 +19.5% |
| 2023 | $8,595 -9.9% | $877,000 -19.8% |
| 2022 | $9,541 +11.7% | $1,094,000 +37.4% |
| 2021 | $8,540 +9.2% | $796,000 +18.6% |
| 2020 | $7,817 -14.1% | $671,000 -15.9% |
| 2019 | $9,105 +9.4% | $798,000 +3.8% |
| 2018 | $8,324 +11.8% | $769,000 +16.7% |
| 2017 | $7,443 +34.3% | $659,000 +10.4% |
| 2016 | $5,542 | $597,000 +4.9% |
| 2015 | $5,542 | $569,000 +17.6% |
| 2014 | $5,542 | $484,000 +13.1% |
| 2013 | $5,542 | $428,000 +15.7% |
| 2012 | -- | $370,000 -3.1% |
| 2011 | -- | $382,000 -6.4% |
| 2010 | -- | $408,000 |
| 2009 | -- | $408,000 +46.2% |
| 2007 | -- | $279,000 +6.5% |
| 2006 | -- | $262,000 +6.9% |
| 2005 | -- | $245,000 +24.4% |
| 2001 | $2,724 +5.5% | $197,000 +10.1% |
| 2000 | $2,582 | $179,000 |
Find assessor info on the county website
Neighborhood: 98011
Nearby homes
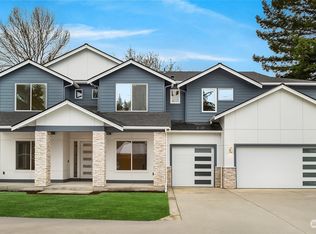
- $1,988,0005 bd5 ba3.6k sqft18916 107th Ave NE, Bothell, WA 98011Sold
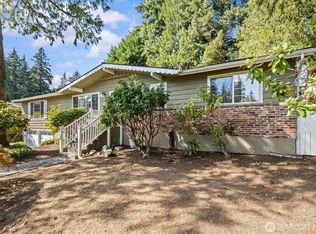
- $799,0003 bd1 ba1.5k sqft10610 NE 190th St, Bothell, WA 98011For Sale
- $800,0003 bd3 ba1.4k sqft18917 107th Ave NE, Bothell, WA 98011Sold
- $1,128,0003 bd3 ba1.6k sqft10536 NE 189th St, Bothell, WA 98011Sold
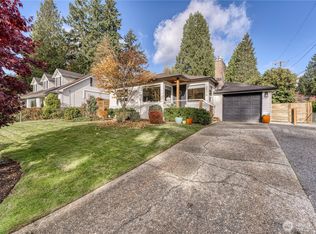
- $1,825,0005 bd3 ba3.6k sqft10815 NE 190th Pl, Bothell, WA 98011Sold
- $1,900,0005 bd4 ba3.9k sqft10808 NE 190th Pl, Bothell, WA 98011Sold
- $930,0002 bd1 ba1.1k sqft10524 NE 189th St, Bothell, WA 98011Sold
- $1,480,0004 bd4 ba3.4k sqft10821 NE 190th Pl, Bothell, WA 98011Sold
Nearby schools
GreatSchools rating
- 5/10Maywood Hills Elementary SchoolGrades: PK-5Distance: 0.3 mi
- 6/10Canyon Park Jr High SchoolGrades: 6-8Distance: 1.2 mi
- 9/10Bothell High SchoolGrades: 9-12Distance: 1.1 mi
Schools provided by the listing agent
- Elementary: Maywood Hills Elem
- Middle: Canyon Park Middle School
- High: Bothell Hs
Source: NWMLS as distributed by MLS GRID. This data may not be complete. We recommend contacting the local school district to confirm school assignments for this home.
Get a cash offer in 3 minutes
Find out how much your home could sell for in as little as 3 minutes with a no-obligation cash offer.
Estimated market value
$1,276,300
Get a cash offer in 3 minutes
Find out how much your home could sell for in as little as 3 minutes with a no-obligation cash offer.
Estimated market value
$1,276,300
- Washington
- King County
- Bothell
- 98011
- 10710 NE 190th Street
