ActivePrice cut: $90K (6/26)
$995,000
3beds
3,033sqft
63 Red Cedar Lane, Port Ludlow, WA 98365
3beds
3,033sqft
Single family residence
Built in 1999
1.26 Acres
2 Attached garage spaces
$328 price/sqft
$150/mo HOA
What's special
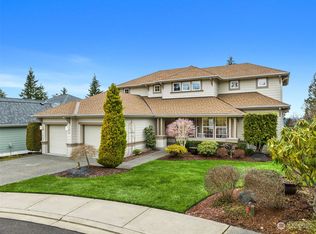
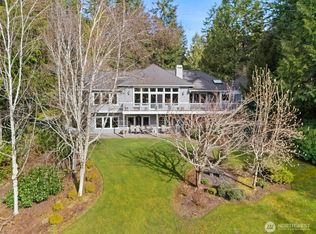
Sleek modern kitchenWalk-in closetSerene primary ensuiteBath with dual sinksOverlooks manicured groundsDesigner lightingElevated covered deck
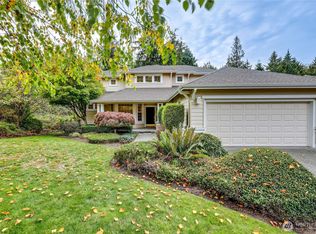
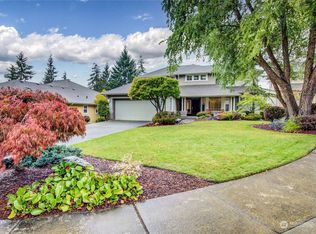
Perched on 1.26 acres in the Woodridge community with beautiful mountain and territorial views, this extensively upgraded home showcases elevated finishes, thoughtful design, and striking attention to detail inside and out. Sleek, modern kitchen features a Thermador induction cooktop, statement Futuro Futuro hood, dual Bosch ovens, specialty cabinetry, and built-in coffee ...
- 136 days |
- 702 |
- 30 |
Source: NWMLS as distributed by MLS GRID,MLS#: 2482560
Travel times
Living Room
Kitchen
Primary Bedroom
Zillow last checked:
Listing updated:
Listed by:
Pamela Begley,
Coldwell Banker Best Homes
Source: NWMLS as distributed by MLS GRID,MLS#: 2482560
Facts & features
Interior
Bedrooms & bathrooms
- Bedrooms: 3
- Bathrooms: 3
- Full bathrooms: 2
- 1/2 bathrooms: 1
- Main level bathrooms: 2
- Main level bedrooms: 1
Primary bedroom
- Level: Main
Bedroom
- Level: Lower
Bedroom
- Level: Lower
Bathroom full
- Level: Lower
Bathroom full
- Level: Main
Other
- Level: Lower
Other
- Level: Main
Bonus room
- Level: Lower
Den office
- Level: Lower
Dining room
- Level: Main
Entry hall
- Level: Main
Family room
- Level: Lower
Kitchen with eating space
- Level: Main
Living room
- Level: Main
Utility room
- Level: Main
Heating
- Fireplace, Forced Air, Heat Pump, Electric, Propane
Cooling
- Forced Air, Heat Pump
Appliances
- Included: Dishwasher, Disposal, Double Oven, Dryer, Microwave, Refrigerator, See Remarks, Stove(s)/Range(s), Washer, Dishwasher(s), Dryer(s), Garbage Disposal, Microwave(s), Refrigerator(s), Washer(s), Water Heater: Electric, Water Heater Location: Daylight bsmt utility room
Features
- Bath Off Primary, Ceiling Fan(s), Dining Room, High Tech Cabling
- Flooring: Ceramic Tile, Hardwood, Laminate, Carpet
- Windows: Dbl Pane/Storm Window, Skylight(s)
- Basement: Daylight,Finished
- Number of fireplaces: 1
- Fireplace features: Gas, Main Level: 1, Fireplace
Interior area
- Total interior livable area: 3,033 sqft
Video & virtual tour
Property
Parking
- Total spaces: 10
- Parking features: Driveway, Attached Garage
- Has attached garage: Yes
- Covered spaces: 2
- Uncovered spaces: 8
Features
- Levels: One
- Stories: 1
- Entry location: Main
- Patio & porch: Bath Off Primary, Ceiling Fan(s), Dbl Pane/Storm Window, Dining Room, Fireplace, High Tech Cabling, Jetted Tub, Security System, Skylight(s), Vaulted Ceiling(s), Walk-In Closet(s), Water Heater, Wine Cellar, Wine/Beverage Refrigerator, Wired for Generator
- Pool features: Community
- Spa features: Bath
- Has view: Yes
- View description: Bay, Mountain(s), Partial, See Remarks, Sound, Territorial
- Has water view: Yes
- Water view: Bay,Sound
Lot
- Size: 1.26 Acres
- Features: Adjacent to Public Land, Cul-De-Sac, Dead End Street, Open Lot, Paved, Cabana/Gazebo, Cable TV, Deck, High Speed Internet, Patio, Propane
- Topography: Partial Slope,Sloped,Terraces
- Residential vegetation: Fruit Trees, Garden Space, Wooded
Details
- Parcel number: 999700010
- Zoning description: Jurisdiction: County
- Special conditions: Standard
- Other equipment: Leased Equipment: Propane Tank, Wired for Generator
Construction
Type & style
- Home type: SingleFamily
- Architectural style: Contemporary,1 Story w/Bsmnt.
- Property subtype: Single Family Residence
Materials
- Stone, Wood Siding, Wood Products
- Foundation: Poured Concrete
- Roof: Composition
Condition
- Very Good
- Year built: 1999
- Major remodel year: 1999
Details
- Builder name: Joe Klinker
Utilities & green energy
- Electric: Company: Jefferson County PUD #1
- Sewer: Sewer Connected, Company: Olympic Water & Sewer, Company: Inc.
- Water: Community, Public, See Remarks, Company: Olympic Water & Sewer, Company: Inc.
- Utilities for property: N/A, Eeros And Araknis Network
Community & HOA
Community
- Features: CCRs, Clubhouse, Golf, Park, Playground, Trail(s)
- Security: Security System
- Subdivision: Woodridge
HOA
- Services included: Common Area Maintenance, See Remarks
- HOA fee: $450 quarterly
- HOA phone: 360-437-2208
Location
- Region: Port Ludlow
Financial & listing details
- Price per square foot: $328/sqft
- Tax assessed value: $890,137
- Annual tax amount: $6,898
- Date on market: 2/19/2026
- Cumulative days on market: 138 days
- Listing terms: Conventional,VA Loan
- Inclusions: Dishwasher(s), Double Oven, Dryer(s), Garbage Disposal, Leased Equipment, Microwave(s), Refrigerator(s), See Remarks, Stove(s)/Range(s), Washer(s)
Price history
| Date | Event | Price |
|---|---|---|
| 6/26/2026 | Price change | $995,000-8.3%$328/sqft |
Source: | ||
| 5/13/2026 | Price change | $1,085,000-5.6%$358/sqft |
Source: | ||
| 2/20/2026 | Listed for sale | $1,149,000+45.6%$379/sqft |
Source: | ||
| 10/15/2020 | Sold | $789,000$260/sqft |
Source: | ||
| 9/18/2020 | Pending sale | $789,000$260/sqft |
Source: Windermere Real Estate/West Sound, Inc. #1659952 Report a problem | ||
| 9/10/2020 | Listed for sale | $789,000-4.8%$260/sqft |
Source: Windermere Real Estate/West Sound, Inc. #1659952 Report a problem | ||
| 5/11/2020 | Listing removed | $829,000$273/sqft |
Source: Coldwell Banker Best Homes #1538150 Report a problem | ||
| 12/17/2019 | Price change | $829,000+7.8%$273/sqft |
Source: Coldwell Banker Best Homes #1538150 Report a problem | ||
| 11/5/2019 | Listed for sale | $769,000$254/sqft |
Source: Coldwell Banker Best Homes #1538150 Report a problem | ||
Public tax history
| Year | Property taxes | Tax assessment |
|---|---|---|
| 2024 | $7,089 +6.8% | $890,137 +5.3% |
| 2023 | $6,640 +7.1% | $845,712 +4.5% |
| 2022 | $6,197 -7.1% | $809,600 +10.3% |
| 2021 | $6,671 +41.1% | $733,935 +63.9% |
| 2019 | $4,730 +6% | $447,704 |
| 2018 | $4,463 +0.7% | $447,704 +8.7% |
| 2017 | $4,430 -3.8% | $412,004 |
| 2016 | $4,607 +2.5% | $412,004 +16.6% |
| 2015 | $4,494 +14.3% | $353,368 |
| 2014 | $3,932 | $353,368 +5% |
| 2013 | $3,932 -11.3% | $336,540 |
| 2010 | $4,431 | -- |
Find assessor info on the county website
Monthly payment
Est. payment
$5,686/mo
Principal & interest
$4931
Property taxes
$605
HOA Fees
$150
Estimated market value
$968,800
$920,000 - $1.02M
$3,825/mo
Climate risks
Explore flood, wildfire, and other predictive climate risk information for this property on First Street®️.
Neighborhood: 98365
Nearby schools
Chimacum Elementary School
Grades 2-6 • 8.6 miles5/10
GreatSchools® Rating
Test Score Rating
4/10Student Progress Rating
5/10Chimacum High School
Grades 7-12 • 8.6 miles5/10
GreatSchools® Rating
Test Score Rating
5/10College Readiness Rating
4/10Student Progress Rating
6/10Chimacum Creek Primary School
Grades PK-1 • 9.8 milesN/A
GreatSchools® Rating
- Washington
- Jefferson County
- Port Ludlow
- 98365
- 63 Red Cedar Lane