Don't miss the chance to own this stunning Woodridge custom home, available for the first time! Nestled in a peaceful, esteemed neighborhood, this elegant treasure boasts expansive, light-filled rooms, ceramic tile flooring, soaring ceilings, and custom millwork. Entertain with grace in the formal dining and living areas. The gourmet island kitchen, featuring cherry cabinetry, double ovens, and a cooktop, is perfect for culinary enthusiasts. Unwind in the luxurious main-level primary suite with a cozy sitting area, new ensuite, and spacious walk-in closet. Enjoy peaceful surroundings from the covered porch and beautiful, mature landscaping on a 1.34-acre lot. The home also includes a 3-car garage, heat pump, and generator.
Sold
Listed by: The Agency Bainbridge Island • Timothy Thompson
Bought with: Coldwell Banker Best Homes
$930,000
312 Woodridge Drive, Port Ludlow, WA 98365
3beds
4,148sqft
Single Family Residence
Built in 2000
1.34 Acres Lot
$894,400 Zestimate®
$224/sqft
$4,766 Estimated rent
Home value
$894,400
$814,000 - $975,000
$4,766/mo
Zestimate® history
Owner options
List your home for rent
$4,766/mo
Rent Zestimate®
Find your next renter with Zillow Rental Manager. Plus, with online applications, you can quickly screen prospective tenants – for free.
$4,766/mo
Rent Zestimate®
Refinance and save
$6,372/mo
Est. payment
Refinancing to a lower rate could help reduce your monthly payments and save thousands over the life of the loan.
$6,372/mo
Est. payment
Explore your selling options
Work with a Zillow partner agent
Leverage their expertise and Zillow's premium Showcase listings to get your home seen by more buyers.
Get startedList with your own agent
Get your home in front of millions of buyers by listing it on Zillow.
Learn how to do itSell it yourself
Take full control of how buyers see your home on Zillow by listing For Sale by Owner (FSBO).
List your homeWhat's special
Mature landscapingNew ensuiteSoaring ceilingsLuxurious main-level primary suiteCozy sitting areaGourmet island kitchenCeramic tile flooring
Zillow last checked:
Listing updated:
Listed by:
Timothy Thompson,
The Agency Bainbridge Island
Bought with:
Pamela Begley, 114788
Coldwell Banker Best Homes
Source: NWMLS as distributed by MLS GRID,MLS#: 2333179
Facts & features
Interior
Bedrooms & bathrooms
- Bedrooms: 3
- Bathrooms: 3
- Full bathrooms: 2
- 1/2 bathrooms: 1
- Main level bathrooms: 2
- Main level bedrooms: 1
Primary bedroom
- Level: Main
Bedroom
- Level: Lower
Bedroom
- Level: Lower
Bathroom full
- Level: Lower
Bathroom full
- Level: Main
Other
- Level: Main
Den office
- Level: Lower
Dining room
- Level: Main
Entry hall
- Level: Main
Family room
- Level: Lower
Great room
- Level: Main
Kitchen with eating space
- Level: Main
Living room
- Level: Main
Utility room
- Level: Main
Heating
- Fireplace, Heat Pump, Electric
Cooling
- Heat Pump
Appliances
- Included: Dishwasher(s), Disposal, Double Oven, Dryer(s), Microwave(s), Refrigerator(s), See Remarks, Stove(s)/Range(s), Trash Compactor, Washer(s), Garbage Disposal, Water Heater: Electric, Water Heater Location: Basement
Features
- Bath Off Primary, Ceiling Fan(s), Dining Room
- Flooring: Ceramic Tile, Carpet
- Windows: Skylight(s)
- Basement: Daylight,Finished,Unfinished
- Number of fireplaces: 1
- Fireplace features: Electric, Gas, Main Level: 1, Fireplace
Interior area
- Total structure area: 4,148
- Total interior livable area: 4,148 sqft
Property
Parking
- Total spaces: 3
- Parking features: Attached Garage
- Attached garage spaces: 3
Features
- Levels: One
- Stories: 1
- Entry location: Main
- Patio & porch: Bath Off Primary, Ceiling Fan(s), Dining Room, Fireplace, Security System, Skylight(s), Sprinkler System, Walk-In Closet(s), Walk-In Pantry, Water Heater, Wired for Generator
- Has view: Yes
- View description: Territorial
Lot
- Size: 1.34 Acres
- Dimensions: 214 x 287 x 211 x 265
- Features: Cul-De-Sac, Dead End Street, Paved, High Speed Internet, Propane, Sprinkler System
- Topography: Level,Partial Slope
- Residential vegetation: Garden Space, Wooded
Details
- Parcel number: 999700035
- Zoning: RR
- Zoning description: Jurisdiction: County
- Special conditions: Standard
- Other equipment: Wired for Generator
Construction
Type & style
- Home type: SingleFamily
- Architectural style: Craftsman,1 Story w/Bsmnt.
- Property subtype: Single Family Residence
Materials
- Cement Planked, Wood Siding, Wood Products, Cement Plank
- Foundation: Poured Concrete, Slab
- Roof: Composition
Condition
- Very Good
- Year built: 2000
- Major remodel year: 2000
Details
- Builder name: Rick Lander
Utilities & green energy
- Electric: Company: Jefferson PUD
- Sewer: Sewer Connected, Company: Olympic Sewer and Water
- Water: Public, Company: Olympic Sewer and Water
- Utilities for property: Not Connected, Astound/Turned Off
Community & HOA
Community
- Features: Athletic Court, CCRs, Clubhouse, Golf, Trail(s)
- Security: Security System
- Subdivision: Woodridge
HOA
- HOA fee: $700 annually
Location
- Region: Port Ludlow
Financial & listing details
- Price per square foot: $224/sqft
- Tax assessed value: $980,393
- Annual tax amount: $7,315
- Date on market: 7/13/2025
- Cumulative days on market: 374 days
- Listing terms: Conventional
- Inclusions: Dishwasher(s), Double Oven, Dryer(s), Garbage Disposal, Microwave(s), Refrigerator(s), See Remarks, Stove(s)/Range(s), Trash Compactor, Washer(s)
Price history
| Date | Event | Price |
|---|---|---|
| 8/8/2025 | Sold | $930,000-2.1%$224/sqft |
Source:  NWMLS as distributed by MLS GRID #2333179 Report a problem NWMLS as distributed by MLS GRID #2333179 Report a problem | ||
| 7/2/2025 | Pending sale | $950,000$229/sqft |
Source: NWMLS as distributed by MLS GRID #2333179 Report a problem | ||
| 6/27/2025 | Listed for sale | $950,000$229/sqft |
Source: NWMLS as distributed by MLS GRID #2333179 Report a problem | ||
| 6/13/2025 | Pending sale | $950,000$229/sqft |
Source: NWMLS as distributed by MLS GRID #2333179 Report a problem | ||
| 5/29/2025 | Listed for sale | $950,000$229/sqft |
Source: NWMLS as distributed by MLS GRID #2333179 Report a problem | ||
Public tax history
| Year | Property taxes | Tax assessment |
|---|---|---|
| 2024 | $7,804 +6.7% | $980,393 +5.2% |
| 2023 | $7,315 +7.3% | $932,136 +4.6% |
| 2022 | $6,817 +9.6% | $891,130 +30.3% |
| 2021 | $6,218 +2% | $683,842 +18.3% |
| 2019 | $6,095 +5.8% | $577,905 |
| 2018 | $5,758 +0.7% | $577,905 +9.1% |
| 2017 | $5,716 -3.5% | $529,686 |
| 2016 | $5,922 +2.5% | $529,686 +11% |
| 2015 | $5,776 +8.8% | $477,303 |
| 2014 | $5,309 | $477,303 +5% |
| 2013 | $5,309 -11.3% | $454,575 |
| 2010 | $5,988 | -- |
Find assessor info on the county website
Neighborhood: 98365
Nearby homes
- $774,0002 bd2 ba2.2k sqft201 Mount Constance Way, Port Ludlow, WA 98365Sold

- $795,0002 bd3 ba2.7k sqft221 Mount Constance Way, Port Ludlow, WA 98365Sold

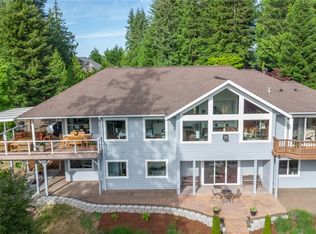
- $995,0003 bd3 ba3k sqft63 Red Cedar Ln, Port Ludlow, WA 98365For Sale
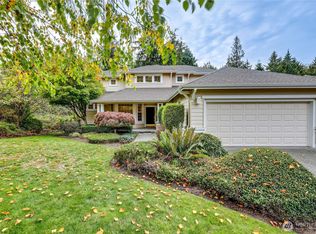
- $639,9003 bd3 ba2.5k sqft306 Crestview Dr, Port Ludlow, WA 98365Sold
- $569,9002 bd2 ba2.2k sqft21 Mount Lena Ln, Port Ludlow, WA 98365Sold
- $715,0002 bd2 ba2.2k sqft150 Mount Constance Way, Port Ludlow, WA 98365Sold
- $739,0003 bd3 ba2.5k sqft97 Outlook Ln, Port Ludlow, WA 98365Sold
- $600,0002 bd3 ba2.1k sqft282 Crestview Dr, Port Ludlow, WA 98365Sold
Nearby schools
GreatSchools rating
- 5/10Chimacum Elementary SchoolGrades: 2-6Distance: 8.7 mi
- 5/10Chimacum High SchoolGrades: 7-12Distance: 8.7 mi
- NAChimacum Creek Primary SchoolGrades: PK-1Distance: 9.9 mi


Get pre-qualified for a loan
At Zillow Home Loans, we can pre-qualify you in as little as 5 minutes with no impact to your credit score.An equal housing lender. NMLS #10287.
- Washington
- Jefferson County
- Port Ludlow
- 98365
- 312 Woodridge Drive
Nearby cities
Nearby zip codes
Other Port Ludlow Topics
