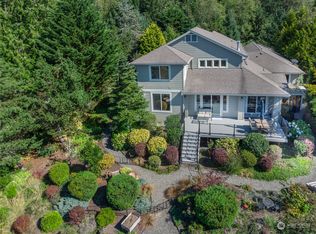
Simple yet elegant one-level home, beautifully designed; it's a gem nestled in Olympic Terrace I. A lovely welcoming with a serene private front porch area. 10 ft ceilings that sweep you into spacious living. Open concept living. Living room with fireplace provides a warm and cozy feeling during those few winter chilly months. The spacious kitchen layout has abundant storage, offering direct access to a private covered deck—ideal for year-round entertaining and/or relaxing whether it be rain or shine. Embrace this easy living single level home lifestyle with an inviting layout that tucks the guest bedroom and bath at one end, while the serene primary bedroom is at the other end, delivering peace & privacy. A private office or den is the perfect quiet place for work or studying. The insulated garage has extensive wall storage & direct access to the home's utility room. Lush mature landscaping wraps the home in an inviting seclusion. Unwind and relax in Port Ludlow's coveted lifestyle, with marina access, championship golf, endless water recreation, and miles of maintained hiking trails. Only 15 -20 minutes to the Kingston Ferry or Bainbridge Ferry. 1 1/2 hour to Sea Tac. South Bay Community Association benefits include the clubhouse, w/ premium amenities.
Sold
Listed by: Port Ludlow Brokers LLC • Karen Brattain
Bought with: Professional Rlty Srvcs Sequim
$569,900
21 Mount Lena Lane, Port Ludlow, WA 98365
2beds
2,289sqft
Single Family Residence
Built in 2003
0.3 Acres Lot
$560,200 Zestimate®
$249/sqft
$2,980 Estimated rent
Home value
$560,200
$476,000 - $661,000
$2,980/mo
Zestimate® history
Owner options
List your home for rent
$2,980/mo
Rent Zestimate®
Find your next renter with Zillow Rental Manager. Plus, with online applications, you can quickly screen prospective tenants – for free.
$2,980/mo
Rent Zestimate®
Refinance and save
$3,551/mo
Est. payment
Refinancing to a lower rate could help reduce your monthly payments and save thousands over the life of the loan.
$3,551/mo
Est. payment
Explore your selling options
Work with a Zillow partner agent
Leverage their expertise and Zillow's premium Showcase listings to get your home seen by more buyers.
Get startedList with your own agent
Get your home in front of millions of buyers by listing it on Zillow.
Learn how to do itSell it yourself
Take full control of how buyers see your home on Zillow by listing For Sale by Owner (FSBO).
List your homeWhat's special
Spacious livingSpacious kitchen layoutOne-level homeAbundant storageOpen concept living
Zillow last checked:
Listing updated:
Listed by:
Karen Brattain,
Port Ludlow Brokers LLC
Bought with:
Gina Rocha, 136896
Professional Rlty Srvcs Sequim
Michael Rocha, 20115643
Professional Rlty Srvcs Sequim
Source: NWMLS as distributed by MLS GRID,MLS#: 2478317
Facts & features
Interior
Bedrooms & bathrooms
- Bedrooms: 2
- Bathrooms: 2
- Full bathrooms: 2
- Main level bathrooms: 2
- Main level bedrooms: 2
Primary bedroom
- Level: Main
Bedroom
- Level: Main
Bathroom full
- Level: Main
Bathroom full
- Level: Main
Den office
- Level: Main
Dining room
- Level: Main
Entry hall
- Level: Main
Kitchen with eating space
- Level: Main
Living room
- Level: Main
Utility room
- Level: Main
Heating
- Fireplace, Heat Pump, Electric, Propane
Cooling
- Heat Pump
Appliances
- Included: Dishwasher, Disposal, Dryer, Microwave, Refrigerator, Stove(s)/Range(s), Washer, Dishwasher(s), Dryer(s), Garbage Disposal, Microwave(s), Refrigerator(s), Washer(s), Water Heater: Electric, Water Heater Location: Garage
Features
- Bath Off Primary, Ceiling Fan(s), Dining Room
- Flooring: Ceramic Tile, Vinyl, Carpet
- Windows: Dbl Pane/Storm Window
- Basement: None
- Number of fireplaces: 1
- Fireplace features: See Remarks, Main Level: 1, Fireplace
Interior area
- Total structure area: 2,289
- Total interior livable area: 2,289 sqft
Property
Parking
- Total spaces: 4
- Parking features: Driveway, Attached Garage
- Has attached garage: Yes
- Covered spaces: 2
- Uncovered spaces: 2
Features
- Levels: One
- Stories: 1
- Entry location: Main
- Patio & porch: Bath Off Primary, Ceiling Fan(s), Dbl Pane/Storm Window, Dining Room, Fireplace, Walk-In Closet(s), Water Heater
- Pool features: Community
- Has view: Yes
- View description: Territorial
Lot
- Size: 0.3 Acres
- Dimensions: 145 x 90
- Features: Corner Lot, Deck, High Speed Internet, Propane
- Topography: Level
- Residential vegetation: Garden Space
Details
- Parcel number: 978800036
- Zoning: MPR-SF4
- Zoning description: Jurisdiction: County
- Special conditions: Standard
Construction
Type & style
- Home type: SingleFamily
- Architectural style: 1 Story
- Property subtype: Single Family Residence
Materials
- Cement Planked, Cement Plank
- Foundation: Poured Concrete
- Roof: Composition
Condition
- Very Good
- Year built: 2003
- Major remodel year: 2003
Utilities & green energy
- Electric: Company: Jefferson County PUD
- Sewer: Sewer Connected, Company: Olympic Water and Sewer
- Water: Community, See Remarks, Company: Olympic Water and Sewer
- Utilities for property: Astound, Astound
Community & HOA
Community
- Features: Athletic Court, CCRs, Clubhouse, Golf, Park, Trail(s)
- Subdivision: Olympic Terrace
HOA
- Services included: Common Area Maintenance, Road Maintenance, See Remarks
- HOA fee: $143 monthly
- HOA phone: 360-437-2208
Location
- Region: Port Ludlow
Financial & listing details
- Price per square foot: $249/sqft
- Tax assessed value: $651,368
- Annual tax amount: $5,172
- Date on market: 1/3/2026
- Cumulative days on market: 100 days
- Listing terms: Conventional,FHA,VA Loan
- Inclusions: Dishwasher(s), Dryer(s), Garbage Disposal, Microwave(s), Refrigerator(s), Stove(s)/Range(s), Washer(s)
Price history
| Date | Event | Price |
|---|---|---|
| 3/13/2026 | Sold | $569,900-1.7%$249/sqft |
Source:  NWMLS as distributed by MLS GRID #2478317 Report a problem NWMLS as distributed by MLS GRID #2478317 Report a problem | ||
| 2/15/2026 | Pending sale | $579,900$253/sqft |
Source: NWMLS as distributed by MLS GRID #2478317 Report a problem | ||
| 2/10/2026 | Listed for sale | $579,900+35.2%$253/sqft |
Source: NWMLS as distributed by MLS GRID #2478317 Report a problem | ||
| 10/2/2017 | Listing removed | $429,000$187/sqft |
Source: Port Ludlow Brokers LLC #1073691 Report a problem | ||
| 7/5/2017 | Price change | $429,000-0.7%$187/sqft |
Source: Port Ludlow Brokers LLC #1073691 Report a problem | ||
| 6/9/2017 | Price change | $432,000-1.6%$189/sqft |
Source: Port Ludlow Brokers LLC #1073691 Report a problem | ||
| 3/2/2017 | Listed for sale | $439,000+2.3%$192/sqft |
Source: Port Ludlow Brokers LLC #1073691 Report a problem | ||
| 6/29/2016 | Listing removed | $429,000$187/sqft |
Source: John L Scott Real Estate #937044 Report a problem | ||
| 5/27/2016 | Listed for sale | $429,000+26.3%$187/sqft |
Source: John L Scott Real Estate #937044 Report a problem | ||
| 8/12/2004 | Sold | $339,750$148/sqft |
Source: NWMLS as distributed by MLS GRID #24052697 Report a problem | ||
Public tax history
| Year | Property taxes | Tax assessment |
|---|---|---|
| 2024 | $5,173 +7% | $651,368 +5.5% |
| 2023 | $4,834 +3.4% | $617,591 +0.8% |
| 2022 | $4,673 +14.9% | $612,591 +36.5% |
| 2021 | $4,069 -2.9% | $448,826 +12.2% |
| 2019 | $4,192 +5.1% | $400,134 +5.5% |
| 2018 | $3,990 +6.3% | $379,237 +12.2% |
| 2017 | $3,754 -0.7% | $337,943 |
| 2016 | $3,780 +2.5% | $337,943 +13.5% |
| 2015 | $3,686 +11.2% | $297,863 |
| 2014 | $3,314 | $297,863 +5% |
| 2013 | $3,314 -10.6% | $283,680 |
| 2010 | $3,709 | -- |
Find assessor info on the county website
Neighborhood: 98365
Nearby homes
- $715,0002 bd2 ba2.2k sqft150 Mount Constance Way, Port Ludlow, WA 98365Sold

- $919,0003 bd3 ba2.9k sqft151 Mount Christie Ct, Port Ludlow, WA 98365Sold
- $774,0002 bd2 ba2.2k sqft201 Mount Constance Way, Port Ludlow, WA 98365Sold

- $795,0002 bd3 ba2.7k sqft221 Mount Constance Way, Port Ludlow, WA 98365Sold

- $639,9003 bd3 ba2.5k sqft306 Crestview Dr, Port Ludlow, WA 98365Sold
- $600,0002 bd3 ba2.1k sqft282 Crestview Dr, Port Ludlow, WA 98365Sold
- $585,0003 bd2 ba1.8k sqft113 Dogleg Ln, Port Ludlow, WA 98365Sold
- $930,0003 bd3 ba4.1k sqft312 Woodridge Dr, Port Ludlow, WA 98365Sold
Nearby schools
GreatSchools rating
- 5/10Chimacum Elementary SchoolGrades: 2-6Distance: 8.7 mi
- 5/10Chimacum High SchoolGrades: 7-12Distance: 8.7 mi
- NAChimacum Creek Primary SchoolGrades: PK-1Distance: 9.9 mi
Schools provided by the listing agent
- Middle: Chimacum Mid
- High: Chimacum High
Source: NWMLS as distributed by MLS GRID. This data may not be complete. We recommend contacting the local school district to confirm school assignments for this home.


Get pre-qualified for a loan
At Zillow Home Loans, we can pre-qualify you in as little as 5 minutes with no impact to your credit score.An equal housing lender. NMLS #10287.
- Washington
- Jefferson County
- Port Ludlow
- 98365
- 21 Mount Lena Lane
Nearby cities
Nearby zip codes
Other Port Ludlow Topics
