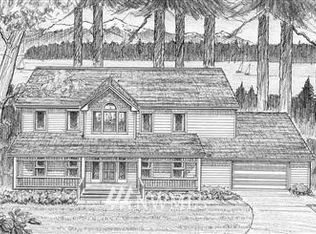
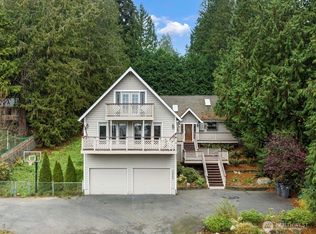
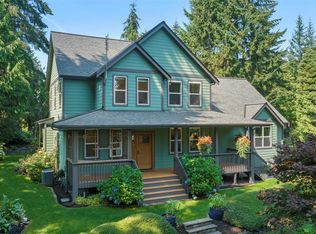
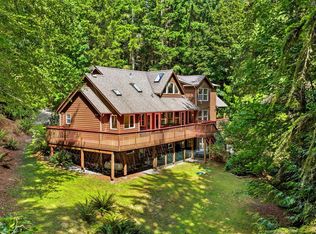
Welcome to the wonderful Cliffside Community. The beach offers beautiful Hood Canal and Olympic Mountain views. A fantastic Pacific NW beach playground. Bring your paddle boards and kayaks. Imagine a home with room for everyone complete with gardens and lawns. The deck is perfect for large gatherings and picturesque sunsets. This is a memorable three-level home offering two primary suites, both including five piece bathrooms with spa-like jetted tubs. This house is perfect for multi-generational living offering five bedrooms and three and a half bathrooms. Roomy kitchen and pantry with formal and informal dining rooms. Offices and flex-spaces make this versital home ideal for any home buyer. Fully fenced yard is perfect for pets and play. Large greenhouse and charming one of a kind garden shed complete this exceptional property. This home must be seen!
Active
Listed by: Realogics Sotheby's Int'l Rlty • Meg Burkett • 360-271-7426
Price cut: $10K (8/25)
$860,000
34059 Bridge View Drive NE, Kingston, WA 98346
5beds
3,976sqft
Single Family Residence
Built in 2005
0.49 Acres Lot
$-- Zestimate®
$216/sqft
$8/mo HOA
What's special
Large greenhouseRoomy kitchen and pantryThree-level homeOffices and flex-spacesTwo primary suitesGardens and lawns
- --
- on Zillow
- 810
- views
- 45
- saves
Zillow last checked:
Listing updated:
Listed by:
Meg Burkett 360-271-7426 megburkett2@gmail.com,
Realogics Sotheby's Int'l Rlty
Source: NWMLS as distributed by MLS GRID,MLS#: 2556379
Facts & features
Interior
Bedrooms & bathrooms
- Bedrooms: 5
- Bathrooms: 4
- Full bathrooms: 3
- 1/2 bathrooms: 1
- Main level bathrooms: 1
Primary bedroom
- Level: Second
Bedroom
- Level: Second
Bedroom
- Level: Second
Bedroom
- Level: Second
Bedroom
- Level: Lower
Bathroom full
- Level: Second
Bathroom full
- Level: Second
Bathroom full
- Level: Lower
Other
- Level: Main
Bonus room
- Level: Main
Den office
- Level: Second
Dining room
- Level: Main
Entry hall
- Level: Main
Family room
- Level: Main
Kitchen with eating space
- Level: Main
Living room
- Level: Main
Other
- Level: Lower
Utility room
- Level: Second
Heating
- Fireplace, Forced Air, Electric, Propane
Cooling
- None
Appliances
- Included: Dishwasher, Dryer, Refrigerator, Stove(s)/Range(s), Washer, Dishwasher(s), Dryer(s), Refrigerator(s), Washer(s), Water Heater: Propane, Water Heater Location: Garage
Features
- Bath Off Primary, Dining Room, High Tech Cabling, Pantry
- Flooring: Ceramic Tile, Hardwood, Carpet
- Doors: French Doors
- Windows: Dbl Pane/Storm Window, Skylight(s)
- Basement: Daylight,Finished
- Number of fireplaces: 1
- Fireplace features: Gas, Main Level: 1, Fireplace
Interior area
- Total structure area: 3,976
- Total interior livable area: 3,976 sqft
Property
Parking
- Total spaces: 5
- Parking features: Driveway, Attached Garage, Off Street
- Has attached garage: Yes
- Covered spaces: 2
- Uncovered spaces: 3
Features
- Levels: Two
- Stories: 2
- Entry location: Main
- Patio & porch: Second Primary Bedroom, Bath Off Primary, Dbl Pane/Storm Window, Dining Room, Fireplace, French Doors, High Tech Cabling, Jetted Tub, Pantry, Skylight(s), Vaulted Ceiling(s), Walk-In Closet(s), Water Heater
- Spa features: Bath
- Has view: Yes
- View description: Canal, Mountain(s), Partial
- Has water view: Yes
- Water view: Canal
Lot
- Size: 0.49 Acres
- Dimensions: 88' x 239' x 88' x 240'
- Features: Paved, Deck, Fenced-Fully, Green House, Outbuildings, Propane
- Topography: Partial Slope,Sloped
- Residential vegetation: Fruit Trees, Garden Space
Details
- Parcel number: 42530000020004
- Special conditions: Standard
Construction
Type & style
- Home type: SingleFamily
- Architectural style: Traditional,2 Story
- Property subtype: Single Family Residence
Materials
- Cement Planked, Wood Siding, Cement Plank
- Foundation: Poured Concrete
- Roof: Composition
Condition
- Very Good
- Year built: 2005
Details
- Builder name: Jagger Homes
Utilities & green energy
- Electric: Company: Puget Sound Energy
- Sewer: Septic Tank, Company: Septic
- Water: Public, Company: Community
- Utilities for property: Xfinity
Community & HOA
Community
- Features: Boat Launch, CCRs, Clubhouse, Park, Trail(s)
- Subdivision: Kingston
HOA
- Services included: Common Area Maintenance
- HOA fee: $100 annually
- HOA phone: 425-256-1150
Location
- Region: Kingston
Financial & listing details
- Price per square foot: $216/sqft
- Tax assessed value: $939,800
- Annual tax amount: $9,104
- Date on market: 7/21/2026
- Listing terms: Conventional
- Inclusions: Dishwasher(s), Dryer(s), Refrigerator(s), Stove(s)/Range(s), Washer(s)
Estimated market value
Not available
Estimated sales range
Not available
Not available
Price history
| Date | Event | Price |
|---|---|---|
| 8/25/2026 | Price change | $860,000-1.1%$216/sqft |
Source:  NWMLS as distributed by MLS GRID #2556379 Report a problem NWMLS as distributed by MLS GRID #2556379 Report a problem | ||
| 7/21/2026 | Listed for sale | $870,000+0%$219/sqft |
Source: NWMLS as distributed by MLS GRID #2556379 Report a problem | ||
| 2/13/2025 | Listing removed | $869,999$219/sqft |
Source: Realogics Sothebys International Realty #2245768 Report a problem | ||
| 2/8/2025 | Price change | $869,999-1.1%$219/sqft |
Source: Realogics Sothebys International Realty #2245768 Report a problem | ||
| 1/28/2025 | Price change | $879,999-1.1%$221/sqft |
Source: Realogics Sothebys International Realty #2245768 Report a problem | ||
| 10/1/2024 | Price change | $889,999-1.1%$224/sqft |
Source: Realogics Sothebys International Realty #2245768 Report a problem | ||
| 7/16/2024 | Price change | $899,999-1.1%$226/sqft |
Source: Realogics Sothebys International Realty #2245768 Report a problem | ||
| 6/24/2024 | Listed for sale | $910,000+106.8%$229/sqft |
Source: Realogics Sothebys International Realty #2245768 Report a problem | ||
| 8/12/2016 | Sold | $440,000+8.7%$111/sqft |
Source: NWMLS as distributed by MLS GRID #838821 Report a problem | ||
| 1/31/2016 | Listing removed | $404,800$102/sqft |
Source: Better Homes&Gardens Mckenzie #838821 Report a problem | ||
| 1/23/2016 | Pending sale | $404,800$102/sqft |
Source: Better Homes&Gardens Mckenzie #838821 Report a problem | ||
| 1/23/2016 | Price change | $404,800-9%$102/sqft |
Source: Better Homes&Gardens Mckenzie #838821 Report a problem | ||
| 12/14/2015 | Price change | $444,800-15.2%$112/sqft |
Source: Better Homes and Gardens Real Estate McKenzie Group Report a problem | ||
| 12/3/2015 | Price change | $524,800+8.3%$132/sqft |
Source: Better Homes and Gardens Real Estate McKenzie Group Report a problem | ||
| 11/25/2015 | Price change | $484,800-7.6%$122/sqft |
Source: Better Homes and Gardens Real Estate McKenzie Group Report a problem | ||
| 10/27/2015 | Price change | $524,800-3.7%$132/sqft |
Source: Better Homes and Gardens Real Estate McKenzie Group Report a problem | ||
| 10/10/2015 | Price change | $544,800-3.5%$137/sqft |
Source: Better Homes and Gardens Real Estate McKenzie Group Report a problem | ||
| 9/28/2015 | Price change | $564,800-1.7%$142/sqft |
Source: Better Homes and Gardens Real Estate McKenzie Group Report a problem | ||
| 9/14/2015 | Price change | $574,800-0.9%$145/sqft |
Source: Better Homes and Gardens Real Estate McKenzie Group Report a problem | ||
| 8/25/2015 | Listed for sale | $580,000+31.8%$146/sqft |
Source: Better Homes&Gardens Mckenzie #838821 Report a problem | ||
| 4/2/2010 | Listing removed | $440,000$111/sqft |
Source: John L Scott Real Estate #29166084 Report a problem | ||
| 3/14/2010 | Listed for sale | $440,000-12%$111/sqft |
Source: John L Scott Real Estate #29166084 Report a problem | ||
| 6/3/2005 | Sold | $500,000+1150%$126/sqft |
Source: Public Record Report a problem | ||
| 6/1/2004 | Sold | $40,000$10/sqft |
Source: NWMLS as distributed by MLS GRID #24027438 Report a problem | ||
Public tax history
| Year | Property taxes | Tax assessment |
|---|---|---|
| 2025 | $2,103 -76.5% | $939,800 -7.9% |
| 2024 | $8,966 +34.2% | $1,020,770 +29.8% |
| 2023 | $6,683 -15.5% | $786,130 -14.1% |
| 2022 | $7,908 +17.5% | $915,020 +23.8% |
| 2021 | $6,728 +5.5% | $739,100 +15.7% |
| 2020 | $6,376 +5.8% | $638,590 +7.3% |
| 2019 | $6,027 +18.5% | $595,020 +25.3% |
| 2018 | $5,088 | $474,740 |
| 2017 | $5,088 -6.9% | $474,740 +0.6% |
| 2016 | $5,468 -7.6% | $471,780 +10.7% |
| 2015 | $5,917 | $426,290 +2.3% |
| 2014 | $5,917 +12.2% | $416,550 -2.9% |
| 2013 | $5,272 +4.8% | $429,060 -1.1% |
| 2012 | $5,031 +6.4% | $433,920 |
| 2011 | $4,726 -5.8% | $433,920 -13.3% |
| 2010 | $5,018 +0.5% | $500,480 -8.3% |
| 2009 | $4,991 -0.5% | $545,650 -4% |
| 2008 | $5,018 +6.3% | $568,240 +15% |
| 2007 | $4,721 | $494,090 +3037.1% |
| 2005 | -- | $15,750 |
Find assessor info on the county website
Monthly payment
Est. payment
Payment breakdown
Explore the cost of this home by adjusting the details. Changes won't be saved.Climate risks
Neighborhood: 98346
Nearby schools
Schools provided by the listing agent
- Elementary: David Wolfle Elem
- Middle: Kingston Middle
- High: Kingston High School
Source: NWMLS as distributed by MLS GRID. This data may not be complete. We recommend contacting the local school district to confirm school assignments for this home.


Similar homes
- $949,0005 bd4 ba4k sqft7781 NE Frog Hollow Street, Kingston, WA 98346Active
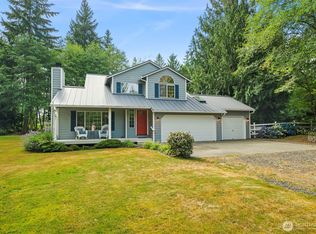 MLS ID #2566650, Jason Randall. NWMLS as distributed by MLS GRID
 - $729,0004 bd3 ba2.7k sqft31481 Night Owl Avenue NE, Kingston, WA 98346Active
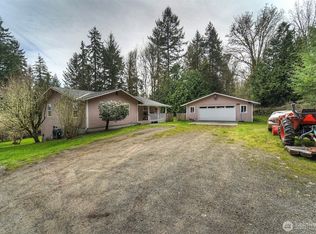 MLS ID #2500773, Jill Campy. NWMLS as distributed by MLS GRID
 - $845,0003 bd3 ba2.3k sqft10601 NE Dry Creek Way, Kingston, WA 98346Active
 MLS ID #2574830, Mikail Kiva. NWMLS as distributed by MLS GRID
 - $889,0003 bd4 ba3.6k sqft8345 NE 360th Street, Hansville, WA 98340Active
 MLS ID #2558356, Liz Tracy. NWMLS as distributed by MLS GRID
