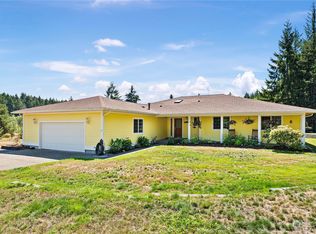
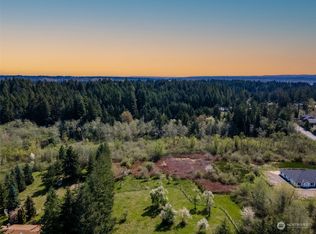
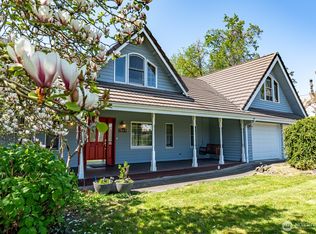
A private country lifestyle awaits at the end of Littlewood Lane in Silverdale. Fenced and cross-fenced, this distinctive mini-farm offers an established orchard, productive garden space, and exciting potential for animals, hobby farming, or simply enjoying more room outdoors. Once an actual horse barn, the building has been thoughtfully transformed into a comfortable home while retaining the adaptability that makes this property so special. Approximately 2,000 square feet of living space is located on the main floor, with substantial unfinished space upstairs engineered for future expansion. Both the primary and second bedrooms feature private ensuite baths. The custom country kitchen includes a garden sink, walk-in pantry, and new refrigerator, while a wood stove and mini-split heating and air conditioning provide year-round comfort. Outside, a durable metal roof and wraparound covered patio invite you to slow down and enjoy the peaceful setting in every season. A fire-suppression sprinkler system adds practical peace of mind. Whether your vision includes animals, gardens, outdoor projects, or a quieter life with room to grow, this one-of-a-kind property offers a remarkable place to make it your own.
Active
Listed by: Keller Williams West Sound • Kathy Olsen
$950,000
5728 NW Littlewood Lane, Silverdale, WA 98383
3beds
2,793sqft
Single Family Residence
Built in 1997
2.47 Acres Lot
$931,600 Zestimate®
$340/sqft
$-- HOA
What's special
Wraparound covered patioEstablished orchardCustom country kitchenGarden sinkProductive garden spaceWood stoveDurable metal roof
- 7 days
- 550
- 21
Zillow last checked:
Listing updated:
Listed by:
Kathy Olsen,
Keller Williams West Sound
Source: NWMLS as distributed by MLS GRID,MLS#: 2573677
Facts & features
Interior
Bedrooms & bathrooms
- Bedrooms: 3
- Bathrooms: 3
- Full bathrooms: 1
- 3/4 bathrooms: 1
- 1/2 bathrooms: 1
- Main level bathrooms: 3
- Main level bedrooms: 3
Primary bedroom
- Level: Main
Bedroom
- Level: Main
Bedroom
- Level: Main
Bathroom full
- Level: Main
Bathroom three quarter
- Level: Main
Other
- Level: Main
Entry hall
- Level: Main
Great room
- Level: Main
Kitchen without eating space
- Level: Main
Utility room
- Level: Main
Heating
- Fireplace, Ductless, Stove/Free Standing, Wall Furnace, Electric, Wood
Cooling
- Ductless
Appliances
- Included: Dishwasher, Dryer, Microwave, Refrigerator, See Remarks, Stove(s)/Range(s), Washer, Dishwasher(s), Dryer(s), Microwave(s), Refrigerator(s), Washer(s), Water Heater: Electric, Water Heater Location: Utility room
Features
- Bath Off Primary, Dining Room, Pantry
- Flooring: Ceramic Tile, Hardwood
- Windows: Dbl Pane/Storm Window
- Basement: None
- Number of fireplaces: 1
- Fireplace features: Wood Burning, Lower Level: 1, Fireplace
Interior area
- Total structure area: 2,793
- Total interior livable area: 2,793 sqft
Property
Parking
- Total spaces: 1
- Parking features: Attached Carport, RV Parking
- Carport spaces: 1
Features
- Levels: Two
- Stories: 2
- Entry location: Main
- Patio & porch: Second Primary Bedroom, Bath Off Primary, Dbl Pane/Storm Window, Dining Room, Fireplace, Pantry, Sprinkler System, Vaulted Ceiling(s), Water Heater
- Has view: Yes
- View description: Territorial
Lot
- Size: 2.47 Acres
- Features: Dead End Street, Open Lot, Paved, Secluded, Cable TV, Dog Run, Fenced-Fully, Gated Entry, Outbuildings, Patio, RV Parking
- Topography: Equestrian,Level,Rolling
- Residential vegetation: Fruit Trees
Details
- Parcel number: 07250130292000
- Zoning: RR
- Zoning description: Jurisdiction: County
- Special conditions: Standard
Construction
Type & style
- Home type: SingleFamily
- Architectural style: See Remarks,2 Story
- Property subtype: Single Family Residence
Materials
- Wood Siding, Wood Products
- Foundation: Poured Concrete
- Roof: Metal
Condition
- Very Good
- Year built: 1997
- Major remodel year: 2024
Utilities & green energy
- Electric: Company: Puget Sound Energy
- Sewer: Septic Tank, Company: Septic
- Water: Individual Well, Company: Individual Well
- Utilities for property: Astound, Astound
Community & HOA
Community
- Subdivision: Silverdale
Location
- Region: Silverdale
Financial & listing details
- Price per square foot: $340/sqft
- Annual tax amount: $5,343
- Date on market: 8/24/2026
- Cumulative days on market: 8 days
- Listing terms: Conventional
- Inclusions: Dishwasher(s), Dryer(s), Microwave(s), Refrigerator(s), See Remarks, Stove(s)/Range(s), Washer(s)
Estimated market value
$931,600
$885,000 - $978,000
$3,645/mo
Price history
| Date | Event | Price |
|---|---|---|
| 8/25/2026 | Listed for sale | $950,000+254.5%$340/sqft |
Source:  NWMLS as distributed by MLS GRID #2573677 Report a problem NWMLS as distributed by MLS GRID #2573677 Report a problem | ||
| 2/5/2021 | Sold | $268,000-10.7%$96/sqft |
Source: NWMLS as distributed by MLS GRID #1678040 Report a problem | ||
| 12/16/2020 | Pending sale | $299,950$107/sqft |
Source: NWMLS as distributed by MLS GRID #1678040 Report a problem | ||
| 11/19/2020 | Listed for sale | $299,950$107/sqft |
Source: Infinity Real Estate LLC #1678040 Report a problem | ||
| 11/6/2020 | Pending sale | $299,950$107/sqft |
Source: Infinity Real Estate LLC #1678040 Report a problem | ||
| 10/16/2020 | Listed for sale | $299,950$107/sqft |
Source: Infinity Real Estate LLC #1678040 Report a problem | ||
Public tax history
Tax history is unavailable.
Monthly payment
Est. payment
Payment breakdown
Explore the cost of this home by adjusting the details. Changes won't be saved.Climate risks
Neighborhood: 98383
Nearby schools
Schools provided by the listing agent
- Elementary: Cougar Vly Elem
- Middle: Central Kitsap Middle
- High: Central Kitsap High
Source: NWMLS as distributed by MLS GRID. This data may not be complete. We recommend contacting the local school district to confirm school assignments for this home.
Similar homes
- $950,0003 bd2 ba2.4k sqft16406 Thorpe Road NE, Poulsbo, WA 98370Active
 MLS ID #2567784, Rebecca Gore-Clark. NWMLS as distributed by MLS GRID
 - $1,090,0003 bd3 ba2.6k sqft12640 Manzanita Road NE, Bainbridge Island, WA 98110Active
 MLS ID #2574192, Dana Fitzpatrick. NWMLS as distributed by MLS GRID
 - $899,0003 bd3 ba2.2k sqft3881 Seabeck Hwy NW, Bremerton, WA 98312Active
 MLS ID #2544787, Lynn M.Jagosh. NWMLS as distributed by MLS GRID
 - $750,0006 bd4 ba3.3k sqftSilverdale Highlands, Silverdale, WA 98383Active
 MLS ID #2324950, Kimi L. Robertson. NWMLS as distributed by MLS GRID
