Skip main navigation
Sold
  • Listed by: Crafted Real Estate • Brittney Bell
    Bought with: Blue Pearl Properties
    $775,000

    5765 NW Littlewood Lane, Silverdale, WA 98383

    3beds
    2,527sqft
    Single Family Residence
    Built in 2001
    2.45 Acres Lot
    $841,200 Zestimate®
    $307/sqft
    $3,651 Estimated rent

    Home value

    $841,200

    $799,000 - $883,000

    $3,651/mo

    Zestimate® history
    Loading
    Loading...

    Owner options

    List your home for rent

    $3,651/mo

    Rent Zestimate®

    Find your next renter with Zillow Rental Manager. Plus, with online applications, you can quickly screen prospective tenants – for free.

    Learn more

    $3,651/mo

    Rent Zestimate®

    Refinance and save

    $4,700/mo

    Est. payment

    Refinancing to a lower rate could help reduce your monthly payments and save thousands over the life of the loan.

    See today's rates

    $4,700/mo

    Est. payment

    Explore your selling options

    Work with a Zillow partner agent

    Leverage their expertise and Zillow's premium Showcase listings to get your home seen by more buyers.

    Get started

    List with your own agent

    Get your home in front of millions of buyers by listing it on Zillow.

    Learn how to do it

    Sell it yourself

    Take full control of how buyers see your home on Zillow by listing For Sale by Owner (FSBO).

    List your home

    What's special

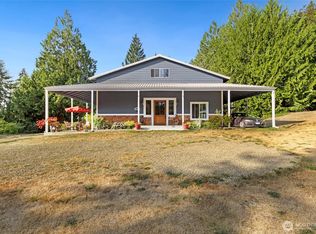
    Covered back patioCovered front patioFull bthModern livingHardwood floorsSpacious laundry rmPellet stove
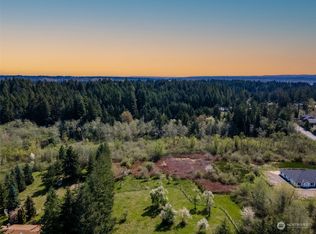
    Welcome to your dream oasis! This custom-built 1 story home w/shop on a 2.45 acre lot offers comfort, style & functionality. A covered front patio welcomes you to open living spaces designed for modern living w/gleaming hardwood floors, kitchen overlooking dining & living room, pellet stove & den. The primary suite features a spa-like bth & double walk in closets! 2 addt’l bdrms, full bth, & spacious laundry rm w/half bth. Outside, a covered back patio provides picturesque views of the expansive backyard, fire pit & fruit trees. The property boasts a generous driveway & a shop with extra parking. Explore gardening or enjoy the open space. Conveniently located w/easy access to amenities, schools, & highways, while still enjoying tranquility.

    Zillow last checked:

    Listing updated:

    Listed by:

    Brittney Bell,

    Crafted Real Estate,

    Sarah Purves,

    Crafted Real Estate

    Bought with:

    Darci A Keefer, 50193

    Blue Pearl Properties

    Source: NWMLS as distributed by MLS GRID,MLS#: 2159243MLS Logo

    Facts & features

    Interior

    Bedrooms & bathrooms
    • Bedrooms: 3
    • Bathrooms: 3
    • Full bathrooms: 2
    • 1/2 bathrooms: 1
    • Main level bedrooms: 3
    Primary bedroom
    • Level: Main
    Bedroom
    • Level: Main
    Bedroom
    • Level: Main
    Bathroom full
    • Level: Main
    Bathroom full
    • Level: Main
    Other
    • Level: Main
    Den office
    • Level: Main
    Dining room
    • Level: Main
    Entry hall
    • Level: Main
    Great room
    • Level: Main
    Kitchen with eating space
    • Level: Main
    Utility room
    • Level: Main
    Heating
    • Fireplace, Forced Air, Radiant, Stove/Free Standing, Electric, Pellet, Propane
    Cooling
    • None
    Appliances
    • Included: Dishwasher_, Dryer, Refrigerator_, StoveRange_, Washer, Dishwasher, Refrigerator, StoveRange, Water Heater: Propane, Water Heater Location: Garage
    Features
    • Bath Off Primary, Dining Room
    • Flooring: Ceramic Tile, Hardwood, Carpet
    • Doors: French Doors
    • Windows: Double Pane/Storm Window
    • Basement: None
    • Number of fireplaces: 1
    • Fireplace features: Pellet Stove, Main Level: 1, Fireplace
    Interior area
    • Total structure area: 2,527
    • Total interior livable area: 2,527 sqft

    Property

    Parking
    • Total spaces: 3
    • Parking features: RV Parking, Driveway, Attached Garage, Detached Garage, Off Street
    • Attached garage spaces: 3
    Features
    • Levels: One
    • Stories: 1
    • Entry location: Main
    • Patio & porch: Ceramic Tile, Hardwood, Wall to Wall Carpet, Bath Off Primary, Double Pane/Storm Window, Dining Room, French Doors, Walk-In Closet(s), Wired for Generator, Fireplace, Water Heater
    • Has view: Yes
    • View description: Territorial
    Lot
    • Size: 2.45 Acres
    • Features: Dead End Street, Paved, Cable TV, Dog Run, Fenced-Partially, High Speed Internet, Outbuildings, Patio, Propane, RV Parking, Shop
    • Topography: Level,PartialSlope,Terraces
    • Residential vegetation: Fruit Trees, Garden Space, Wooded
    Details
    • Parcel number: 07250130152006
    • Special conditions: Standard
    • Other equipment: Leased Equipment: Propane Tank - Cenex, Wired for Generator

    Construction

    Type & style
    • Home type: SingleFamily
    • Architectural style: 1 Story
    • Property subtype: Single Family Residence
    Materials
    • Cement Planked, Wood Siding, Wood Products
    • Foundation: Poured Concrete
    • Roof: Composition
    Condition
    • Year built: 2001

    Utilities & green energy

    • Electric: Company: Puget Sound Energy
    • Sewer: Septic Tank, Company: Septic
    • Water: Individual Well, Company: Individual Well
    • Utilities for property: Astound, Astound

    Community & HOA

    Community
    • Subdivision: Olympic View
    Location
    • Region: Silverdale

    Financial & listing details

    • Price per square foot: $307/sqft
    • Tax assessed value: $766,720
    • Annual tax amount: $6,688
    • Date on market: 10/8/2023
    • Cumulative days on market: 1017 days
    • Listing terms: Conventional,FHA,USDA Loan,VA Loan
    • Inclusions: Dishwasher, Dryer, Refrigerator, StoveRange, Washer, LeasedEquipment

    Price history

    DateEventPrice
    11/16/2023Sold$775,000$307/sqft
    Source: NWMLS as distributed by MLS GRID #2159243 Report a problem
    10/16/2023Pending sale$775,000$307/sqft
    Source: NWMLS as distributed by MLS GRID #2159243 Report a problem
    10/10/2023Price change$775,000-3%$307/sqft
    Source: NWMLS as distributed by MLS GRID #2159243 Report a problem
    9/7/2023Listed for sale$799,000+173.8%$316/sqft
    Source: NWMLS as distributed by MLS GRID #2159243 Report a problem
    9/27/2001Sold$291,800$115/sqft
    Source: Public Record Report a problem

    Public tax history

    YearProperty taxesTax assessment
    2025$7,092 +1.2%$766,720
    2024$7,005 -4.2%$766,720 -6.9%
    2023$7,314 +11.6%$823,220 +12.1%
    2022$6,555 +9.6%$734,450 +24.3%
    2021$5,980 -0.7%$590,710 +4.4%
    2020$6,023 +15.4%$565,630 +17.6%
    2019$5,220 -12.3%$481,110 +12.9%
    2018$5,954 $426,040
    2017$5,954 +10.3%$426,040 +11.4%
    2016$5,398 +3%$382,370
    2015$5,242 $382,370 +2.6%
    2014$5,242 +4.4%$372,660
    2013$5,020 +4.7%$372,660 -2%
    2012$4,796 +20.6%$380,090 +3.3%
    2011$3,977 -6.3%$367,860 -7%
    2010$4,246 +1.5%$395,570 -8%
    2009$4,184 -1%$430,120 -4.2%
    2008$4,228 -1.1%$448,790 +8.5%
    2007$4,273 -5.5%$413,540 +21.1%
    2005$4,521 $341,420 +16.5%
    2002-- $293,070
    Find assessor info on the county website

    Neighborhood: 98383

    Nearby schools

    GreatSchools rating
    Get a cash offer in 3 minutes
    Find out how much your home could sell for in as little as 3 minutes with a no-obligation cash offer.
    Estimated market value
    $841,200
    Get a cash offer in 3 minutes
    Find out how much your home could sell for in as little as 3 minutes with a no-obligation cash offer.
    Estimated market value
    $841,200