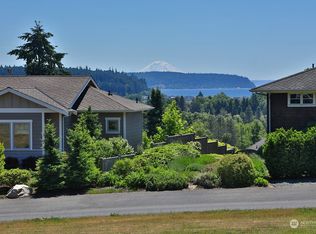
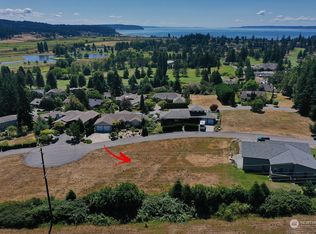
New construction masterpiece in the highly desirable Useless Bay community! This locally crafted 2,130sf home sits on a fully landscaped double lot at the end of a quiet, high-end cul-de-sac close to schools & shopping. Enjoy a vibrant coastal lifestyle with optional Country Club memberships offering access to pristine golf course, fine dining, swimming pool, sports courts, & private community beach. Premium Design & Layout Features two spacious primary suites—including one on the main floor, stunning south-facing shipping lane & skyline views via a protected view easement. Home offers 2 additional versatile rooms, perfect for dedicated home offices, bonus spaces, or extra sleeping areas. Open-Concept Flow: The main floor seamlessly integrates living, dining, & kitchen areas, making it ideal for both daily life and effortless entertaining .Uncompromising Craftsmanship built to the highest structural & aesthetic standards, the home features Exterior excellence: Upgraded 2x6 framing, solid plywood sheathing, durable HardiePlank & beautiful real cedar siding. Interior Elegance: Elegant quartz countertops, solid wood trim, solid core doors, & rich engineered hardwood flooring. Modern Comfort: Individual ductless heating and A/C heads in every room for customized, efficient climate control. Peace of mind comes standard with an included 1-year builder warranty and an extended builder partnership. Attractive builder loan incentives may be available—reach out for details!
Active
Listed by: COMPASS • Tim Criswell
$1,049,000
2439 Cambridge Court, Langley, WA 98260
3beds
2,130sqft
Single Family Residence
Built in 2026
0.45 Acres Lot
$-- Zestimate®
$492/sqft
$46/mo HOA
What's special
Elegant quartz countertopsRich engineered hardwood flooringSolid plywood sheathingSolid wood trimQuiet high-end cul-de-sacFully landscaped double lotBeautiful real cedar siding
- 1 day
- 162
- 5
Zillow last checked:
Listing updated:
Listed by:
Tim Criswell,
COMPASS,
Dan Fouts,
COMPASS
Source: NWMLS as distributed by MLS GRID,MLS#: 2573063
Facts & features
Interior
Bedrooms & bathrooms
- Bedrooms: 3
- Bathrooms: 4
- Full bathrooms: 1
- 3/4 bathrooms: 2
- 1/2 bathrooms: 1
- Main level bathrooms: 2
- Main level bedrooms: 1
Primary bedroom
- Level: Main
Primary bedroom
- Level: Second
Bedroom
- Level: Second
Bathroom full
- Level: Second
Bathroom three quarter
- Level: Second
Bathroom three quarter
- Level: Main
Other
- Level: Second
Other
- Level: Main
Den office
- Level: Second
Entry hall
- Level: Main
Great room
- Level: Main
Kitchen with eating space
- Level: Main
Heating
- Fireplace, Ductless, Electric, Propane
Cooling
- Ductless
Appliances
- Included: Dishwasher, Refrigerator, Stove(s)/Range(s), Dishwasher(s), Refrigerator(s), Water Heater: Gas, Water Heater Location: Garage
Features
- Bath Off Primary, Ceiling Fan(s), High Tech Cabling
- Flooring: Engineered Hardwood, Vinyl Plank, Carpet
- Windows: Dbl Pane/Storm Window
- Basement: None
- Number of fireplaces: 1
- Fireplace features: Gas, Lower Level: 1, Fireplace
Interior area
- Total structure area: 2,130
- Total interior livable area: 2,130 sqft
Property
Parking
- Total spaces: 6
- Parking features: Attached Garage
- Has attached garage: Yes
- Covered spaces: 2
- Uncovered spaces: 4
Features
- Levels: Two
- Stories: 2
- Entry location: Main
- Patio & porch: Second Primary Bedroom, Bath Off Primary, Ceiling Fan(s), Dbl Pane/Storm Window, Fireplace, High Tech Cabling, Vaulted Ceiling(s), Walk-In Closet(s), Water Heater, Wired for Generator
- Pool features: Community
- Has view: Yes
- View description: Bay, City, Golf Course, Mountain(s), Sound
- Has water view: Yes
- Water view: Bay,Sound
Lot
- Size: 0.45 Acres
- Features: Cul-De-Sac, Paved
- Topography: Level
- Residential vegetation: Garden Space
Details
- Parcel number: S834018000090
- Special conditions: Standard
- Other equipment: Leased Equipment: Propane Tank, Wired for Generator
Construction
Type & style
- Home type: SingleFamily
- Architectural style: Craftsman,2 Story
- Property subtype: Single Family Residence
Materials
- Cement Planked, Wood Siding, Wood Products, Cement Plank
- Foundation: Poured Concrete
- Roof: Composition
Condition
- Very Good
- New construction: Yes
- Year built: 2026
Details
- Builder name: Eagle Building Company
Utilities & green energy
- Electric: Company: PSE
- Sewer: Septic Tank
- Water: Community, Company: Bayview Beach
- Utilities for property: Comcast, Whidbey Tel
Community & HOA
Community
- Features: Athletic Court, CCRs, Clubhouse, Golf
- Subdivision: Useless Bay
HOA
- HOA fee: $550 annually
- HOA phone: 360-512-3820
Location
- Region: Langley
Financial & listing details
- Price per square foot: $492/sqft
- Annual tax amount: $500
- Date on market: 9/2/2026
- Cumulative days on market: 3 days
- Listing terms: Conventional
- Inclusions: Dishwasher(s), Leased Equipment, Refrigerator(s), Stove(s)/Range(s)
Estimated market value
Not available
Estimated sales range
Not available
Not available
Price history
| Date | Event | Price |
|---|---|---|
| 9/3/2026 | Listed for sale | $1,049,000$492/sqft |
Source:  NWMLS as distributed by MLS GRID #2573063 Report a problem NWMLS as distributed by MLS GRID #2573063 Report a problem | ||
Public tax history
Tax history is unavailable.
Monthly payment
Est. payment
Payment breakdown
Explore the cost of this home by adjusting the details. Changes won't be saved.Climate risks
Neighborhood: 98260

Similar homes
- $1,150,0003 bd3 ba2.4k sqftUseless Bay Colony #18, Langley, WA 98260Active
 MLS ID #2548482, Amanda Murdock. NWMLS as distributed by MLS GRID
 - $1,175,0002 bd2 ba1.1k sqftBells Beach, Langley, WA 98260Active
 MLS ID #2575726, Libby Hayward. NWMLS as distributed by MLS GRID
 - $659,0003 bd3 ba2.2k sqft2591 Hillis Drive, Langley, WA 98260Active
 MLS ID #2548718, Amy Robin Gulden. NWMLS as distributed by MLS GRID
 - $775,0003 bd2 ba2.6k sqft5655 Pauleina Court, Freeland, WA 98249Active
 MLS ID #2575728, Mike Johnson. NWMLS as distributed by MLS GRID
