Come live the Whidbey waterfront lifestyle! Mount Baker and the Cascades frame a breathtaking unobstructed view of Puget Sound. Relax on one of the 3 decks to watch Orcas and grey whales pass through, while eagles and osprey soar above. A sandy beach is just a few private stairs down from a sturdy double bulkhead. The 2 bedroom, 2.25 bathroom home offers a refined beach cabin feel. Lovingly updated in 2008, the classic design sparkles. Equipped with a Generac Generator and cozy fireplace, this property is ready for comfortable living at any time of the year! Plenty of storage for crab pots and kayaks in the 992 sqft, unfinished walk-out basement. Short-term rentals are ok.
Sold
Listed by: Windermere RE/South Whidbey • Lynne Hunsaker
Bought with: Redfin
$1,100,000
2109 Eastpoint Drive, Langley, WA 98260
2beds
2,132sqft
Single Family Residence
Built in 1987
5,000 Square Feet Lot
$1,104,500 Zestimate®
$516/sqft
$3,758 Estimated rent
Home value
$1,104,500
$1.02M - $1.19M
$3,758/mo
Zestimate® history
Owner options
List your home for rent
$3,758/mo
Rent Zestimate®
Find your next renter with Zillow Rental Manager. Plus, with online applications, you can quickly screen prospective tenants – for free.
$3,758/mo
Rent Zestimate®
Refinance and save
$8,673/mo
Est. payment
Refinancing to a lower rate could help reduce your monthly payments and save thousands over the life of the loan.
$8,673/mo
Est. payment
Explore your selling options
Work with a Zillow partner agent
Leverage their expertise and Zillow's premium Showcase listings to get your home seen by more buyers.
Get startedList with your own agent
Get your home in front of millions of buyers by listing it on Zillow.
Learn how to do itSell it yourself
Take full control of how buyers see your home on Zillow by listing For Sale by Owner (FSBO).
List your homeWhat's special
Cozy fireplaceRefined beach cabin feelSandy beachClassic designDouble bulkhead
Zillow last checked:
Listing updated:
Listed by:
Lynne Hunsaker,
Windermere RE/South Whidbey
Bought with:
James Edwards, 127087
Redfin
Source: NWMLS as distributed by MLS GRID,MLS#: 2368236
Facts & features
Interior
Bedrooms & bathrooms
- Bedrooms: 2
- Bathrooms: 3
- Full bathrooms: 1
- 3/4 bathrooms: 1
- 1/2 bathrooms: 1
- Main level bathrooms: 1
Other
- Level: Main
Dining room
- Level: Main
Entry hall
- Level: Main
Kitchen without eating space
- Level: Main
Living room
- Level: Main
Utility room
- Level: Lower
Heating
- Fireplace, Fireplace Insert, Wall Unit(s), Electric, Propane, Wood
Cooling
- None
Appliances
- Included: Dishwasher(s), Dryer(s), Microwave(s), Refrigerator(s), Stove(s)/Range(s), Washer(s), Water Heater: Electric, Water Heater Location: Basement
Features
- Bath Off Primary, Dining Room
- Flooring: Engineered Hardwood, Carpet
- Doors: French Doors
- Windows: Double Pane/Storm Window
- Basement: Daylight,Partially Finished
- Number of fireplaces: 2
- Fireplace features: Gas, Wood Burning, Main Level: 1, Upper Level: 1, Fireplace
Interior area
- Total structure area: 2,132
- Total interior livable area: 2,132 sqft
Property
Parking
- Parking features: Driveway, Off Street
Features
- Levels: Two
- Stories: 2
- Entry location: Main
- Patio & porch: Bath Off Primary, Double Pane/Storm Window, Dining Room, Fireplace, French Doors, Jetted Tub, Vaulted Ceiling(s), Walk-In Closet(s), Walk-In Pantry, Water Heater, Wired for Generator
- Spa features: Bath
- Has view: Yes
- View description: Ocean, Sea, Sound
- Has water view: Yes
- Water view: Ocean,Sea,Sound
- Waterfront features: Bulkhead, No Bank, Saltwater, Sound
- Frontage length: Waterfront Ft: 50'
Lot
- Size: 5,000 Square Feet
- Features: Dead End Street, Paved, Deck, Fenced-Fully
- Topography: Steep Slope
Details
- Parcel number: S842500001040
- Special conditions: Standard
- Other equipment: Leased Equipment: No, Wired for Generator
Construction
Type & style
- Home type: SingleFamily
- Architectural style: Cape Cod,2 Story
- Property subtype: Single Family Residence
Materials
- Wood Siding
- Foundation: Poured Concrete
- Roof: Composition
Condition
- Good
- Year built: 1987
Utilities & green energy
- Electric: Company: Puget Sound Energy
- Sewer: Septic Tank
- Water: Community, Company: King Water
- Utilities for property: Xfinity
Community & HOA
Community
- Features: Boat Launch, CCRs, Playground
- Subdivision: Whidbey Shores
HOA
- HOA fee: $2,100 annually
Location
- Region: Langley
Financial & listing details
- Price per square foot: $516/sqft
- Tax assessed value: $991,421
- Annual tax amount: $6,487
- Date on market: 7/24/2025
- Cumulative days on market: 363 days
- Listing terms: Conventional,VA Loan
- Inclusions: Dishwasher(s), Dryer(s), Leased Equipment, Microwave(s), Refrigerator(s), Stove(s)/Range(s), Washer(s)
Price history
| Date | Event | Price |
|---|---|---|
| 9/17/2025 | Sold | $1,100,000-8.3%$516/sqft |
Source:  NWMLS as distributed by MLS GRID #2368236 Report a problem NWMLS as distributed by MLS GRID #2368236 Report a problem | ||
| 8/9/2025 | Pending sale | $1,199,000$562/sqft |
Source: NWMLS as distributed by MLS GRID #2368236 Report a problem | ||
| 6/26/2025 | Price change | $1,199,000-7.4%$562/sqft |
Source: NWMLS as distributed by MLS GRID #2368236 Report a problem | ||
| 5/16/2025 | Listed for sale | $1,295,000+67.1%$607/sqft |
Source: NWMLS as distributed by MLS GRID #2368236 Report a problem | ||
| 9/12/2005 | Sold | $775,000$364/sqft |
Source: Public Record Report a problem | ||
Public tax history
| Year | Property taxes | Tax assessment |
|---|---|---|
| 2024 | $7,094 +9.3% | $991,421 -0.5% |
| 2023 | $6,487 +0.3% | $995,958 +3% |
| 2022 | $6,468 +4.9% | $967,366 +24.1% |
| 2021 | $6,165 +2.8% | $779,546 +0.9% |
| 2020 | $6,000 +40.6% | $772,749 +16.2% |
| 2019 | $4,268 -15.2% | $665,205 +17.6% |
| 2018 | $5,035 +12.9% | $565,854 +4.4% |
| 2017 | $4,459 +9.2% | $542,152 -0.5% |
| 2016 | $4,085 -3.6% | $544,750 -0.5% |
| 2015 | $4,236 | $547,346 +7.1% |
| 2013 | -- | $511,061 |
| 2012 | -- | -- |
| 2010 | -- | -- |
| 2009 | -- | $648,994 -11.3% |
| 2008 | -- | $731,360 +24.8% |
| 2007 | -- | $586,044 -0.5% |
| 2006 | -- | $588,793 +50% |
| 2005 | -- | $392,616 +38.5% |
| 2002 | -- | $283,471 +10.4% |
| 2000 | $2,604 | $256,696 |
Find assessor info on the county website
Neighborhood: 98260
Nearby homes
- $889,0002 bd2 ba1.8k sqft2151 Eastpoint Dr, Langley, WA 98260Pending

- $838,2002 bd2 ba1.4k sqft2083 S Eastpoint Dr, Langley, WA 98260Off Market
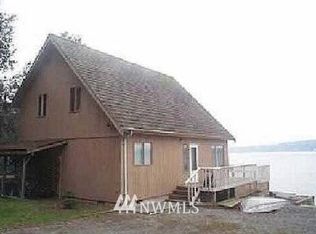
- $1,032,2812 bd2 ba1.7k sqft2173 Eastpoint Dr, Langley, WA 98260Sold
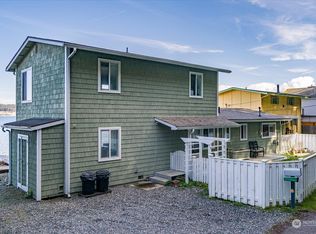
- $895,0002 bd2 ba2.3k sqft3155 Fox Spit Rd, Langley, WA 98260For Sale
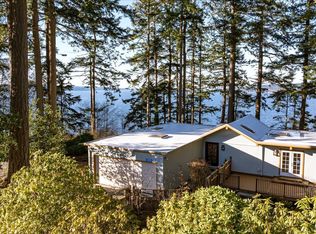
- $860,0002 bd1 ba720 sqft2032 Eastpoint Dr, Cheney, WA 98260Sold
- $850,0002 bd3 ba1.4k sqft2185 Eastpoint Dr, Langley, WA 98260Sold
- $1,200,0003 bd3 ba2.7k sqft3165 Fox Spit Rd, Langley, WA 98260Sold
- $1,197,0002 bd3 ba2k sqft3169 Fox Spit Rd, Langley, WA 98260Sold
Nearby schools
GreatSchools rating
- 7/10South Whidbey ElementaryGrades: K-5Distance: 7 mi
- 7/10South Whidbey Middle SchoolGrades: 6-8Distance: 7.4 mi
- 9/10South Whidbey High SchoolGrades: 9-12Distance: 7.4 mi


Get pre-qualified for a loan
At Zillow Home Loans, we can pre-qualify you in as little as 5 minutes with no impact to your credit score.An equal housing lender. NMLS #10287.
- Washington
- Island County
- Langley
- 98260
- 2109 Eastpoint Drive
Nearby cities
Nearby zip codes
Other Langley Topics
