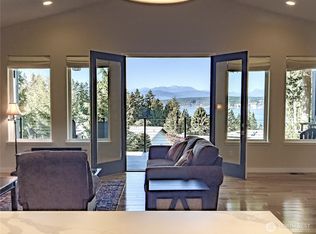
Stunning Cape George View Home with Dedicated Office & Excellent Community Amenities Nestled in a prime location within the coveted Cape George community, this 2-bedroom, 2-bath residence combines modern convenience with PNW beauty. Features include hardwood floors, vaulted ceiling and a gas fireplace for cozy evenings. Covered deck provides an extra outside room. Carefully designed landscaping with blooms. Fenced back yard. Extra space to park a boat or trailer. Specifically tailored for the modern buyer, the floorplan includes a dedicated, west-facing den/office featuring expansive views of the Olympic Mountains and Discovery Bay to maximize remote work productivity. This home is designed for the active lifestyle, featuring a spacious two-car garage with built-in storage, supplemented by a community workshop for hobbyists. The social calendar is active and welcoming, featuring events such as soup suppers and live music on the private beach. The home features a bright, open layout with vaulted ceilings, hardwood floors, and a charming gas-log fireplace. The private, fenced backyard includes a covered deck and efficient, low-maintenance landscaping. Additional amenities include a pool, marina, beachfront clubhouse, workout room, and pickleball court. Trail to the beach located at the end of the road. Motivated seller. Check it out!
Active
Listed by: Bell Tower Brokers • Teresa Nomura
$695,000
131 Huckleberry Place, Port Townsend, WA 98368
2beds
1,284sqft
Single Family Residence
Built in 2001
0.27 Acres Lot
$667,000 Zestimate®
$541/sqft
$159/mo HOA
What's special
Gas fireplaceHardwood floorsEfficient low-maintenance landscapingVaulted ceilingPrivate fenced backyardBright open layout
- 15 days |
- 444 |
- 22 |
Zillow last checked:
Listing updated:
Listed by:
Teresa Nomura,
Bell Tower Brokers
Source: NWMLS as distributed by MLS GRID,MLS#: 2550509
Facts & features
Interior
Bedrooms & bathrooms
- Bedrooms: 2
- Bathrooms: 2
- Full bathrooms: 2
- Main level bathrooms: 2
- Main level bedrooms: 2
Primary bedroom
- Level: Main
Bedroom
- Level: Main
Bathroom full
- Level: Main
Bathroom full
- Level: Main
Den office
- Level: Main
Dining room
- Level: Main
Entry hall
- Level: Main
Kitchen with eating space
- Level: Main
Living room
- Level: Main
Utility room
- Level: Garage
Heating
- Fireplace, Fireplace Insert, Wall Furnace, Electric, Propane
Cooling
- None
Appliances
- Included: Dishwasher, Dryer, Refrigerator, Stove(s)/Range(s), Washer, Dishwasher(s), Dryer(s), Refrigerator(s), Washer(s), Water Heater: electric, Water Heater Location: garage
Features
- Bath Off Primary, Ceiling Fan(s)
- Flooring: Hardwood, Laminate, Vinyl, Carpet
- Doors: French Doors
- Windows: Dbl Pane/Storm Window, Skylight(s)
- Basement: None,Unfinished
- Number of fireplaces: 1
- Fireplace features: See Remarks, Main Level: 1, Fireplace
Interior area
- Total structure area: 1,284
- Total interior livable area: 1,284 sqft
Property
Parking
- Total spaces: 5
- Parking features: Driveway, Attached Garage
- Has attached garage: Yes
- Covered spaces: 2
- Uncovered spaces: 3
Features
- Levels: One
- Stories: 1
- Entry location: Main
- Patio & porch: Bath Off Primary, Ceiling Fan(s), Dbl Pane/Storm Window, Fireplace, French Doors, Skylight(s), Sprinkler System, Vaulted Ceiling(s), Water Heater
- Pool features: Community
- Has view: Yes
- View description: Bay, Mountain(s), Partial, Territorial
- Has water view: Yes
- Water view: Bay
Lot
- Size: 0.27 Acres
- Dimensions: 101 x 116 x 100 x 129
- Features: Dead End Street, Paved, Deck, Fenced-Partially, Patio, Propane, Sprinkler System
- Topography: Level,Partial Slope
- Residential vegetation: Garden Space
Details
- Parcel number: 941400015
- Zoning description: Jurisdiction: County
- Special conditions: Standard
Construction
Type & style
- Home type: SingleFamily
- Architectural style: Contemporary,1 Story
- Property subtype: Single Family Residence
Materials
- Cement/Concrete
- Foundation: Poured Concrete
- Roof: Composition
Condition
- Very Good
- Year built: 2001
Utilities & green energy
- Electric: Company: PUD #1
- Sewer: Septic Tank, Company: septic
- Water: Community, Company: Cape George Colony Club
- Utilities for property: Astound
Community & HOA
Community
- Features: Boat Launch, CCRs, Clubhouse, Park, Playground, Trail(s)
- Subdivision: The Village
HOA
- Services included: Common Area Maintenance, Road Maintenance, Water
- HOA fee: $159 monthly
- HOA phone: 360-385-1177
Location
- Region: Port Townsend
Financial & listing details
- Price per square foot: $541/sqft
- Tax assessed value: $456,771
- Annual tax amount: $3,858
- Date on market: 1/6/2026
- Cumulative days on market: 197 days
- Listing terms: Conventional,FHA,VA Loan
- Inclusions: Dishwasher(s), Dryer(s), Refrigerator(s), Stove(s)/Range(s), Washer(s)
Estimated market value
$667,000
$634,000 - $700,000
$2,443/mo
Price history
| Date | Event | Price |
|---|---|---|
| 7/7/2026 | Listed for sale | $695,000+165.3%$541/sqft |
Source:  NWMLS as distributed by MLS GRID #2550509 Report a problem NWMLS as distributed by MLS GRID #2550509 Report a problem | ||
| 8/28/2009 | Sold | $262,000-21.1%$204/sqft |
Source: NWMLS as distributed by MLS GRID #29060174 Report a problem | ||
| 1/4/2006 | Sold | $332,000+72.5%$259/sqft |
Source: NWMLS as distributed by MLS GRID #25152823 Report a problem | ||
| 7/18/2003 | Sold | $192,500$150/sqft |
Source: NWMLS as distributed by MLS GRID #80213336 Report a problem | ||
Public tax history
| Year | Property taxes | Tax assessment |
|---|---|---|
| 2024 | $3,913 +0.6% | $456,771 +3.6% |
| 2023 | $3,891 +16.2% | $440,965 +10.5% |
| 2022 | $3,347 +13% | $399,140 +30.9% |
| 2021 | $2,963 +5.2% | $304,838 +15.7% |
| 2019 | $2,817 +0.6% | $263,547 +6.7% |
| 2018 | $2,800 +13.6% | $246,952 +19.7% |
| 2017 | $2,465 +5.3% | $206,337 +5.9% |
| 2016 | $2,342 +12.3% | $194,832 |
| 2015 | $2,085 +6.3% | $194,832 |
| 2014 | $1,962 | $194,832 +5% |
| 2013 | $1,962 -3.9% | $185,555 |
| 2010 | $2,041 | -- |
Find assessor info on the county website
Monthly payment
Est. payment
Payment breakdown
Explore the cost of this home by adjusting the details. Changes won't be saved.Climate risks
Neighborhood: 98368
Nearby schools
GreatSchools rating
- 6/10Salish Coast ElementaryGrades: PK-5Distance: 4 mi
- 4/10Blue Heron Middle SchoolGrades: 6-8Distance: 4.9 mi
- 8/10Port Townsend High SchoolGrades: 9-12Distance: 5.1 mi
Schools provided by the listing agent
- Elementary: Salish Coast Elementary
- Middle: Blue Heron Mid
- High: Port Townsend High
Source: NWMLS as distributed by MLS GRID. This data may not be complete. We recommend contacting the local school district to confirm school assignments for this home.
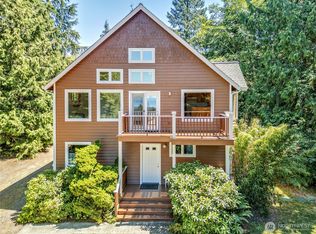
- $967,5003 bd2 ba1.7k sqft3232 Cape George Rd, Port Townsend, WA 98368Sold
- $799,0003 bd3 ba2.4k sqft40 Dungeness Pl, Port Townsend, WA 98368For Sale

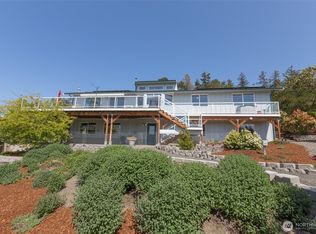
- $625,0002 bd2 ba1.3k sqft223 Huckleberry Pl, Port Townsend, WA 98368Sold
- $935,0002 bd3 ba2.9k sqft32 Quilcene Pl, Port Townsend, WA 98368Sold
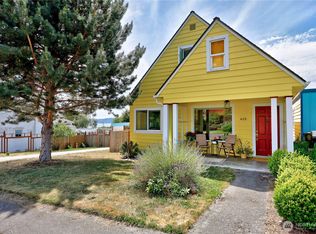
- $1,269,0003 bd3 ba2.4k sqft488 S Palmer Dr, Port Townsend, WA 98368Sold
- $1,150,0002 bd2 ba2.3k sqft460 S Palmer Dr, Port Townsend, WA 98368Sold
- $679,0002 bd2 ba2.4k sqft560 Sunset Blvd, Port Townsend, WA 98368Sold
- $835,0002 bd3 ba1.9k sqft360 Colman Dr, Port Townsend, WA 98368Sold
A local agent can set up tours, give advice and negotiate with sellers.
Similar homes
- $655,0003 bd2 ba1.6k sqft22 Pebble Lane, Port Townsend, WA 98368Active
 MLS ID #2544478, Aaron Glaspell. NWMLS as distributed by MLS GRID
 - $695,0002 bd1 ba1.5k sqftHastings 1st Addition, Port Townsend, WA 98368Active
 MLS ID #2539984, Ellen Niemitalo. NWMLS as distributed by MLS GRID
 - $675,0002 bd2 ba1.4k sqftTreehouse Community, Port Townsend, WA 98368Active
 MLS ID #2543080, Abigail Little. NWMLS as distributed by MLS GRID
 - $400,0002 bd2 ba1.3k sqft81 Alder Drive, Port Townsend, WA 98368Active
 MLS ID #2544070, Abigail Little. NWMLS as distributed by MLS GRID
 - $785,0003 bd3 ba1.8k sqftKala Point #8, Port Townsend, WA 98368ActiveMLS ID #2510777, Ellen Niemitalo. NWMLS as distributed by MLS GRID
- $799,0005 bd4 ba1.6k sqft300 S 2nd Street, Port Townsend, WA 98368ActiveMLS ID #2540096, Kelly McNees. NWMLS as distributed by MLS GRID
- $585,0004 bd3 ba1.8k sqftWade Vaughn Plat, Port Townsend, WA 98368ActiveMLS ID #2542998, Laina Amerson. NWMLS as distributed by MLS GRID
- $850,0002 bd2 ba1.4k sqft681 Bachelor Road, Sequim, WA 98382ActiveMLS ID #2520572, Stephanie Gould. NWMLS as distributed by MLS GRID
- $699,0003 bd2 ba1.7k sqftSierra, Coupeville, WA 98239ActiveMLS ID #2534446, Andrew Hosford. NWMLS as distributed by MLS GRID
- $649,9002 bd2 ba1.4k sqft3582 Happy Valley Rd, Sequim, WA 98382For SaleMLS ID #400792, Dollie Sparks, Windermere Sequim. Olympic Listing Service
- $674,5002 bd3 ba1.6k sqftLudlow Point Village Div 4, Port Ludlow, WA 98365ActiveMLS ID #2533582, Karen Best. NWMLS as distributed by MLS GRID
- $747,5003 bd3 ba1.6k sqft9156 Old Olympic Highway, Sequim, WA 98382ActiveMLS ID #2532622, Lisa Szumski. NWMLS as distributed by MLS GRID
- $675,0003 bd2 ba1.8k sqftPort Ludlow No 2 Area 2, Port Ludlow, WA 98365ActiveMLS ID #2523104, Karen Best. NWMLS as distributed by MLS GRID
- $699,0002 bd2 ba1.5k sqftSierra Div 1, Coupeville, WA 98239ActiveMLS ID #2522686, Veronica Barlup. NWMLS as distributed by MLS GRID
- $565,0003 bd2 ba1.6k sqft91 Loafer Lane, Port Angeles, WA 98362ActiveMLS ID #2547171, Lynn Moreno. NWMLS as distributed by MLS GRID
- $625,0002 bd3 ba1.6k sqft5296 Slocum Way, Freeland, WA 98249ActiveMLS ID #2550366, Megan Blankenship. NWMLS as distributed by MLS GRID
- $499,5002 bd2 ba1.6k sqftFourth Plat Of Sunshine Acres, Sequim, WA 98382ActiveMLS ID #2514221, MaryAnn Miller. NWMLS as distributed by MLS GRID
- $499,0002 bd2 ba1.6k sqftBay Of Dungeness, Sequim, WA 98382ActiveMLS ID #2558500, Berklee Olson. NWMLS as distributed by MLS GRID
- $489,0003 bd2 ba1.3k sqftDiamond Point, Sequim, WA 98382ActiveMLS ID #2461274, Kirsten Campbell. NWMLS as distributed by MLS GRID
- $485,0002 bd1 ba1k sqft331 Bachelor Road, Sequim, WA 98382ActiveMLS ID #2519215, Karen Cammarota. NWMLS as distributed by MLS GRID
