*MOTIVATED SELLER* Captivating water views await you at every turn in this artfully-crafted home overlooking Discovery Bay & Protection Island. No detail has been spared from vaulted-ceilings to the custom-tiled propane fireplace to built in speakers, dimmers & more. Primary suite boasts tray ceilings & 2nd fireplace w/ wall of custom built-ins. The jacuzzi is just steps away on 1 of 2 upper Azek decks. Chef’s kitchen w/ Cambria countertops, S/S Bosch appliances & specialized cabinetry. Lower level offers a kitchenette w/pvt. entrance, den, 3rd bdrm & bath, walk-in closets, sliding doors to patio & lg enclosed storage w/ a hard-wired whole-house generator. Cape George amenities; pool, fitness rm, & marina. Creativity & care shows!
Sold
Listed by: Coldwell Banker Best Homes • Nicole Blasucci
Bought with: COMPASS
$1,269,000
488 S Palmer Drive, Port Townsend, WA 98368
3beds
2,479sqft
Single Family Residence
Built in 2017
0.39 Acres Lot
$1,274,100 Zestimate®
$512/sqft
$3,204 Estimated rent
Home value
$1,274,100
$1.20M - $1.35M
$3,204/mo
Zestimate® history
Owner options
List your home for rent
$3,204/mo
Rent Zestimate®
Find your next renter with Zillow Rental Manager. Plus, with online applications, you can quickly screen prospective tenants – for free.
$3,204/mo
Rent Zestimate®
Refinance and save
$7,713/mo
Est. payment
Refinancing to a lower rate could help reduce your monthly payments and save thousands over the life of the loan.
$7,713/mo
Est. payment
Explore your selling options
Work with a Zillow partner agent
Leverage their expertise and Zillow's premium Showcase listings to get your home seen by more buyers.
Get startedList with your own agent
Get your home in front of millions of buyers by listing it on Zillow.
Learn how to do itSell it yourself
Take full control of how buyers see your home on Zillow by listing For Sale by Owner (FSBO).
List your homeWhat's special
Zillow last checked:
Listing updated:
Listed by:
Nicole Blasucci,
Coldwell Banker Best Homes
Bought with:
Paul Cranston Rice, 24002485
COMPASS
Source: NWMLS as distributed by MLS GRID,MLS#: 2229782
Facts & features
Interior
Bedrooms & bathrooms
- Bedrooms: 3
- Bathrooms: 3
- 3/4 bathrooms: 2
- 1/2 bathrooms: 1
- Main level bathrooms: 2
- Main level bedrooms: 2
Primary bedroom
- Level: Main
Bedroom
- Level: Main
Bedroom
- Level: Lower
Bathroom three quarter
- Level: Lower
Bathroom three quarter
- Level: Main
Other
- Level: Main
Bonus room
- Level: Lower
Dining room
- Level: Main
Entry hall
- Level: Main
Kitchen without eating space
- Level: Main
Living room
- Level: Main
Utility room
- Level: Lower
Heating
- Fireplace, Other – See Remarks, Tankless Water Heater, Electric
Cooling
- None
Appliances
- Included: Dishwashers_, Dryer(s), GarbageDisposal_, Microwaves_, Refrigerators_, StovesRanges_, Trash Compactor, Washer(s), Dishwasher(s), Garbage Disposal, Microwave(s), Refrigerator(s), Stove(s)/Range(s), Water Heater: Electric Tankless, Water Heater Location: Garage
Features
- Bath Off Primary, Ceiling Fan(s)
- Flooring: Ceramic Tile, Engineered Hardwood, Vinyl Plank
- Doors: French Doors
- Windows: Double Pane/Storm Window, Skylight(s)
- Basement: Daylight,Finished
- Number of fireplaces: 2
- Fireplace features: Gas, Main Level: 2, Fireplace
Interior area
- Total structure area: 2,479
- Total interior livable area: 2,479 sqft
Property
Parking
- Total spaces: 2
- Parking features: RV Parking, Driveway, Attached Garage
- Attached garage spaces: 2
Features
- Levels: One
- Stories: 1
- Entry location: Main
- Patio & porch: Ceramic Tile, Second Primary Bedroom, Bath Off Primary, Ceiling Fan(s), Double Pane/Storm Window, Fireplace (Primary Bedroom), French Doors, Skylight(s), Vaulted Ceiling(s), Walk-In Closet(s), Wired for Generator, Fireplace, Water Heater
- Pool features: Community
- Has spa: Yes
- Has view: Yes
- View description: Bay, Strait
- Has water view: Yes
- Water view: Bay,Strait
Lot
- Size: 0.39 Acres
- Features: Corner Lot, Paved, Deck, Fenced-Partially, High Speed Internet, Hot Tub/Spa, Patio, Propane, RV Parking, Sprinkler System
- Topography: Level,PartialSlope
- Residential vegetation: Garden Space
Details
- Parcel number: 939001204
- Zoning description: Jurisdiction: County
- Special conditions: Standard
- Other equipment: Wired for Generator
Construction
Type & style
- Home type: SingleFamily
- Architectural style: Craftsman,1 Story w/Bsmnt.
- Property subtype: Single Family Residence
Materials
- Cement Planked
- Foundation: Poured Concrete
- Roof: Composition
Condition
- Very Good
- Year built: 2017
- Major remodel year: 2017
Utilities & green energy
- Electric: Company: PUD
- Sewer: Septic Tank, Company: Septic
- Water: Community, Company: Cape George Community Water
- Utilities for property: Astound, Astound
Community & HOA
Community
- Features: Boat Launch, CCRs, Clubhouse, Park, Playground, Trail(s)
- Subdivision: The Colony
HOA
- HOA fee: $103 monthly
- HOA phone: 360-385-1177
Location
- Region: Port Townsend
Financial & listing details
- Price per square foot: $512/sqft
- Tax assessed value: $1,154,022
- Annual tax amount: $7,838
- Date on market: 6/2/2024
- Cumulative days on market: 780 days
- Listing terms: Conventional
- Inclusions: Dishwashers, Dryers, GarbageDisposal, Microwaves, Refrigerators, StovesRanges, TrashCompactor, Washers
Price history
| Date | Event | Price |
|---|---|---|
| 7/15/2024 | Sold | $1,269,000-2%$512/sqft |
Source:  NWMLS as distributed by MLS GRID #2229782 Report a problem NWMLS as distributed by MLS GRID #2229782 Report a problem | ||
| 6/16/2024 | Pending sale | $1,295,000$522/sqft |
Source: NWMLS as distributed by MLS GRID #2229782 Report a problem | ||
| 5/31/2024 | Price change | $1,295,000-0.4%$522/sqft |
Source: NWMLS as distributed by MLS GRID #2229782 Report a problem | ||
| 5/17/2024 | Price change | $1,300,000-5.5%$524/sqft |
Source: NWMLS as distributed by MLS GRID #2229782 Report a problem | ||
| 5/10/2024 | Price change | $1,375,000-1.4%$555/sqft |
Source: NWMLS as distributed by MLS GRID #2229782 Report a problem | ||
| 5/3/2024 | Listed for sale | $1,395,000$563/sqft |
Source: NWMLS as distributed by MLS GRID #2229782 Report a problem | ||
Public tax history
| Year | Property taxes | Tax assessment |
|---|---|---|
| 2024 | $9,766 +24.6% | $1,154,022 +28.6% |
| 2023 | $7,838 +11.1% | $897,276 +5.4% |
| 2022 | $7,053 +16.8% | $851,025 +35.4% |
| 2021 | $6,036 +3.6% | $628,723 +19.2% |
| 2019 | $5,825 +5.2% | $527,543 +8.6% |
| 2018 | $5,538 +15.7% | $485,721 +9.5% |
| 2017 | $4,785 -3.7% | $443,630 +210.2% |
| 2016 | $4,967 +221.3% | $143,000 |
| 2015 | $1,546 +6.9% | $143,000 |
| 2014 | $1,447 | $143,000 +10% |
| 2013 | $1,447 -0.3% | $130,000 |
| 2010 | $1,451 | -- |
Find assessor info on the county website
Neighborhood: 98368
Nearby homes
- $723,7002 bd2 ba2.4k sqft560 Sunset Blvd, Port Townsend, WA 98368Off Market
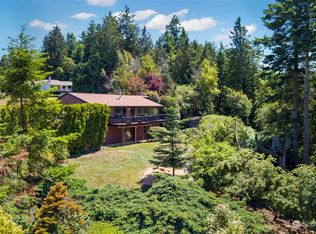
- $1,150,0002 bd2 ba2.3k sqft460 S Palmer Dr, Port Townsend, WA 98368Sold
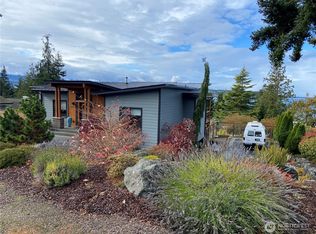
- $799,0003 bd3 ba2.4k sqft40 Dungeness Pl, Port Townsend, WA 98368For Sale

- $935,0002 bd3 ba2.9k sqft32 Quilcene Pl, Port Townsend, WA 98368Sold
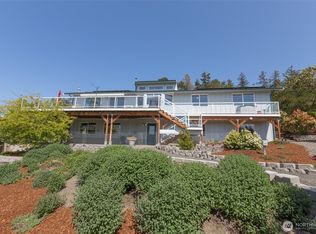
- $820,0002 bd3 ba1.9k sqft394 Colman Dr, Port Townsend, WA 98368Sold
- $695,0002 bd2 ba1.2k sqft131 Huckleberry Pl, Port Townsend, WA 98368For Sale
- $835,0002 bd3 ba1.9k sqft360 Colman Dr, Port Townsend, WA 98368Sold
- $625,0002 bd2 ba1.3k sqft223 Huckleberry Pl, Port Townsend, WA 98368Sold
Nearby schools
GreatSchools rating
- 6/10Salish Coast ElementaryGrades: PK-5Distance: 4.1 mi
- 4/10Blue Heron Middle SchoolGrades: 6-8Distance: 5 mi
- 8/10Port Townsend High SchoolGrades: 9-12Distance: 5.2 mi
Schools provided by the listing agent
- Elementary: Salish Coast Elementary
- Middle: Blue Heron Mid
- High: Port Townsend High
Source: NWMLS as distributed by MLS GRID. This data may not be complete. We recommend contacting the local school district to confirm school assignments for this home.


Get pre-qualified for a loan
At Zillow Home Loans, we can pre-qualify you in as little as 5 minutes with no impact to your credit score.An equal housing lender. NMLS #10287.
- Washington
- Jefferson County
- Port Townsend
- 98368
- 488 S Palmer Drive
Nearby cities
Nearby zip codes
Other Port Townsend Topics
