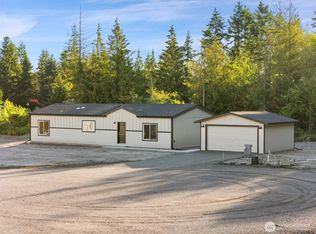
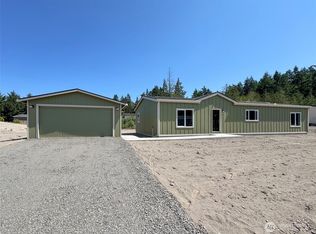
Come See This Adorable Home on a Large Private Lot Located on the End of Dead End Street/Cul-De-Sac. Home Boasts Light & Bright Open Floor Plan with Vaulted Ceilings, Glowing & Durable Laminate Hardwoods Floors Throughout the Living Area, Huge Chef's Gourmet Kitchen with Tons of Cabinet & Counter Space Featuring Stainless Steel Appliances, Huge Primary Suite with 2 Closets and Private Ensuite Bathroom with Double Sinks, Good Sized Secondary Bedrooms with Big Closets, Large Mud/Laundry Room Coming off of the 2 Car Garage, Large Back Deck and Firepit Area, Raised Garden Beds and Fruit Trees. Come Enjoy the Peacefulness of the Outdoors as You're Surrounding by Lush Evergreens with Room for all of Your Toys. Great Location with Close Proximity to the Highway, Downtown Sequim, The Olympic Discovery Trail, and Miller State Park. See This Lovely Home Today, BEFORE It's SOLD!!!
Active
Listed by: The Carver Real Estate Group • Tarrah Carver • 360-710-0522
$390,000
81 Gretas Place, Sequim, WA 98382
3beds
1,296sqft
Manufactured Home, Manufactured On Land
Built in 2018
0.38 Acres Lot
$397,800 Zestimate®
$301/sqft
$-- HOA
What's special
Vaulted ceilingsStainless steel appliancesLarge private lot
- --
- on Zillow
- 82
- views
- 11
- saves
Zillow last checked:
Listing updated:
Listed by:
Tarrah Carver 360-710-0522 tarrahcarver@hotmail.com,
The Carver Real Estate Group,
Autumn Carver 360-710-5271,
The Carver Real Estate Group
Source: NWMLS as distributed by MLS GRID,MLS#: 2601962
Facts & features
Interior
Bedrooms & bathrooms
- Bedrooms: 3
- Bathrooms: 2
- Full bathrooms: 2
- Main level bathrooms: 2
- Main level bedrooms: 3
Primary bedroom
- Level: Main
Bedroom
- Level: Main
Bedroom
- Level: Main
Bathroom full
- Level: Main
Bathroom full
- Level: Main
Dining room
- Level: Main
Entry hall
- Level: Main
Kitchen with eating space
- Level: Main
Living room
- Level: Main
Utility room
- Level: Main
Heating
- Forced Air, Electric
Cooling
- None
Appliances
- Included: Dishwasher, Dryer, Microwave, Refrigerator, Stove(s)/Range(s), Washer, Dishwasher(s), Dryer(s), Microwave(s), Refrigerator(s), Washer(s), Water Heater: Electric
Features
- Bath Off Primary, Ceiling Fan(s), Dining Room
- Flooring: Laminate, Vinyl, Carpet
- Windows: Dbl Pane/Storm Window, Skylight(s)
- Basement: None
- Has fireplace: No
Interior area
- Total structure area: 1,296
- Total interior livable area: 1,296 sqft
Property
Parking
- Total spaces: 8
- Parking features: Detached Garage, RV Parking
- Has garage: Yes
- Covered spaces: 2
- Uncovered spaces: 6
Features
- Levels: One
- Stories: 1
- Entry location: Main
- Patio & porch: Bath Off Primary, Ceiling Fan(s), Dbl Pane/Storm Window, Dining Room, Skylight(s), Vaulted Ceiling(s), Water Heater
- Has view: Yes
- View description: Territorial
Lot
- Size: 0.38 Acres
- Dimensions: 100 x 165
- Features: Cul-De-Sac, Dead End Street, Cable TV, Deck, High Speed Internet, RV Parking
- Topography: Level,Partial Slope
- Residential vegetation: Fruit Trees, Garden Space
Details
- Parcel number: 0230215400600000
- Zoning: County RR
- Zoning description: Jurisdiction: County
- Special conditions: Standard
Construction
Type & style
- Home type: MobileManufactured
- Architectural style: Modern,Manuf-Double Wide
- Property subtype: Manufactured Home, Manufactured On Land
Materials
- Cement/Concrete
- Foundation: Block
- Roof: Composition
Condition
- Very Good
- Year built: 2018
- Major remodel year: 2018
Utilities & green energy
- Electric: Company: PUD
- Sewer: Septic Tank, Company: Septic
- Water: Community, Company: Cascadia
- Utilities for property: Astound, Astound
Community & HOA
Community
- Subdivision: Diamond Point
Location
- Region: Sequim
Financial & listing details
- Price per square foot: $301/sqft
- Tax assessed value: $385,976
- Annual tax amount: $3,393
- Date on market: 11/7/2026
- Listing terms: Conventional,FHA,USDA Loan,VA Loan
- Inclusions: Dishwasher(s), Dryer(s), Microwave(s), Refrigerator(s), Stove(s)/Range(s), Washer(s)
- Road surface type: Dirt
- Body type: Double Wide
Estimated market value
$397,800
$378,000 - $418,000
Not available
Price history
| Date | Event | Price |
|---|---|---|
| 11/7/2026 | Listed for sale | $390,000+57.9%$301/sqft |
Source:  NWMLS as distributed by MLS GRID #2601962 Report a problem | ||
| 6/4/2019 | Sold | $247,000+723.3%$191/sqft |
Source: NWMLS as distributed by MLS GRID #1322495 Report a problem | ||
| 1/10/2018 | Sold | $30,000-53.8%$23/sqft |
Source: Public Record Report a problem | ||
| 6/6/2007 | Sold | $65,000$50/sqft |
Source: Public Record Report a problem | ||
Public tax history
| Year | Property taxes | Tax assessment |
|---|---|---|
| 2025 | $3,393 +20.4% | $385,976 +9.4% |
| 2024 | $2,818 +13.3% | $352,698 +6.4% |
| 2023 | $2,487 +1.9% | $331,468 +5.8% |
| 2022 | $2,441 -0.7% | $313,407 +17.3% |
| 2021 | $2,458 +6.6% | $267,077 +7.8% |
| 2020 | $2,306 | $247,842 +5.1% |
| 2019 | -- | $235,809 +18.1% |
| 2018 | $2,007 +890.9% | $199,650 +398.5% |
| 2017 | $203 -71% | $40,050 |
| 2016 | $697 | $40,050 |
| 2015 | $697 | $40,050 |
| 2013 | $697 | $40,050 -41.3% |
| 2012 | $697 | $68,200 |
Find assessor info on the county website
Monthly payment
Climate risks
Neighborhood: 98382
Nearby schools
Schools provided by the listing agent
- Elementary: Greywolf Elem
- Middle: Sequim Mid
- High: Sequim Snr High
Source: NWMLS as distributed by MLS GRID. This data may not be complete. We recommend contacting the local school district to confirm school assignments for this home.
Similar homes
- $419,9503 bd2 ba1.6k sqftCounty Bear Acres, Sequim, WA 98382Active
 MLS ID #2596915, Joanne Soderlind. NWMLS as distributed by MLS GRID
- $399,0003 bd2 ba1.3k sqft507 E Spruce St, Sequim, WA 98382For Sale
 MLS ID #401407, Robert Torres, Torres Real Estate. Olympic Listing Service
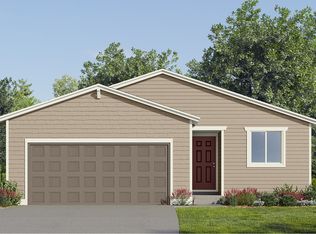
- $415,9503 bd2 ba1.2k sqft173 Nightbreak Way, Sequim, WA 98382New Construction
 Lennar Homes
- $457,0003 bd2 ba1.5k sqft450 Elk Loop, Sequim, WA 98382Active
 MLS ID #2599953, Claire Hathaway. NWMLS as distributed by MLS GRID
