Brand new 3 bed, 2 bath manufactured home centrally located in Sequim. Walk to restaurants, coffee shops, and medical, yet feel tucked outside the city with easy access to Highway 101. You own the land, no leased lot fees here. An affordable way into home ownership in Sequim. Traditional modern finishes throughout: matte black accents, durable vinyl flooring, stainless appliances, and vaulted ceilings that open up the main living space. The kitchen island anchors the heart of the home. Smart split-wing layout. The primary suite sits privately on one wing with its own ensuite bath. Two additional bedrooms and a guest bath occupy the opposite wing, giving everyone their own space. Front and back porch access gives you two entry points to the home. Connected to all public utilities, including PUD power for lower utility costs. New construction at this price point doesn’t come around often in Sequim!
Active
Listed by: P A Realty • Trisha Parker
Price cut: $5K (8/25)
$364,000
524 W Prairie Street, Sequim, WA 98382
3beds
1,064sqft
Manufactured Home, Manufactured On Land
Built in 2026
6,969 Square Feet Lot
$363,300 Zestimate®
$342/sqft
$-- HOA
What's special
Matte black accentsDurable vinyl flooringStainless appliances
- 53 days
- 402
- 28
Zillow last checked:
Listing updated:
Listed by:
Trisha Parker,
P A Realty
Source: NWMLS as distributed by MLS GRID,MLS#: 2559263
Facts & features
Interior
Bedrooms & bathrooms
- Bedrooms: 3
- Bathrooms: 2
- Full bathrooms: 1
- 3/4 bathrooms: 1
- Main level bathrooms: 2
- Main level bedrooms: 3
Primary bedroom
- Level: Main
Bedroom
- Level: Main
Bedroom
- Level: Main
Bathroom full
- Level: Main
Bathroom three quarter
- Level: Main
Entry hall
- Level: Main
Kitchen with eating space
- Level: Main
Living room
- Level: Main
Utility room
- Level: Main
Heating
- Forced Air, Electric
Cooling
- None
Appliances
- Included: Dishwasher, Microwave, Refrigerator, Stove(s)/Range(s), Dishwasher(s), Microwave(s), Refrigerator(s), Water Heater: Electric, Water Heater Location: Laundry Room
Features
- Bath Off Primary, Pantry
- Flooring: Vinyl
- Windows: Dbl Pane/Storm Window
- Basement: None
- Has fireplace: No
Interior area
- Total structure area: 1,064
- Total interior livable area: 1,064 sqft
Property
Parking
- Parking features: Driveway
Features
- Levels: One
- Stories: 1
- Entry location: Main
- Patio & porch: Bath Off Primary, Dbl Pane/Storm Window, Pantry, Vaulted Ceiling(s), Walk-In Closet(s), Water Heater
- Has view: Yes
- View description: City, Territorial
Lot
- Size: 6,969 Square Feet
- Dimensions: ~70 x 102'
- Features: Curbs, Paved, Sidewalk, Deck, Fenced-Partially, High Speed Internet
- Topography: Level
- Residential vegetation: Garden Space, Wooded
Details
- Parcel number: 0330193192000000
- Zoning description: Jurisdiction: City
- Special conditions: Standard
Construction
Type & style
- Home type: MobileManufactured
- Architectural style: Contemporary,Manuf-Double Wide
- Property subtype: Manufactured Home, Manufactured On Land
Materials
- Cement/Concrete, Wood Siding
- Foundation: Tie Down
- Roof: Composition
Condition
- Very Good
- New construction: Yes
- Year built: 2026
- Major remodel year: 2026
Details
- Builder model: Woodburn 210
Utilities & green energy
- Electric: Company: Clallam County PUD
- Sewer: Sewer Connected, Company: City of Sequim
- Water: Public, Company: City of Sequim
Community & HOA
Community
- Subdivision: Sequim
Location
- Region: Sequim
Financial & listing details
- Price per square foot: $342/sqft
- Annual tax amount: $856
- Date on market: 7/22/2026
- Cumulative days on market: 54 days
- Listing terms: Conventional,FHA,VA Loan
- Inclusions: Dishwasher(s), Microwave(s), Refrigerator(s), Stove(s)/Range(s)
- Body type: Double Wide
Estimated market value
$363,300
$345,000 - $381,000
Not available
Price history
| Date | Event | Price |
|---|---|---|
| 8/25/2026 | Price change | $364,000-1.4%$342/sqft |
Source:  NWMLS as distributed by MLS GRID #2559263 Report a problem NWMLS as distributed by MLS GRID #2559263 Report a problem | ||
| 8/3/2026 | Price change | $369,000-2.6%$347/sqft |
Source: NWMLS as distributed by MLS GRID #2559263 Report a problem | ||
| 7/23/2026 | Listed for sale | $379,000$356/sqft |
Source: NWMLS as distributed by MLS GRID #2559263 Report a problem | ||
Public tax history
Tax history is unavailable.
Monthly payment
Climate risks
Neighborhood: 98382
Nearby schools
Schools provided by the listing agent
- Middle: Sequim Mid
- High: Sequim Snr High
Source: NWMLS as distributed by MLS GRID. This data may not be complete. We recommend contacting the local school district to confirm school assignments for this home.
Similar homes
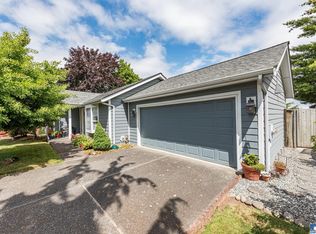
- $364,0003 bd2 ba1k sqft524 W Pr, Sequim, WA 98382New Construction
 MLS ID #401009, Trisha Parker, Port Angeles Realty. Olympic Listing Service
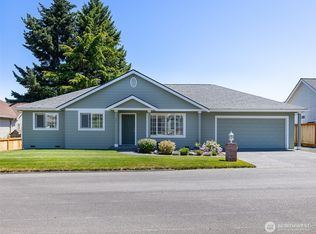
 - $365,0002 bd2 ba1.3k sqftSherwood Village, Sequim, WA 98382Active
 MLS ID #2581193, Marcee Medgin. NWMLS as distributed by MLS GRID
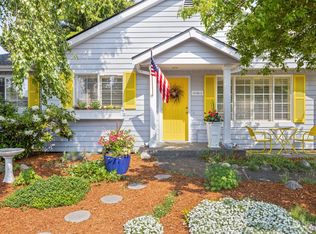
 - $399,0002 bd2 ba1.5k sqft141 Quiet Place, Sequim, WA 98382Active
 MLS ID #2541667, Al Mundy. NWMLS as distributed by MLS GRID
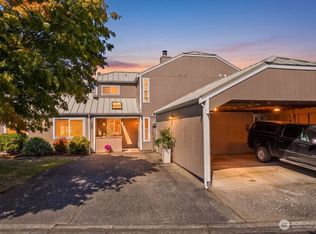
 - $369,0002 bd2 ba1.3k sqft833 N Rock Rose Avenue, Sequim, WA 98382Active
 MLS ID #2574073, Dianna DaSilva. NWMLS as distributed by MLS GRID
