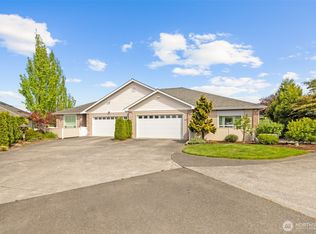
Light filled 2 bedroom, 2 bath home with a practical floor plan and plenty of windows throughout. The layout makes good use of the space, with comfortable living areas and natural light that gives the home an open, welcoming feel. The oversized 520 sq. ft. garage provides plenty of room for parking, storage, a workshop, or recreational gear.Enjoy a fenced backyard with space for gardening, pets, or simply relaxing outdoors. Located on a quiet cul-de-sac, this home offers a peaceful setting while still being conveniently close to a neighborhood park and just minutes from downtown. A good option for someone looking for a manageable home with useful garage space, outdoor area, and easy access to town.
Active
Listed by: Ideal Real Estate • Kimi L. Robertson • 360-461-9788
$430,000
544 Pine Court, Sequim, WA 98382
2beds
1,280sqft
Single Family Residence
Built in 1994
10,236 Square Feet Lot
$421,400 Zestimate®
$336/sqft
$-- HOA
What's special
Natural lightLight filledPlenty of windows throughoutPractical floor planFenced backyardOpen welcoming feel
- --
- on Zillow
- 865
- views
- 53
- saves
Zillow last checked:
Listing updated:
Listed by:
Kimi L. Robertson 360-461-9788 kimi@kimirobertson.com,
Ideal Real Estate
Source: NWMLS as distributed by MLS GRID,MLS#: 2584536
Facts & features
Interior
Bedrooms & bathrooms
- Bedrooms: 2
- Bathrooms: 2
- Full bathrooms: 1
- 3/4 bathrooms: 1
- Main level bathrooms: 2
- Main level bedrooms: 2
Primary bedroom
- Level: Main
Bedroom
- Level: Main
Bathroom full
- Level: Main
Bathroom three quarter
- Level: Main
Dining room
- Level: Main
Entry hall
- Level: Main
Kitchen with eating space
- Level: Main
Living room
- Level: Main
Utility room
- Level: Garage
Heating
- Forced Air, Heat Pump, Electric
Cooling
- Forced Air, Heat Pump
Appliances
- Included: Dishwasher, Refrigerator, Stove(s)/Range(s), Dishwasher(s), Refrigerator(s), Water Heater: electric, Water Heater Location: garage
Features
- Bath Off Primary, Dining Room
- Flooring: Laminate
- Doors: French Doors
- Windows: Dbl Pane/Storm Window, Skylight(s)
- Basement: None
- Has fireplace: No
Interior area
- Total structure area: 1,280
- Total interior livable area: 1,280 sqft
Property
Parking
- Total spaces: 4
- Parking features: Attached Garage
- Has attached garage: Yes
- Covered spaces: 2
- Uncovered spaces: 2
Features
- Levels: One
- Stories: 1
- Entry location: Main
- Patio & porch: Bath Off Primary, Dbl Pane/Storm Window, Dining Room, French Doors, Skylight(s), Water Heater
- Has view: Yes
- View description: Territorial
Lot
- Size: 10,236 Square Feet
- Dimensions: 74 x 141
- Features: Cul-De-Sac, Fenced-Fully, High Speed Internet, Patio
- Topography: Partial Slope
Details
- Parcel number: 0330198001300000
- Zoning description: Jurisdiction: City
- Special conditions: Standard
Construction
Type & style
- Home type: SingleFamily
- Architectural style: 1 Story
- Property subtype: Single Family Residence
Materials
- Wood Products
- Foundation: Poured Concrete
- Roof: Composition
Condition
- Good
- Year built: 1994
- Major remodel year: 1994
Utilities & green energy
- Electric: Company: City of Sequim
- Sewer: Sewer Connected, Company: City of Sequim
- Water: Public, Company: City of Sequim
Community & HOA
Community
- Subdivision: Sequim
Location
- Region: Sequim
Financial & listing details
- Price per square foot: $336/sqft
- Tax assessed value: $344,722
- Annual tax amount: $3,045
- Date on market: 9/18/2026
- Listing terms: Conventional,FHA,VA Loan
- Inclusions: Dishwasher(s), Refrigerator(s), Stove(s)/Range(s)
Estimated market value
$421,400
$400,000 - $442,000
$2,008/mo
Price history
| Date | Event | Price |
|---|---|---|
| 9/18/2026 | Listed for sale | $430,000+91.1%$336/sqft |
Source:  NWMLS as distributed by MLS GRID #2584536 Report a problem NWMLS as distributed by MLS GRID #2584536 Report a problem | ||
| 11/6/2024 | Listing removed | $2,350$2/sqft |
Source: Zillow Rentals Report a problem | ||
| 11/2/2024 | Listed for rent | $2,350-6%$2/sqft |
Source: Zillow Rentals Report a problem | ||
| 10/5/2024 | Listing removed | $2,500$2/sqft |
Source: Zillow Rentals Report a problem | ||
| 9/21/2024 | Listed for rent | $2,500$2/sqft |
Source: Zillow Rentals Report a problem | ||
| 9/12/2024 | Listing removed | $2,500$2/sqft |
Source: Zillow Rentals Report a problem | ||
| 8/30/2024 | Listed for rent | $2,500$2/sqft |
Source: Zillow Rentals Report a problem | ||
| 8/9/2023 | Listing removed | -- |
Source: Zillow Rentals Report a problem | ||
| 7/26/2023 | Listed for rent | $2,500+37%$2/sqft |
Source: Zillow Rentals Report a problem | ||
| 2/2/2021 | Listing removed | -- |
Source: Zillow Rental Manager Report a problem | ||
| 1/12/2021 | Listed for rent | $1,825$1/sqft |
Source: Zillow Rental Manager Report a problem | ||
| 12/30/2020 | Listing removed | -- |
Source: Owner Report a problem | ||
| 9/17/2020 | Listing removed | $1,825$1/sqft |
Source: Owner Report a problem | ||
| 8/17/2020 | Listed for rent | $1,825$1/sqft |
Source: Owner Report a problem | ||
| 4/26/2017 | Sold | $225,000+2.3%$176/sqft |
Source: Public Record Report a problem | ||
| 3/13/2017 | Pending sale | $220,000$172/sqft |
Source: Peter Black Real Estate #310378 Report a problem | ||
| 3/10/2017 | Listed for sale | $220,000$172/sqft |
Source: Peter Black Real Estate #310378 Report a problem | ||
Public tax history
| Year | Property taxes | Tax assessment |
|---|---|---|
| 2025 | $3,054 +18.5% | $344,722 +7.6% |
| 2024 | $2,577 +6.7% | $320,240 +0.3% |
| 2023 | $2,416 -4.1% | $319,435 -0.8% |
| 2022 | $2,520 -0.9% | $321,898 +17.1% |
| 2021 | $2,542 +6.6% | $274,873 +8.2% |
| 2020 | $2,385 | $253,975 +8.3% |
| 2019 | -- | $234,570 +7.5% |
| 2018 | $2,210 +133.7% | $218,169 +28.2% |
| 2017 | $946 -38.8% | $170,186 -0.8% |
| 2016 | $1,545 | $171,500 +15% |
| 2015 | $1,545 | $149,080 +6.4% |
| 2013 | $1,545 | $140,075 -8.5% |
| 2012 | $1,545 | $153,063 |
| 2010 | -- | -- |
Find assessor info on the county website
Monthly payment
Est. payment
Payment breakdown
Explore the cost of this home by adjusting the details. Changes won't be saved.Climate risks
Neighborhood: 98382
Nearby schools
Schools provided by the listing agent
- Elementary: Helen Haller Elem
- Middle: Sequim Mid
- High: Sequim Snr High
Source: NWMLS as distributed by MLS GRID. This data may not be complete. We recommend contacting the local school district to confirm school assignments for this home.
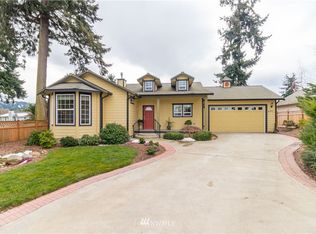
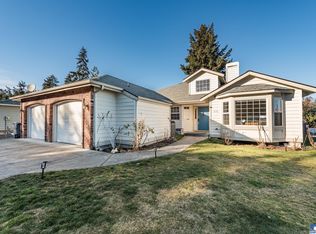

Similar homes
- $469,0003 bd2 ba1.7k sqft309 N Honeycomb Circle, Sequim, WA 98382Active
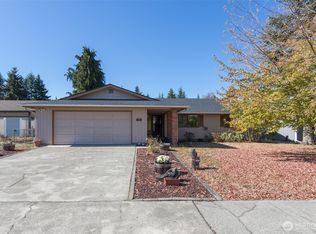 MLS ID #2575546, Pippa Dressel. NWMLS as distributed by MLS GRID
 - $400,0004 bd2 ba1.3k sqft121 Alpine Loop, Sequim, WA 98382Active
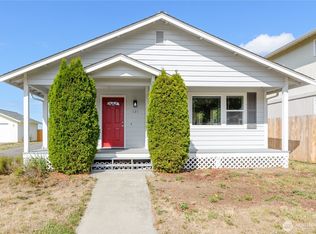 MLS ID #2584042, Scott Gordon. NWMLS as distributed by MLS GRID
 - $485,0003 bd2 ba1.5k sqft860 W Sylvester Court, Sequim, WA 98382Active
 MLS ID #2567754, Tanya Holman. NWMLS as distributed by MLS GRID
 - $439,0003 bd2 ba1.6k sqftMaple Ridge Estates, Sequim, WA 98382Active
 MLS ID #2520514, Gina Rocha. NWMLS as distributed by MLS GRID
