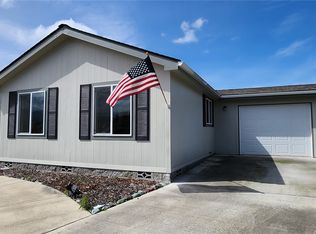
Move-in ready with the Perfect Home Location close to shopping, restaurants, YMCA, library, medical facilities, and Olympic Discovery Trail. Model home 2014 with upgrades: a finished 2 car garage, aggregate steps to front porch & side entrance, concrete backyard patio, valances, backyard landscaping and kitchen cabinets. Freshly painted and cleaned, house and garage, inside and out. Desirable 55+ community with no thru traffic, a peaceful neighborhood giving you the feeling of security. When walking the loop, enjoy a great mountain view. Open concept (Living/Dining/Kitchen), 1426 sq ft, 2BR/2BA plus den/office, pantry, island, breakfast bar, counter space, and conveying kitchen appliances. Dining patio door opens to side yard, primary bedroom ensuite with 2 sinks, and low maintenance landscaping. Enjoy your morning coffee on the private backyard patio and listen to the soothing waterfall. A Loved Home that You will Love.
Active
Listed by: Coldwell Banker Uptown Realty • Joyce M. Underwood
Price cut: $10K (9/1)
$328,000
718 W Heritage Loop, Sequim, WA 98382
2beds
1,426sqft
Manufactured Home
Built in 2014
-- sqft lot
$323,300 Zestimate®
$230/sqft
$-- HOA
What's special
Private backyard patioSoothing waterfallBackyard landscapingConveying kitchen appliancesBreakfast barCounter spaceLow maintenance landscaping
- --
- on Zillow
- 709
- views
- 29
- saves
Zillow last checked:
Listing updated:
Listed by:
Joyce M. Underwood,
Coldwell Banker Uptown Realty
Source: NWMLS as distributed by MLS GRID,MLS#: 2556144
Facts & features
Interior
Bedrooms & bathrooms
- Bedrooms: 2
- Bathrooms: 2
- Full bathrooms: 2
Rooms
- Room types: Den/Office, Dining Room, Kitchen With Eating Space, Living Room
Heating
- Forced Air, Electric
Appliances
- Included: Dishwasher, Disposal, Microwave, Refrigerator, Stove(s)/Range(s), Dishwasher(s), Garbage Disposal, Microwave(s), Refrigerator(s), Water Heater: Electric, Water Heater Location: Laundry
Features
- Flooring: Laminate
- Windows: Double Pane Windows
- Has fireplace: No
Interior area
- Total structure area: 1,426
- Total interior livable area: 1,426 sqft
Property
Parking
- Parking features: Individual Garage, Uncovered
- Has garage: Yes
Features
- Levels: One
- Stories: 1
- Patio & porch: Water Heater
- Has view: Yes
- View description: See Remarks
- Park: Hendrickson Hertiage Park
Lot
- Features: Dead End Street, Paved
Details
- Parcel number: 333019835724
- Lease amount: $572
- Special conditions: Standard
Construction
Type & style
- Home type: MobileManufactured
- Architectural style: Manuf-Triple Wide
- Property subtype: Manufactured Home
Materials
- Other
- Foundation: See Remarks
- Roof: Composition
Condition
- Very Good
- Year built: 2014
Details
- Builder model: Skyline 28x56
Utilities & green energy
- Electric: Company: Clallam County Public Utility District 1
- Sewer: Company: City of Sequim
- Water: Public, Company: City of Sequim
Green energy
- Energy efficient items: Double Pane Windows
Community & HOA
Community
- Senior community: Yes
- Subdivision: Sequim
Location
- Region: Sequim
Financial & listing details
- Price per square foot: $230/sqft
- Tax assessed value: $281,959
- Annual tax amount: $2,491
- Date on market: 7/22/2026
- Listing terms: Conventional
- Inclusions: Dishwasher(s), Garbage Disposal, Microwave(s), Refrigerator(s), See Remarks, Stove(s)/Range(s)
- Body type: Triple Wide
Estimated market value
$323,300
$307,000 - $339,000
Not available
Price history
| Date | Event | Price |
|---|---|---|
| 9/1/2026 | Price change | $328,000-3%$230/sqft |
Source: Olympic Listing Service #400997 Report a problem | ||
| 7/22/2026 | Listed for sale | $338,000$237/sqft |
Source:  NWMLS as distributed by MLS GRID #2556144 Report a problem NWMLS as distributed by MLS GRID #2556144 Report a problem | ||
Public tax history
| Year | Property taxes | Tax assessment |
|---|---|---|
| 2025 | $2,491 +4.7% | $281,959 -4.8% |
| 2024 | $2,379 +13.7% | $296,057 +6.8% |
| 2023 | $2,093 +1.7% | $277,277 +5.3% |
| 2022 | $2,059 +6.4% | $263,238 +25.7% |
| 2021 | $1,935 +13.4% | $209,394 +15.2% |
| 2020 | $1,706 | $181,842 +20% |
| 2019 | -- | $151,535 +10% |
| 2018 | $1,394 | $137,759 +44.9% |
| 2017 | -- | $95,054 -6.6% |
| 2016 | -- | $101,734 +7.6% |
| 2015 | -- | $94,539 |
Find assessor info on the county website
Monthly payment
Climate risks
Neighborhood: 98382
Nearby schools
Schools provided by the listing agent
- Elementary: Helen Haller Elem
- Middle: Sequim Mid
- High: Sequim Snr High
Source: NWMLS as distributed by MLS GRID. This data may not be complete. We recommend contacting the local school district to confirm school assignments for this home.

Similar homes
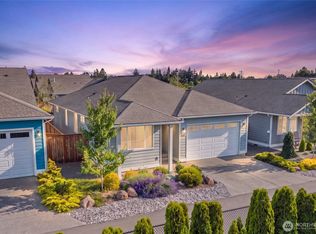
- $284,0002 bd2 ba1.4k sqft731 W. Heritage Loop, Sequim, WA 98382Active
 MLS ID #2493807, Al Mundy. NWMLS as distributed by MLS GRID
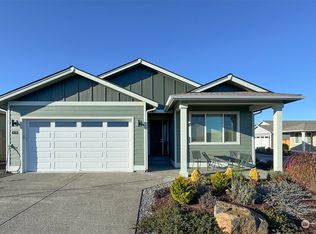
 - $325,0003 bd2 ba1.8k sqftClasen Cove, Sequim, WA 98382Active
 MLS ID #2577357, Claire Hathaway. NWMLS as distributed by MLS GRID
 - $399,0002 bd2 ba1.5k sqft141 Quiet Place, Sequim, WA 98382Active
 MLS ID #2541667, Al Mundy. NWMLS as distributed by MLS GRID
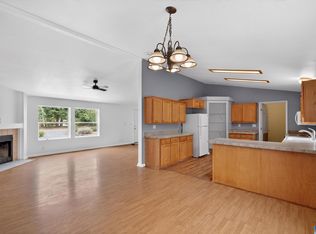
 - $349,0003 bd2 ba1.6k sqft10 Winterhawk St, Sequim, WA 98382For Sale
 MLS ID #400656, Gail Sumpter, Blue Sky Real Estate Sequim. Olympic Listing Service
