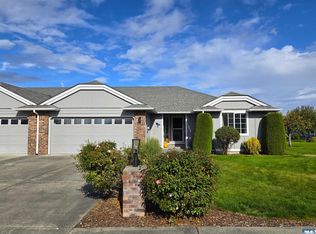
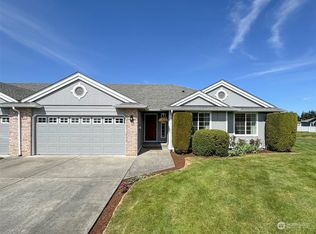
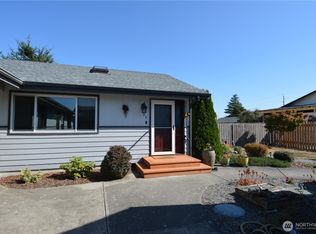
Enjoy easy living in this charming and bright 2 bedroom 2 bath condo! This home offers a perfect blend of thoughtful design and meticulous care- with vaulted ceilings and skylights, a propane fireplace, a cozy office/den, a formal dining room, an eat-in kitchen, a peaceful back patio, and a traditional layout. Delight in a spacious primary suite and en-suite, which offers a separate tub and a walk-in closet. The desirable HOA maintains almost all exterior care - including roofing (new in 2024/2025), annual septic reports (completed 6/2026), siding and paint, lawn maintenance, and more- along with no age restrictions! Whether you're searching for a low-maintenance seasonal stay or a new place to call home, this condo is ready for your next chapter.
Active
Listed by: Ideal Real Estate • Hannah Sparks • 360-460-9240
$389,900
62 Heron Way #17B, Sequim, WA 98382
2beds
1,644sqft
Condominium
Built in 1995
-- sqft lot
$-- Zestimate®
$237/sqft
$400/mo HOA
What's special
Propane fireplacePeaceful back patioEat-in kitchenSpacious primary suiteWalk-in closetFormal dining roomVaulted ceilings
- --
- on Zillow
- 71
- views
- 2
- saves
Zillow last checked:
Listing updated:
Listed by:
Hannah Sparks 360-460-9240 hannahalmadenrealtor@gmail.com,
Ideal Real Estate,
Joanne Soderlind 360-461-7052,
Ideal Real Estate
Source: NWMLS as distributed by MLS GRID,MLS#: 2596675
Facts & features
Interior
Bedrooms & bathrooms
- Bedrooms: 2
- Bathrooms: 2
- Full bathrooms: 2
- Main level bathrooms: 2
- Main level bedrooms: 2
Heating
- Fireplace, Fireplace Insert, Wall Furnace, Electric, Propane
Cooling
- Has cooling: Yes
Appliances
- Included: Dishwasher, Disposal, Dryer, Microwave, Refrigerator, Stove(s)/Range(s), Washer, Dishwasher(s), Dryer(s), Garbage Disposal, Microwave(s), Refrigerator(s), Washer(s), Water Heater: Electric, Water Heater Location: Closet
Features
- Flooring: Ceramic Tile, Hardwood, Carpet
- Windows: Skylight(s)
- Number of fireplaces: 1
- Fireplace features: Gas, Main Level: 1, Fireplace
Interior area
- Total structure area: 1,644
- Total interior livable area: 1,644 sqft
Property
Parking
- Total spaces: 4
- Parking features: Individual Garage
- Has garage: Yes
- Covered spaces: 2
- Uncovered spaces: 2
Features
- Levels: One
- Stories: 1
- Patio & porch: Fireplace, Primary Bathroom, Skylight(s), Soaking Tub, Sprinkler System, Vaulted Ceiling(s), Walk-In Closet(s), Water Heater
- Has view: Yes
- View description: Mountain(s), Partial
Lot
- Features: Cul-De-Sac, Dead End Street, Paved
Details
- Parcel number: 0330187401703175
- Special conditions: Standard
Construction
Type & style
- Home type: Condo
- Architectural style: Traditional,Condo (1 Level)
- Property subtype: Condominium
Materials
- Brick, Wood Products
- Roof: Composition
Condition
- Year built: 1995
- Major remodel year: 1995
Utilities & green energy
- Electric: Company: Clallam County PUD
- Sewer: Company: Private Septic - Shared
- Water: Company: Vista Water System
Community & HOA
Community
- Subdivision: Sequim
HOA
- Services included: Common Area Maintenance, Maintenance Grounds, Road Maintenance, See Remarks
- HOA fee: $400 monthly
- HOA phone: 360-775-1596
Location
- Region: Sequim
Financial & listing details
- Price per square foot: $237/sqft
- Annual tax amount: $3,915
- Date on market: 10/21/2026
- Listing terms: Conventional,FHA,See Remarks
- Inclusions: Dishwasher(s), Dryer(s), Garbage Disposal, Microwave(s), Refrigerator(s), Stove(s)/Range(s), Washer(s)
Estimated market value
Not available
Estimated sales range
Not available
Not available
Price history
| Date | Event | Price |
|---|---|---|
| 10/21/2026 | Listed for sale | $389,900$237/sqft |
Source:  NWMLS as distributed by MLS GRID #2596675 Report a problem | ||
Public tax history
Tax history is unavailable.
Monthly payment
Est. payment
Payment breakdown
Explore the cost of this home by adjusting the details. Changes won't be saved.Climate risks
Neighborhood: 98382
Nearby schools
Schools provided by the listing agent
- Middle: Sequim Mid
- High: Sequim Snr High
Source: NWMLS as distributed by MLS GRID. This data may not be complete. We recommend contacting the local school district to confirm school assignments for this home.

Similar homes
- $389,9002 bd2 ba1.6k sqft62 Heron Way, Sequim, WA 98382For Sale
 MLS ID #401378, Hannah Sparks, IDEAL Real Estate. Olympic Listing Service
- $385,0002 bd2 ba1.1k sqftOxford Court, Sequim, WA 98382Active
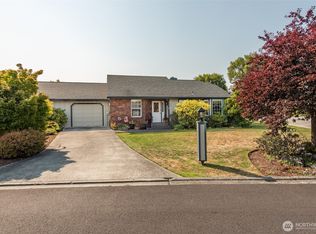 MLS ID #2565213, Andrea Gilles. NWMLS as distributed by MLS GRID
- $365,0002 bd2 ba1.3k sqftSherwood Village, Sequim, WA 98382Active
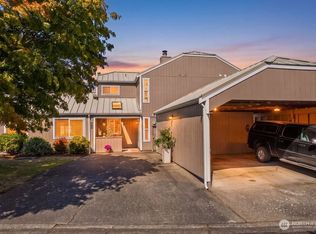 MLS ID #2581193, Marcee Medgin. NWMLS as distributed by MLS GRID
- $399,0002 bd2 ba1.3k sqftOlympic Vistas, Sequim, WA 98382Active
 MLS ID #2582918, Heather Sampson. NWMLS as distributed by MLS GRID
