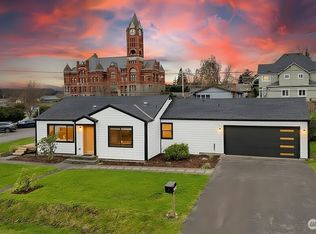
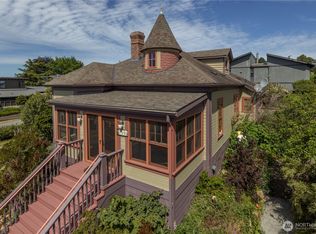
A great old home with tons of potential—move-in ready, with plenty of projects to tackle at your own pace. Enjoy views of the iconic courthouse clock from the back porch and glimpses of the bay from the front. A rare combination, especially at this price point. Built in 1883, this Victorian has been a rental for the past 20 years and is ready for some well-deserved attention. Several big-ticket items are already taken care of, including a full foundation, updated wiring, and a newer roof. Siding, chimney repointing, and a list of smaller projects remain, but how far you take the restoration is up to you. Inside, you'll find two wood-burning fireplaces, beautiful old-growth vertical-grain fir floors throughout, and plenty of original character. The home offers 1,730 square feet over two stories, plus an upstairs widow's walk awaiting a railing. City pickleball courts and the courthouse basketball court are just 100 yards away. For someone who appreciates an old home and isn't afraid of a little sweat equity, this is an opportunity worth considering. Move in as-is or bring one of Port Townsend's grand old Victorians back to its former glory. Priced with the work ahead in mind, this one is well worth a look.
Active
Listed by: Windermere R.E. Port Townsend • James Fox • 360-385-9344
$625,000
1718 Washington Street, Port Townsend, WA 98368
3beds
1,730sqft
Single Family Residence
Built in 1883
6,098 Square Feet Lot
$602,900 Zestimate®
$361/sqft
$-- HOA
What's special
Two wood-burning fireplacesNewer roofPlenty of original character
- --
- on Zillow
- 2,008
- views
- 131
- saves
Likely to sell faster than
Zillow last checked:
Listing updated:
Listed by:
James Fox 360-385-9344 jimfox@windermere.com,
Windermere R.E. Port Townsend
Source: NWMLS as distributed by MLS GRID,MLS#: 2600287
Facts & features
Interior
Bedrooms & bathrooms
- Bedrooms: 3
- Bathrooms: 2
- Full bathrooms: 1
- 1/2 bathrooms: 1
- Main level bathrooms: 1
Primary bedroom
- Level: Second
Bedroom
- Level: Second
Bedroom
- Level: Second
Bathroom full
- Level: Second
Other
- Level: Main
Entry hall
- Level: Main
Kitchen without eating space
- Level: Main
Living room
- Level: Main
Heating
- Fireplace, Stove/Free Standing, Wall Furnace, Electric, Propane, Wood
Cooling
- None
Appliances
- Included: Dishwasher, Refrigerator, Stove(s)/Range(s), Dishwasher(s), Refrigerator(s)
Features
- High Tech Cabling
- Flooring: Bamboo/Cork, Hardwood, Vinyl
- Basement: None
- Number of fireplaces: 2
- Fireplace features: Wood Burning, Main Level: 1, Upper Level: 1, Fireplace
Interior area
- Total structure area: 1,730
- Total interior livable area: 1,730 sqft
Property
Parking
- Parking features: Driveway
Features
- Levels: Two
- Stories: 2
- Entry location: Main
- Patio & porch: Fireplace, Fireplace (Primary Bedroom), High Tech Cabling
- Has view: Yes
- View description: Bay, Sound
- Has water view: Yes
- Water view: Bay,Sound
Lot
- Size: 6,098 Square Feet
- Features: Paved, Fenced-Partially, Outbuildings, Propane
- Topography: Level
Details
- Parcel number: 957306503
- Zoning: R-II
- Special conditions: Standard
Construction
Type & style
- Home type: SingleFamily
- Architectural style: Victorian,2 Story
- Property subtype: Single Family Residence
Materials
- Wood Siding
- Foundation: Poured Concrete, See Remarks
Condition
- Fixer
- Year built: 1883
- Major remodel year: 1883
Utilities & green energy
- Electric: Company: Jefferson County PUD
- Sewer: Sewer Connected, Company: City of Port Townsend
- Water: Public, Company: City of Port Townsend
Community & HOA
Community
- Subdivision: Uptown
Location
- Region: Port Townsend
Financial & listing details
- Price per square foot: $361/sqft
- Tax assessed value: $559,391
- Annual tax amount: $4,789
- Date on market: 11/5/2026
- Listing terms: Conventional
- Inclusions: Dishwasher(s), Refrigerator(s), Stove(s)/Range(s)
Estimated market value
$602,900
$573,000 - $633,000
$2,932/mo
Price history
| Date | Event | Price |
|---|---|---|
| 11/5/2026 | Listed for sale | $625,000$361/sqft |
Source:  NWMLS as distributed by MLS GRID #2600287 Report a problem | ||
Public tax history
| Year | Property taxes | Tax assessment |
|---|---|---|
| 2025 | $4,789 +0.1% | $559,391 +2% |
| 2024 | $4,784 +2.8% | $548,434 +5.8% |
| 2023 | $4,655 +6.4% | $518,483 +1% |
| 2022 | $4,374 -0.7% | $513,483 +13.1% |
| 2021 | $4,406 +8.6% | $454,111 +22.9% |
| 2019 | $4,058 +6.4% | $369,496 +9.8% |
| 2018 | $3,813 +19.3% | $336,399 +4.9% |
| 2017 | $3,197 -8.3% | $320,754 +3.6% |
| 2016 | $3,486 +10.7% | $309,609 +5.7% |
| 2015 | $3,151 +9.9% | $292,892 +4% |
| 2014 | $2,866 | $281,747 +5% |
| 2013 | $2,866 +9.9% | $268,345 |
| 2010 | $2,607 | -- |
Find assessor info on the county website
Monthly payment
Est. payment
Payment breakdown
Explore the cost of this home by adjusting the details. Changes won't be saved.Climate risks
Neighborhood: 98368
Nearby schools
Schools provided by the listing agent
- Elementary: Salish Coast Elementary
- Middle: Blue Heron Mid
- High: Port Townsend High
Source: NWMLS as distributed by MLS GRID. This data may not be complete. We recommend contacting the local school district to confirm school assignments for this home.
Similar homes
- $563,0002 bd1 ba928 sqftPort Townsend Ot, Port Townsend, WA 98368Contingent
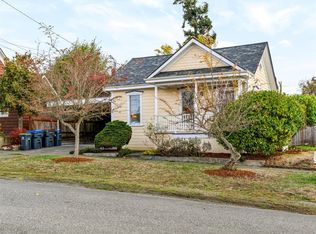 MLS ID #2592057, Michelle Sandoval. NWMLS as distributed by MLS GRID
- $635,0004 bd3 ba2.2k sqftLyman Short, Port Townsend, WA 98368Active
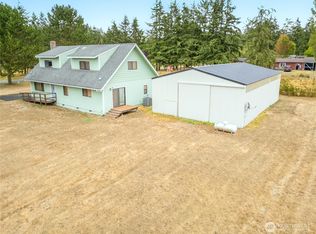 MLS ID #2575351, Dana Lammers. NWMLS as distributed by MLS GRID
- $625,5002 bd2 ba2.3k sqft71 San Juan Drive, Port Townsend, WA 98368Active
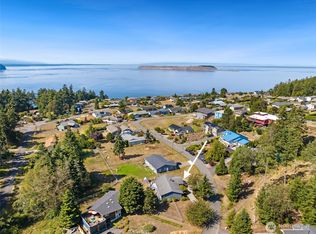 MLS ID #2574524, Caroline Erickson. NWMLS as distributed by MLS GRID
- $640,0002 bd2 ba2.1k sqftCape George Colony Div 1, Port Townsend, WA 98368Contingent
 MLS ID #2553634, Jamieson Hodgson. NWMLS as distributed by MLS GRID
