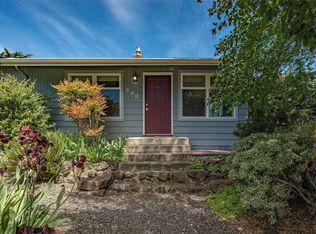
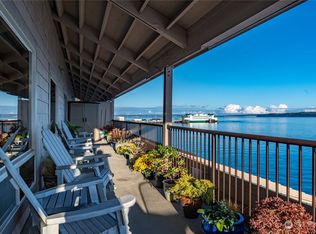
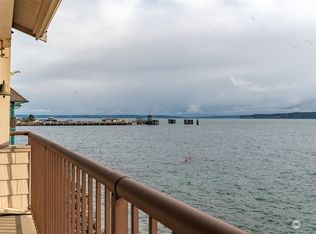
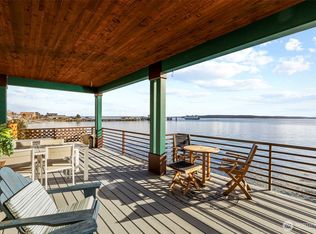
Step into this beautifully updated and conveniently located 3 bed/2 bath home in desirable Uptown Port Townsend and instantly feel at home. Bright, open layout flows from the living space w/ partial water views to the fully updated Chef's kitchen with custom Sapele cabinets & Samsung Bespoke appliances. Remodeled bathrooms feature Zellige tile and designer finishes throughout. Red oak floors add timeless charm. Brand NEW: roof, siding, windows, doors, electrical, plumbing, insulation & more to give you peace of mind for years to come. Attached two car garage. Enjoy the ease of Uptown living in this turnkey, single-level gem!
Active
Listed by: Windermere R.E. Port Townsend • William Johnson
$795,000
1738 Washington Street, Port Townsend, WA 98368
3beds
1,383sqft
Single Family Residence
Built in 1945
5,662 Square Feet Lot
$771,500 Zestimate®
$575/sqft
$-- HOA
What's special
- --
- on Zillow
- 921
- views
- 50
- saves
Zillow last checked:
Listing updated:
Listed by:
William Johnson,
Windermere R.E. Port Townsend,
Michelle Sandoval,
Windermere R.E. Port Townsend
Source: NWMLS as distributed by MLS GRID,MLS#: 2430849
Facts & features
Interior
Bedrooms & bathrooms
- Bedrooms: 3
- Bathrooms: 2
- Full bathrooms: 2
- Main level bathrooms: 2
- Main level bedrooms: 3
Primary bedroom
- Level: Main
Bedroom
- Level: Main
Bedroom
- Level: Main
Bathroom full
- Level: Main
Bathroom full
- Level: Main
Kitchen with eating space
- Level: Main
Living room
- Level: Main
Heating
- Ductless, Heat Pump, Electric
Cooling
- Ductless, Heat Pump
Appliances
- Included: Dishwasher, Disposal, Dryer, Refrigerator, Stove(s)/Range(s), Washer, Dishwasher(s), Dryer(s), Garbage Disposal, Refrigerator(s), Washer(s), Water Heater: Electric, Water Heater Location: garage
Features
- Bath Off Primary, Dining Room
- Flooring: Hardwood
- Windows: Skylight(s)
- Basement: None
- Has fireplace: No
Interior area
- Total structure area: 1,383
- Total interior livable area: 1,383 sqft
Property
Parking
- Total spaces: 2
- Parking features: Detached Garage
- Has garage: Yes
- Covered spaces: 2
Features
- Levels: One
- Stories: 1
- Patio & porch: Bath Off Primary, Dining Room, Skylight(s), Water Heater, Wine/Beverage Refrigerator
- Has view: Yes
- View description: Bay, Mountain(s), Partial
- Has water view: Yes
- Water view: Bay
- Frontage length: Waterfront Ft: no
Lot
- Size: 5,662 Square Feet
- Dimensions: 5,663
- Features: Corner Lot
- Topography: Level
Details
- Parcel number: 957306505
- Zoning: R-II(SF)
- Zoning description: Jurisdiction: City
- Special conditions: Standard
Construction
Type & style
- Home type: SingleFamily
- Architectural style: Contemporary,1 Story
- Property subtype: Single Family Residence
Materials
- Cement Planked, Cement Plank
- Foundation: Block
- Roof: Composition
Condition
- Very Good
- Year built: 1945
- Major remodel year: 2000
Details
- Builder model: none
Utilities & green energy
- Electric: Company: Jefferson County PUD
- Sewer: Sewer Connected, Company: City of Port Townsend
- Water: Public, Company: City of Port Townsend
- Utilities for property: Astound
Community & HOA
Community
- Subdivision: Uptown
HOA
- HOA phone: 360-461-8451
Location
- Region: Port Townsend
Financial & listing details
- Price per square foot: $575/sqft
- Tax assessed value: $716,428
- Annual tax amount: $4,170
- Date on market: 9/9/2025
- Listing terms: Conventional,FHA,VA Loan
- Inclusions: Dishwasher(s), Dryer(s), Garbage Disposal, Refrigerator(s), Stove(s)/Range(s), Washer(s)
- Total actual rent: 3800
Estimated market value
$771,500
$733,000 - $810,000
$2,717/mo
Price history
| Date | Event | Price |
|---|---|---|
| 9/26/2026 | Listed for sale | $795,000$575/sqft |
Source:  NWMLS as distributed by MLS GRID #2430849 Report a problem NWMLS as distributed by MLS GRID #2430849 Report a problem | ||
| 9/19/2026 | Pending sale | $795,000$575/sqft |
Source: NWMLS as distributed by MLS GRID #2430849 Report a problem | ||
| 5/6/2026 | Price change | $795,000-6.4%$575/sqft |
Source: NWMLS as distributed by MLS GRID #2430849 Report a problem | ||
| 2/7/2026 | Price change | $849,000-3.5%$614/sqft |
Source: NWMLS as distributed by MLS GRID #2430849 Report a problem | ||
| 1/13/2026 | Price change | $880,000-2.1%$636/sqft |
Source: NWMLS as distributed by MLS GRID #2430849 Report a problem | ||
| 10/29/2025 | Price change | $899,000-2.8%$650/sqft |
Source: NWMLS as distributed by MLS GRID #2430849 Report a problem | ||
| 10/6/2025 | Price change | $925,000-2.6%$669/sqft |
Source: NWMLS as distributed by MLS GRID #2430849 Report a problem | ||
| 9/9/2025 | Listed for sale | $950,000+69.9%$687/sqft |
Source: NWMLS as distributed by MLS GRID #2430849 Report a problem | ||
| 6/29/2023 | Sold | $559,000$404/sqft |
Source: Public Record Report a problem | ||
Public tax history
| Year | Property taxes | Tax assessment |
|---|---|---|
| 2025 | $6,131 +47% | $716,428 +49.9% |
| 2024 | $4,170 +2.9% | $477,861 +5.9% |
| 2023 | $4,052 +1814.8% | $451,128 +1.1% |
| 2022 | $212 -13.2% | $446,128 +12.3% |
| 2021 | $244 -1.3% | $397,432 +22.9% |
| 2019 | $247 -1.8% | $323,392 +10% |
| 2018 | $252 +1.8% | $294,005 +5.3% |
| 2017 | $247 -4.9% | $279,304 +3.8% |
| 2016 | $260 -3.6% | $269,104 +6% |
| 2015 | $269 -3.6% | $253,803 +4.2% |
| 2014 | $280 | $243,603 +5% |
| 2013 | $280 +31.7% | $232,005 |
| 2010 | $212 | -- |
Find assessor info on the county website
Monthly payment
Est. payment
Payment breakdown
Explore the cost of this home by adjusting the details. Changes won't be saved.Climate risks
Neighborhood: 98368
Nearby schools
Schools provided by the listing agent
- Elementary: Salish Coast Elementary
- Middle: Blue Heron Mid
- High: Port Townsend High
Source: NWMLS as distributed by MLS GRID. This data may not be complete. We recommend contacting the local school district to confirm school assignments for this home.
Similar homes
- $799,0003 bd2 ba1.8k sqftAldrich's Addition, Port Townsend, WA 98368Active
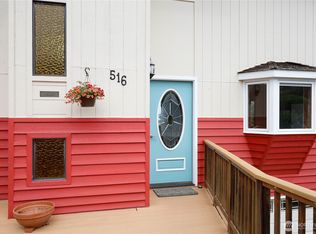 MLS ID #2576880, Teresa Jere Goldsmith. NWMLS as distributed by MLS GRID
 - $849,0002 bd3 ba1.5k sqftPettygrove's 2nd Addition, Port Townsend, WA 98368Active
 MLS ID #2525241, Kristina Rumyantseva. NWMLS as distributed by MLS GRID
 - $699,0003 bd3 ba1.5k sqftEisenbeis Addition, Port Townsend, WA 98368Active
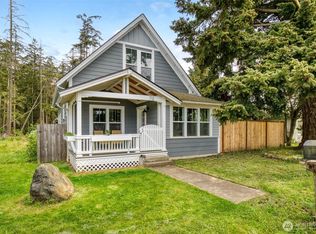 MLS ID #2516141, Holley Carlson. NWMLS as distributed by MLS GRID
 - $750,0002 bd1 ba1.6k sqft85 St. James Place, Port Townsend, WA 98368Active
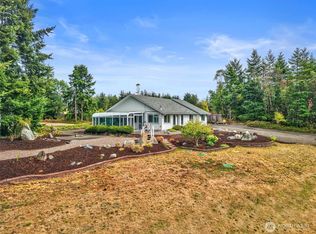 MLS ID #2579617, Nicole Blasucci. NWMLS as distributed by MLS GRID
