Experience the very best of Port Townsend from this beautifully updated Victorian, perfectly positioned in the heart of highly sought-after Uptown! Just blocks from the farms market and steps to Downtown, spend your days exploring local restaurants, shops, theaters, the waterfront, marina & beloved Chetzemoka Park, all just moments from home. Filled with timeless character & natural light, this turn-key home thoughtfully blends its Victorian roots with the comfort & functionality of today. A sweeping staircase creates a memorable first impression, while beautiful fir floors, detailed wall & ceiling treatments & charming architectural touches add warmth throughout. The kitchen features rich cherry soft close cabinetry with crown molding, generous storage, spacious island & open to den, while a large arched opening creates an effortless flow into the dining room. Beautiful views stretch across Admiralty Bay toward the islands & Cascade Mountains. 2 generous decks invite morning coffee, sunset dinners & relaxed entertaining. Step outside to front & backyard gardens overflowing with fruit, vegetables, colorful flowers & lush greenery. Thoughtfully designed landscaping with automatic drip irrigation makes caring for it all a little easier. Abundant storage & an extra-long driveway provide ample parking. Historic character, established gardens, beautiful views & an incredible location come together for a truly special opportunity to experience Port Townsend living at its finest.
Active
Listed by: Crafted Real Estate • Brittney Bell • 360-731-7177
$995,000
530 Adams Street, Port Townsend, WA 98368
4beds
1,902sqft
Single Family Residence
Built in 1889
4,356 Square Feet Lot
$972,000 Zestimate®
$523/sqft
$-- HOA
What's special
Spacious islandBeautiful fir floorsOpen to denBeautifully updated victorianGenerous storage
- --
- on Zillow
- 652
- views
- 21
- saves
Zillow last checked:
Listing updated:
Listed by:
Brittney Bell 360-731-7177 bell@craftedre.com,
Crafted Real Estate
Source: NWMLS as distributed by MLS GRID,MLS#: 2567471
Facts & features
Interior
Bedrooms & bathrooms
- Bedrooms: 4
- Bathrooms: 2
- Full bathrooms: 1
- 3/4 bathrooms: 1
- Main level bathrooms: 1
Primary bedroom
- Level: Second
Bedroom
- Level: Second
Bedroom
- Level: Second
Bedroom
- Level: Second
Bathroom full
- Level: Main
Bathroom three quarter
- Level: Second
Dining room
- Level: Main
Entry hall
- Level: Main
Family room
- Level: Main
Great room
- Level: Main
Kitchen with eating space
- Level: Main
Living room
- Level: Main
Utility room
- Level: Main
Heating
- Baseboard, Electric
Cooling
- None
Appliances
- Included: Disposal, Dryer, Microwave, Refrigerator, Stove(s)/Range(s), Dryer(s), Garbage Disposal, Microwave(s), Refrigerator(s), Water Heater: Electric
Features
- Ceiling Fan(s), Dining Room, Pantry
- Flooring: Ceramic Tile, Softwood
- Windows: Dbl Pane/Storm Window
- Basement: None
- Has fireplace: No
Interior area
- Total structure area: 1,902
- Total interior livable area: 1,902 sqft
Video & virtual tour
Property
Parking
- Parking features: Driveway, Off Street, RV Parking
Features
- Levels: Two
- Stories: 2
- Entry location: Main
- Patio & porch: Ceiling Fan(s), Dbl Pane/Storm Window, Dining Room, Pantry, Vaulted Ceiling(s), Water Heater
- Has view: Yes
- View description: Bay, Mountain(s), Partial, Sound, Territorial
- Has water view: Yes
- Water view: Bay,Sound
Lot
- Size: 4,356 Square Feet
- Features: Paved, Deck, Fenced-Fully, Outbuildings, Patio, RV Parking, Sprinkler System
- Topography: Level
- Residential vegetation: Fruit Trees, Garden Space
Details
- Parcel number: 989710304
- Special conditions: Standard
Construction
Type & style
- Home type: SingleFamily
- Architectural style: Victorian,2 Story
- Property subtype: Single Family Residence
Materials
- Wood Siding
- Foundation: Poured Concrete
- Roof: Composition
Condition
- Year built: 1889
Utilities & green energy
- Electric: Company: PUD#1
- Sewer: Sewer Connected, Company: City of Port Townsend
- Water: Public, Company: City of Port Townsend
Community & HOA
Community
- Subdivision: Uptown
Location
- Region: Port Townsend
Financial & listing details
- Price per square foot: $523/sqft
- Tax assessed value: $901,000
- Annual tax amount: $7,708
- Date on market: 8/11/2026
- Listing terms: Conventional,VA Loan
- Inclusions: Dryer(s), Garbage Disposal, Microwave(s), Refrigerator(s), Stove(s)/Range(s)
Estimated market value
$972,000
$923,000 - $1.02M
$2,776/mo
Price history
| Date | Event | Price |
|---|---|---|
| 8/26/2026 | Listed for sale | $995,000$523/sqft |
Source:  NWMLS as distributed by MLS GRID #2567471 Report a problem NWMLS as distributed by MLS GRID #2567471 Report a problem | ||
| 8/25/2026 | Pending sale | $995,000$523/sqft |
Source: NWMLS as distributed by MLS GRID #2567471 Report a problem | ||
| 8/11/2026 | Listed for sale | $995,000+3.1%$523/sqft |
Source: NWMLS as distributed by MLS GRID #2567471 Report a problem | ||
| 7/27/2022 | Sold | $965,000-2%$507/sqft |
Source: NWMLS as distributed by MLS GRID #1961676 Report a problem | ||
| 7/17/2022 | Pending sale | $985,000$518/sqft |
Source: NWMLS as distributed by MLS GRID #1961676 Report a problem | ||
| 7/2/2022 | Listed for sale | $985,000+207.8%$518/sqft |
Source: NWMLS as distributed by MLS GRID #1961676 Report a problem | ||
| 8/25/2014 | Sold | $320,000-7.2%$168/sqft |
Source: NWMLS as distributed by MLS GRID #611776 Report a problem | ||
| 6/20/2014 | Pending sale | $345,000$181/sqft |
Source: John L Scott Real Estate #611776 Report a problem | ||
| 4/3/2014 | Listed for sale | $345,000+7.8%$181/sqft |
Source: John L Scott Real Estate #611776 Report a problem | ||
| 5/21/2010 | Sold | $320,000$168/sqft |
Source: NWMLS as distributed by MLS GRID #29087196 Report a problem | ||
Public tax history
| Year | Property taxes | Tax assessment |
|---|---|---|
| 2025 | $7,707 +0.6% | $901,000 +2.6% |
| 2024 | $7,658 +6.9% | $878,508 +10.1% |
| 2023 | $7,162 +22% | $798,215 +15.8% |
| 2022 | $5,868 +31.1% | $689,352 +49.4% |
| 2021 | $4,476 +4.4% | $461,305 +50% |
| 2019 | $4,288 +35% | $307,514 +13.5% |
| 2018 | $3,175 +23.3% | $270,910 +4.8% |
| 2017 | $2,575 -8.4% | $258,490 +3.4% |
| 2016 | $2,810 +10.4% | $250,070 +10.1% |
| 2015 | $2,546 | $227,030 +3.9% |
| 2014 | -- | $218,610 +5% |
| 2013 | $2,368 +8.5% | $208,200 |
| 2010 | $2,182 | -- |
Find assessor info on the county website
Monthly payment
Est. payment
Payment breakdown
Explore the cost of this home by adjusting the details. Changes won't be saved.Climate risks
Neighborhood: 98368
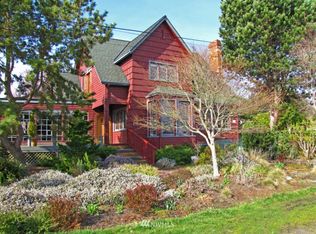
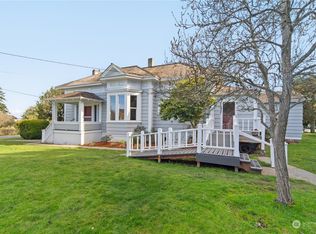

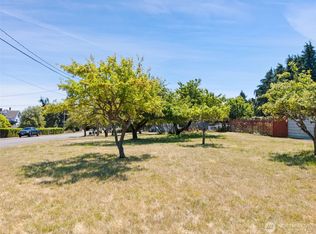
Similar homes
- $1,025,0003 bd4 ba2.8k sqft611 Rose Street, Port Townsend, WA 98368Active
 MLS ID #2561002, Abigail Little. NWMLS as distributed by MLS GRID
 - $975,0003 bd2 ba2.4k sqft4692 Albatross Street, Port Townsend, WA 98368Active
 MLS ID #2592532, Kevin M. Miller. NWMLS as distributed by MLS GRID
 - $1,150,0003 bd3 ba2.8k sqftPettygrove's 1st Addition, Port Townsend, WA 98368Active
 MLS ID #2556974, Robyn Garing. NWMLS as distributed by MLS GRID
 - $849,0002 bd3 ba1.5k sqftPettygrove's 2nd Addition, Port Townsend, WA 98368Active
 MLS ID #2525241, Kristina Rumyantseva. NWMLS as distributed by MLS GRID
