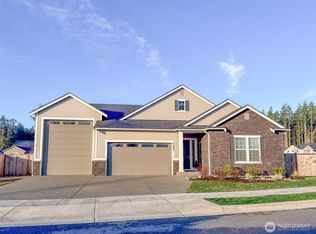
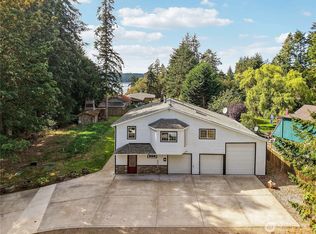
Discover the perfect blend of modern comfort and Pacific Northwest living in this beautifully appointed 3-bedroom, 2-bath Port Townsend home! With over $25,000 in upgrades completed by the sellers within the last 12 months, this home offers thoughtful details and high-end finishes throughout. Tall ceilings and engineered hardwood flooring create a bright, inviting atmosphere. The spacious kitchen is a dream for home chefs, featuring quartz countertops, double ovens, and a generous walk-in pantry. Hunter Douglas blinds throughout. Fully fenced and landscaped. Step outside to your fully fenced backyard, where a brick patio for cozy evenings under the stars. An irrigation system adds convenience, while the attached 3-car garage, additional boat or RV parking bay, and electric vehicle charger offer flexibility for your adventures. Embrace an active lifestyle with multiple community trails right in the neighborhood! Explore nearby Fort Worden State Park, stroll historic downtown Port Townsend, or enjoy waterfront dining, local boutiques, and the scenic shores of the Olympic Peninsula. Whether entertaining at home or heading out for your next adventure, this home offers the perfect place to enjoy all that Port Townsend has to offer!
Active
Listed by: Ideal Real Estate • Kevin M. Miller • 360-301-6554
Price cut: $10K (11/17)
$965,000
4692 Albatross Street, Port Townsend, WA 98368
3beds
2,471sqft
Single Family Residence
Built in 2022
0.35 Acres Lot
$954,900 Zestimate®
$391/sqft
$125/mo HOA
What's special
- --
- on Zillow
- 676
- views
- 38
- saves
Likely to sell faster than
Zillow last checked:
Listing updated:
Listed by:
Kevin M. Miller 360-301-6554 kevinmillerrealestate@gmail.com,
Ideal Real Estate
Source: NWMLS as distributed by MLS GRID,MLS#: 2592532
Facts & features
Interior
Bedrooms & bathrooms
- Bedrooms: 3
- Bathrooms: 2
- Full bathrooms: 1
- 3/4 bathrooms: 1
- Main level bathrooms: 2
- Main level bedrooms: 3
Primary bedroom
- Level: Main
Bedroom
- Level: Main
Bedroom
- Level: Main
Bathroom full
- Level: Main
Bathroom three quarter
- Level: Main
Bonus room
- Level: Main
Dining room
- Level: Main
Entry hall
- Level: Main
Kitchen with eating space
- Level: Main
Living room
- Level: Main
Utility room
- Level: Main
Heating
- Fireplace, Heat Pump, Electric
Cooling
- Heat Pump
Appliances
- Included: Dishwasher, Disposal, Double Oven, Dryer, Refrigerator, Stove(s)/Range(s), Washer, Dishwasher(s), Dryer(s), Garbage Disposal, Refrigerator(s), Washer(s)
Features
- Bath Off Primary, Ceiling Fan(s), Dining Room, Pantry
- Flooring: Ceramic Tile, Engineered Hardwood, Vinyl Plank
- Doors: French Doors
- Windows: Dbl Pane/Storm Window
- Basement: None
- Number of fireplaces: 1
- Fireplace features: Electric, Main Level: 1, Fireplace
Interior area
- Total structure area: 2,471
- Total interior livable area: 2,471 sqft
Property
Parking
- Total spaces: 3
- Parking features: Attached Garage, Off Street, RV Parking
- Has attached garage: Yes
- Covered spaces: 3
Features
- Levels: One
- Stories: 1
- Entry location: Main
- Patio & porch: Bath Off Primary, Ceiling Fan(s), Dbl Pane/Storm Window, Dining Room, Fireplace, French Doors, Pantry, Sprinkler System, Walk-In Closet(s)
Lot
- Size: 0.35 Acres
- Features: Corner Lot, Paved, Sidewalk, Cable TV, Fenced-Fully, High Speed Internet, Patio, RV Parking, Sprinkler System
- Topography: Level
Details
- Parcel number: 996300032
- Special conditions: Standard
Construction
Type & style
- Home type: SingleFamily
- Architectural style: Contemporary,1 Story
- Property subtype: Single Family Residence
Materials
- Brick, Cement Planked, Cement Plank
- Foundation: Poured Concrete
- Roof: Composition
Condition
- Very Good
- Year built: 2022
Utilities & green energy
- Electric: Company: Jefferson PUD
- Sewer: Sewer Connected, Company: City of Port Townsend
- Water: Public, Company: City of Port Townsend
- Utilities for property: Astound, Astound
Community & HOA
Community
- Features: CCRs
- Subdivision: Port Townsend
HOA
- Services included: Common Area Maintenance
- HOA fee: $375 quarterly
- HOA phone: 206-349-1992
Location
- Region: Port Townsend
Financial & listing details
- Price per square foot: $391/sqft
- Tax assessed value: $884,124
- Annual tax amount: $7,563
- Date on market: 10/10/2026
- Listing terms: Conventional,VA Loan
- Inclusions: Dishwasher(s), Double Oven, Dryer(s), Garbage Disposal, Refrigerator(s), Stove(s)/Range(s), Washer(s)
Estimated market value
$954,900
$907,000 - $1.00M
$3,333/mo
Price history
| Date | Event | Price |
|---|---|---|
| 11/17/2026 | Price change | $965,000-1%$391/sqft |
Source:  NWMLS as distributed by MLS GRID #2592532 Report a problem | ||
| 11/11/2026 | Listed for sale | $975,000$395/sqft |
Source: NWMLS as distributed by MLS GRID #2592532 Report a problem | ||
| 11/8/2026 | Pending sale | $975,000$395/sqft |
Source: NWMLS as distributed by MLS GRID #2592532 Report a problem | ||
| 10/14/2026 | Listed for sale | $975,000$395/sqft |
Source: NWMLS as distributed by MLS GRID #2592532 Report a problem | ||
| 6/13/2025 | Sold | $975,000+3.9%$395/sqft |
Source: NWMLS as distributed by MLS GRID #2331083 Report a problem | ||
| 5/16/2025 | Pending sale | $938,000$380/sqft |
Source: NWMLS as distributed by MLS GRID #2331083 Report a problem | ||
| 5/3/2025 | Price change | $938,000-5.2%$380/sqft |
Source: NWMLS as distributed by MLS GRID #2331083 Report a problem | ||
| 3/28/2025 | Price change | $989,000-2.6%$400/sqft |
Source: NWMLS as distributed by MLS GRID #2331083 Report a problem | ||
| 2/14/2025 | Listed for sale | $1,015,000+18%$411/sqft |
Source: NWMLS as distributed by MLS GRID #2331083 Report a problem | ||
| 11/30/2022 | Sold | $860,037$348/sqft |
Source: Public Record Report a problem | ||
Public tax history
| Year | Property taxes | Tax assessment |
|---|---|---|
| 2025 | $7,563 +2.5% | $884,124 +4.4% |
| 2024 | $7,382 -2.3% | $846,753 +0.6% |
| 2023 | $7,552 +829.4% | $841,753 +790.7% |
| 2022 | $813 | $94,500 |
Find assessor info on the county website
Monthly payment
Est. payment
Payment breakdown
Explore the cost of this home by adjusting the details. Changes won't be saved.Climate risks
Neighborhood: 98368

Similar homes
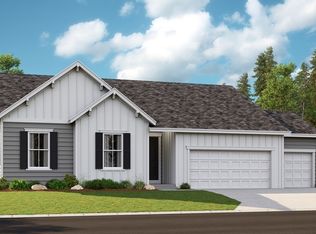
- $1,025,0003 bd4 ba2.8k sqft611 Rose Street, Port Townsend, WA 98368Active
 MLS ID #2561002, Abigail Little. NWMLS as distributed by MLS GRID
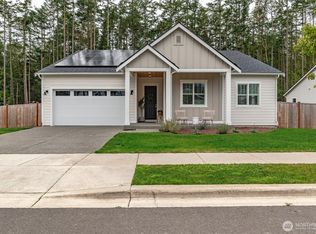
- $950,0003 bd3 ba2.3k sqftMats View Terrace, Port Ludlow, WA 98365Active
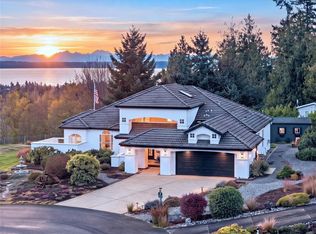 MLS ID #2603944, Pamela Begley. NWMLS as distributed by MLS GRID
- $849,0002 bd3 ba1.5k sqftPettygrove's 2nd Addition, Port Townsend, WA 98368Active
 MLS ID #2525241, Kristina Rumyantseva. NWMLS as distributed by MLS GRID
- $899,0003 bd3 ba3k sqft196 Nolton Road, Nordland, WA 98358Active
 MLS ID #2581616, William Johnson. NWMLS as distributed by MLS GRID
